

$359,888
1,100
SQ FT
$327
SQ/FT
165 Oddstad Drive, #73
@ Tuolumne St. and N. Camino Alto - 25107 - Vallejo 4, Vallejo

- 2 Bed
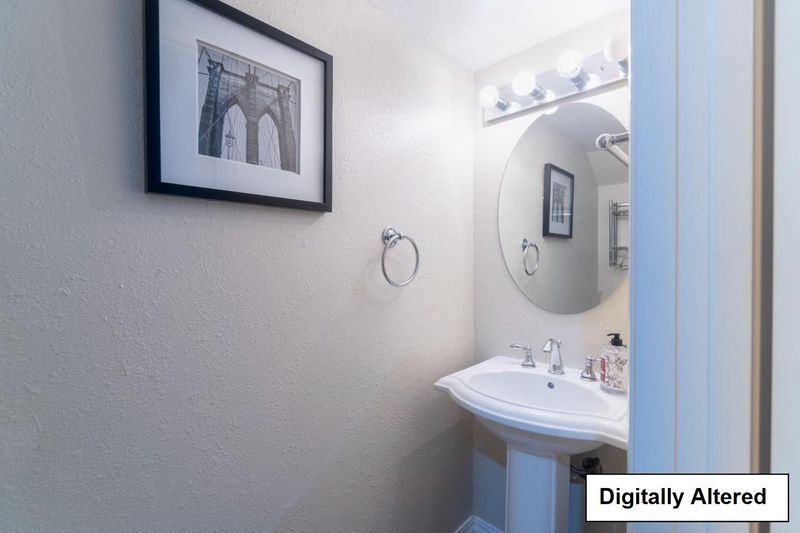
- 2 (1/1) Bath
- 4 Park
- 1,100 sqft
- VALLEJO
-

-
Sun Aug 23, 1:00 pm - 4:00 pm
Come and Bring your clients over. Looking forward in meeting you. Thanks
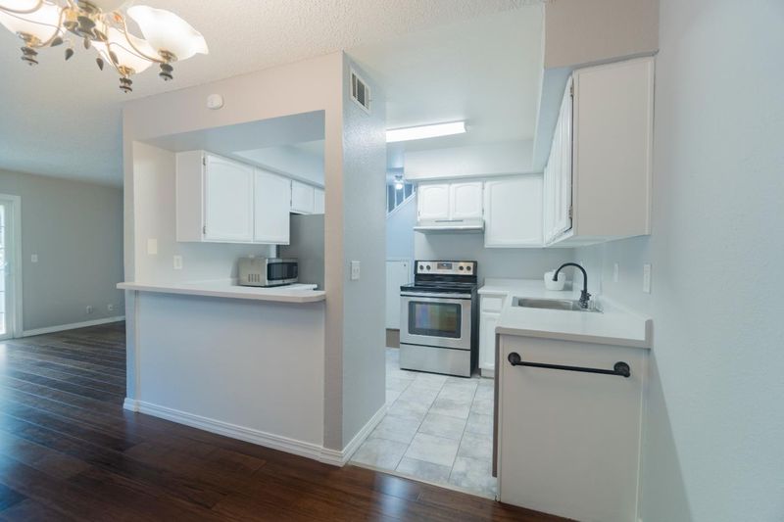
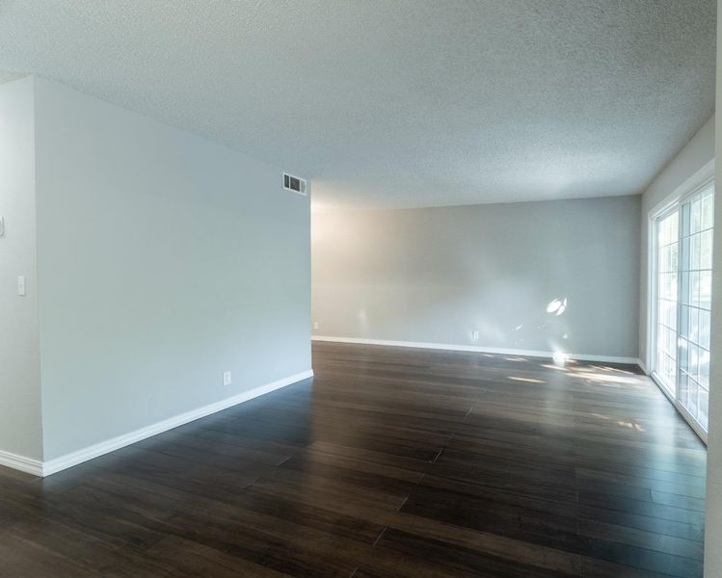
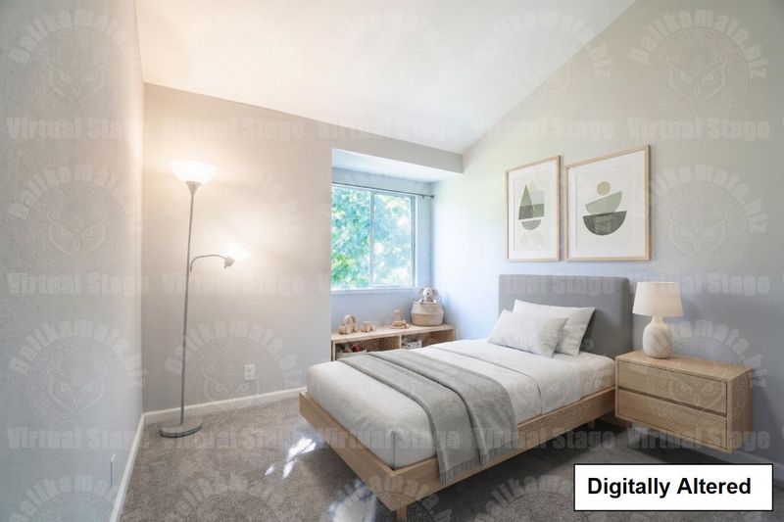
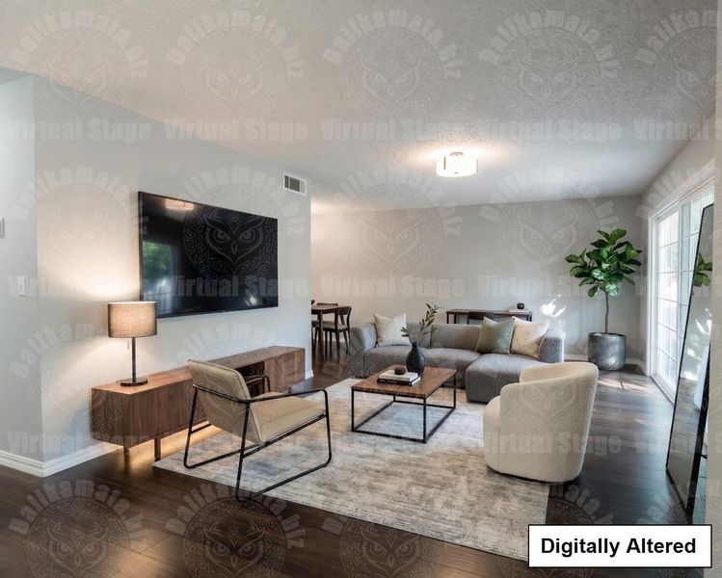
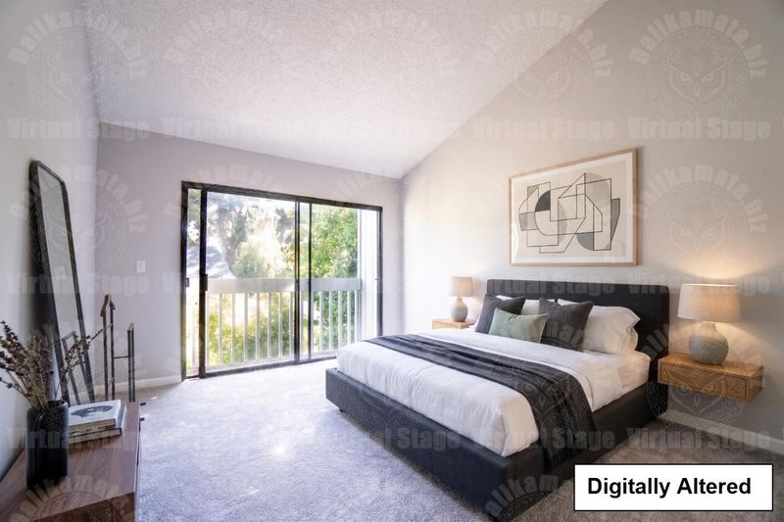
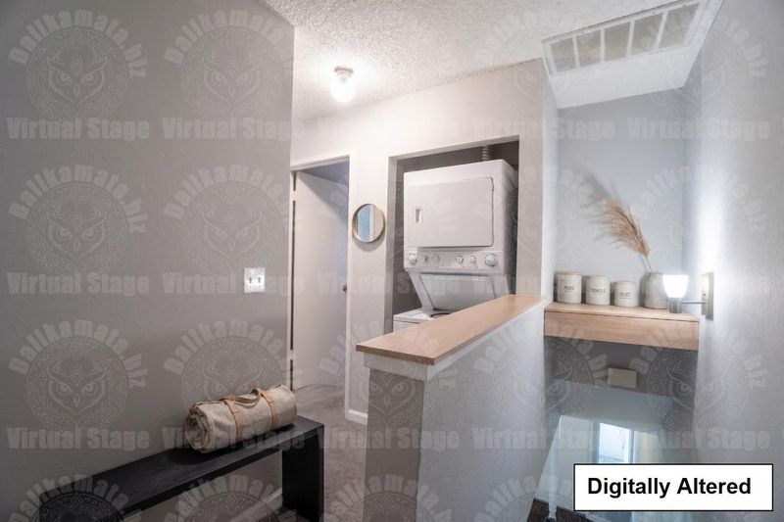
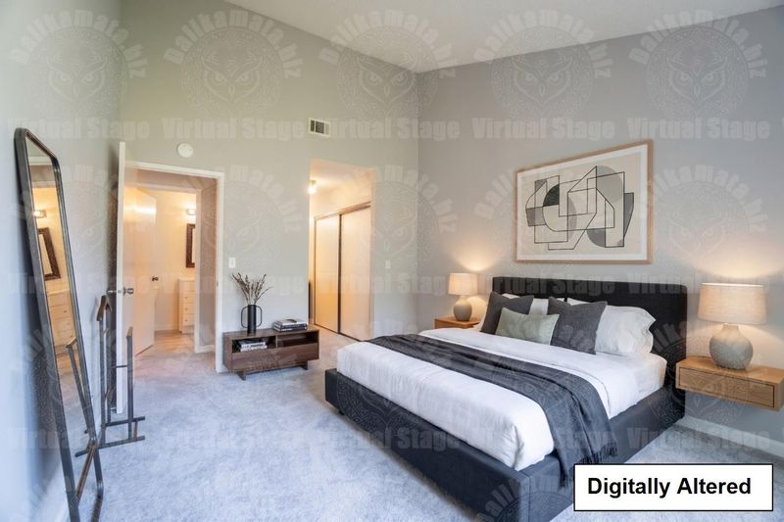
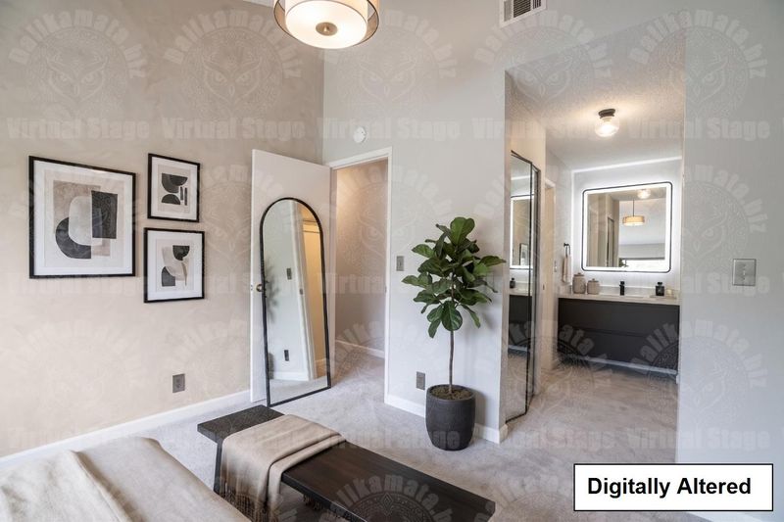
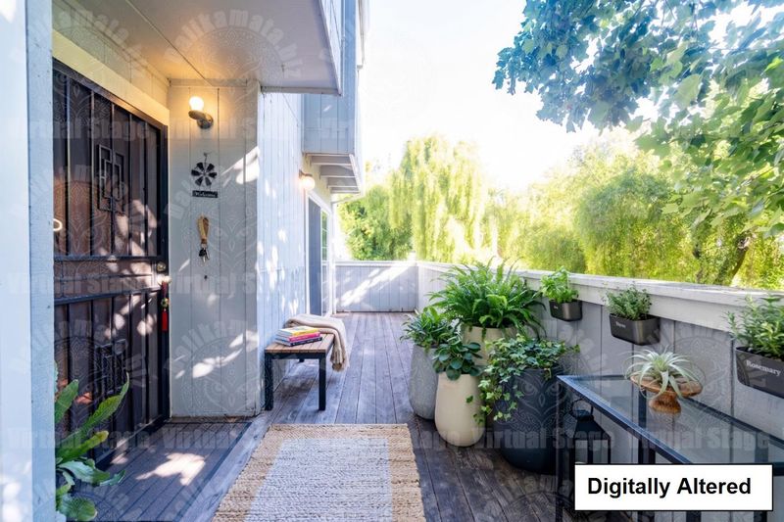
Elevate your lifestyle as you say goodbye to high-maintenance upkeep and level up your lifestyle at 165 Oddstad Dr #73, a spacious ~1,100 sq. ft. condo featuring 2 bedrooms, 1.5 baths, a smart, light-filled layout designed for modern Bay Area living. Whether you're curating a work-from-home setup, a plant-filled sanctuary, or a sleek open-concept vibe, this home delivers with generous living spaces, an attached garage for storage, and in-unit laundry convenience. As well as the home is designed for modern ease, the smart floor plan effortlessly adapts to your needs whether you are creating an inspiring work-from-home space, a vibrant plant-filled oasis, or an open setting for effortless entertaining. Located minutes from local parks, coffee spots, dining, and major transport routes like I-80 and Hwy 29, you are perfectly positioned for seamless SF commutes or spontaneous weekend escapes to Napa Valley. Home includes a 2-car garage with flex storage space, plus an additional parking space on the driveway. The Location gives quick access to freeways, shopping and Sutter Health & Kaiser Hospitals. Ideal for first-time buyers or savvy investors looking for low-maintenance style drop your furniture, add your favorite interior design accents, and make this spot uniquely yours!

- Days on Market
- 0 days
- Current Status
- Active
- Original Price
- $359,888
- List Price
- $359,888
- On Market Date
- Aug 21, 2026
- Property Type
- Condominium
- Area
- 25107 - Vallejo 4
- Zip Code
- 94589
- MLS ID
- ML82058611
- APN
- 0052-511-160
- Year Built
- 1985
- Stories in Building
- 2
- Possession
- Unavailable
- Data Source
- MLSL
- Origin MLS System
- MLSListings, Inc.
Special Touch Homeschool
Private K-3 Religious, Coed
Students: NA Distance: 0.2mi
Learning Inspiration Academy
Private 1-12
Students: NA Distance: 0.2mi
John Finney High (Continuation) School
Public 9-12 Continuation
Students: 182 Distance: 0.3mi
Johnston Cooper Elementary School
Public K-5 Elementary
Students: 485 Distance: 0.4mi
Starting Gate School
Private PK-12 Coed
Students: 160 Distance: 0.6mi
Mosaic Christian School
Private K-12
Students: 13 Distance: 0.9mi
- Bed
- 2
- Bath
- 2 (1/1)
- Parking
- 4
- Attached Garage, Carport, Common Parking Area
- SQ FT
- 1,100
- SQ FT Source
- Unavailable
- Kitchen
- Countertop - Laminate, Dishwasher, Garbage Disposal, Microwave, Oven Range - Gas, Refrigerator, Other
- Cooling
- None
- Dining Room
- Dining Area
- Disclosures
- Natural Hazard Disclosure
- Family Room
- Kitchen / Family Room Combo
- Foundation
- Concrete Slab
- Heating
- Central Forced Air
- Laundry
- Washer / Dryer
- * Fee
- $350
- Name
- Sunridge Townhomes Owners Association
- Phone
- 925-672-2221
- *Fee includes
- Common Area Electricity, Exterior Painting, Garbage, Insurance - Common Area, Landscaping / Gardening, Maintenance - Common Area, Maintenance - Exterior, Roof, Water, and Water / Sewer
MLS and other Information regarding properties for sale as shown in Theo have been obtained from various sources such as sellers, public records, agents and other third parties. This information may relate to the condition of the property, permitted or unpermitted uses, zoning, square footage, lot size/acreage or other matters affecting value or desirability. Unless otherwise indicated in writing, neither brokers, agents nor Theo have verified, or will verify, such information. If any such information is important to buyer in determining whether to buy, the price to pay or intended use of the property, buyer is urged to conduct their own investigation with qualified professionals, satisfy themselves with respect to that information, and to rely solely on the results of that investigation.
School data provided by GreatSchools. School service boundaries are intended to be used as reference only. To verify enrollment eligibility for a property, contact the school directly.