

$1,650,000
1,650
SQ FT
$1,000
SQ/FT
3044 Franklin Street, #202
@ Francisco and Chestnut - SF District 7 - Marina, San Francisco

- 3 Bed
- 2 Bath
- 1 Park
- 1,650 sqft
- San Francisco
-

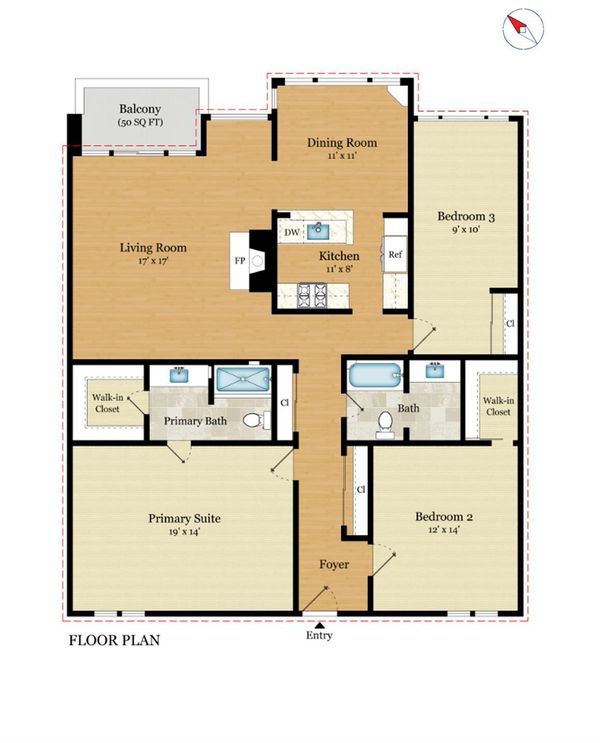
This spacious Marina condo blends generous scale with a seamless, open layout in an unbeatable location. Tucked at the rear of the building and overlooking lush greenery, the home offers a rare sense of privacy and tranquility. An expansive living room opens to a private balcony overlooking a charming, shared garden, and flows easily into the dining area and kitchenperfect for both everyday living and entertaining. The oversized primary suite is a true retreat, featuring an ensuite bath, a spacious walk-in closet, and room for a sitting area or home office. Two additional bedrooms share a well-appointed second bath, while abundant closet space throughout adds to the home's functionality. Additional conveniences include parking, storage, and elevator access. Just moments from the Marina Green, Fort Mason, and the shops and dining along Chestnut Street, this home delivers the ultimate combination of comfort, style, and location. The home is currently tenant-occupied, with a lease that goes month-to-month in June.

- Days on Market
- 0 days
- Current Status
- Coming Soon
- Original Price
- $1,650,000
- List Price
- $1,650,000
- On Market Date
- Jul 15, 2026
- Property Type
- Condominium
- District
- SF District 7 - Marina
- Zip Code
- 94123
- MLS ID
- 531216834
- APN
- 0479019
- Year Built
- 1975
- Stories in Building
- 0
- Number of Units
- 7
- Possession
- Subject To Tenant Rights
- Data Source
- SFAR
- Origin MLS System
Galileo High School
Public 9-12 Secondary
Students: 1816 Distance: 0.1mi
Hergl
Private K-12 Special Education, Combined Elementary And Secondary, Coed
Students: 8 Distance: 0.2mi
Sherman Elementary School
Public K-5 Elementary
Students: 384 Distance: 0.3mi
AltSchool Fort Mason
Private PK-8 Coed
Students: 70 Distance: 0.4mi
St. Brigid School
Private K-8 Elementary, Religious, Coed
Students: 255 Distance: 0.5mi
Yick Wo Elementary School
Public 1-5 Elementary
Students: 264 Distance: 0.5mi
- Bed
- 3
- Bath
- 2
- Tile, Tub w/Shower Over
- Parking
- 1
- Enclosed, Garage Door Opener, Garage Faces Front, Inside Entrance, Side By Side, Independent, On Site - Mapped (Condo Only)
- SQ FT
- 1,650
- SQ FT Source
- Graphic Artist
- Lot SQ FT
- 5,328.0
- Lot Acres
- 0.1223 Acres
- Kitchen
- Quartz Counter
- Dining Room
- Formal Room
- Entry Level
- 0
- Exterior Details
- Balcony, Uncovered Courtyard
- Living Room
- Deck Attached
- Flooring
- Carpet, Tile, Wood
- Heating
- Electric
- Laundry
- In Garage
- Possession
- Subject To Tenant Rights
- Fee
- $0
MLS and other Information regarding properties for sale as shown in Theo have been obtained from various sources such as sellers, public records, agents and other third parties. This information may relate to the condition of the property, permitted or unpermitted uses, zoning, square footage, lot size/acreage or other matters affecting value or desirability. Unless otherwise indicated in writing, neither brokers, agents nor Theo have verified, or will verify, such information. If any such information is important to buyer in determining whether to buy, the price to pay or intended use of the property, buyer is urged to conduct their own investigation with qualified professionals, satisfy themselves with respect to that information, and to rely solely on the results of that investigation.
School data provided by GreatSchools. School service boundaries are intended to be used as reference only. To verify enrollment eligibility for a property, contact the school directly.