

$1,288,000
1,599
SQ FT
$806
SQ/FT
2597 Suisun Avenue
@ Orinda Dr - 3 - Evergreen, San Jose

- 3 Bed
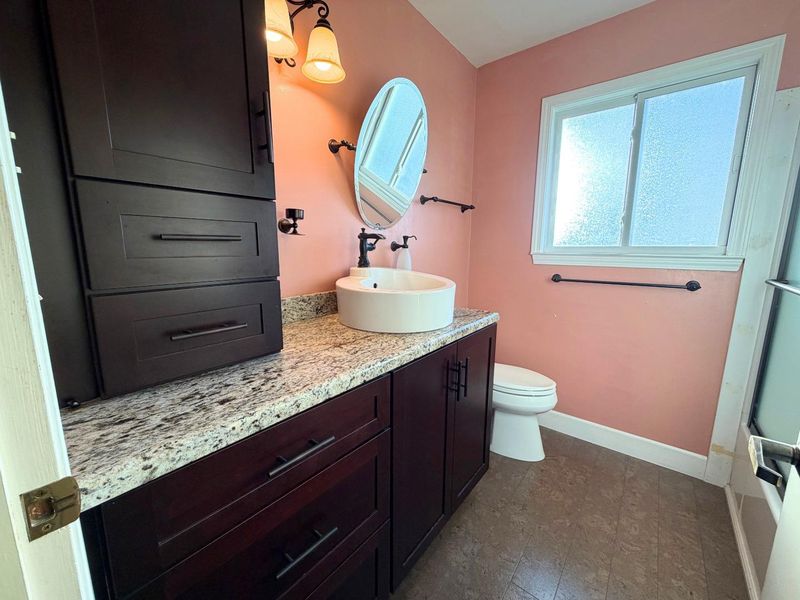
- 2 Bath
- 2 Park
- 1,599 sqft
- San Jose
-

-
Sat Nov 21, 1:00 pm - 4:00 pm
-
Sun Nov 22, 1:00 pm - 4:00 pm
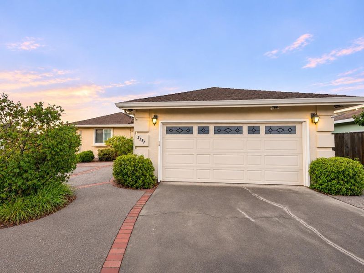
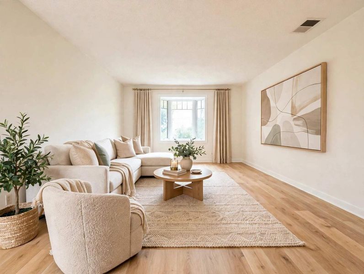
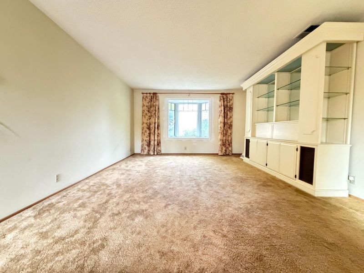
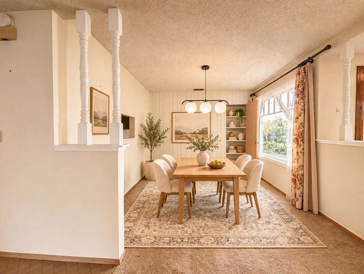
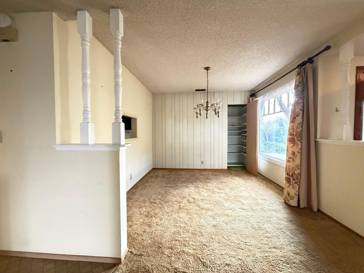
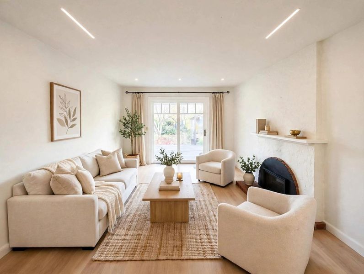
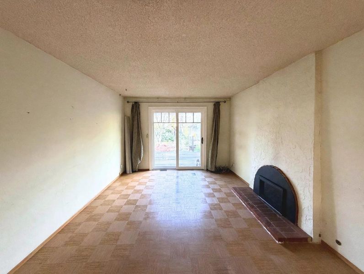
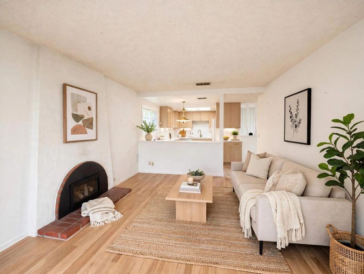
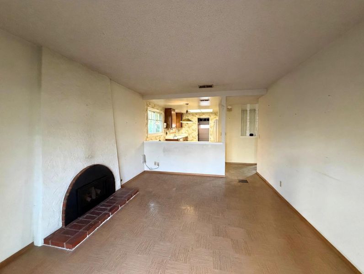
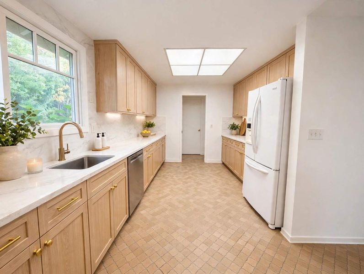
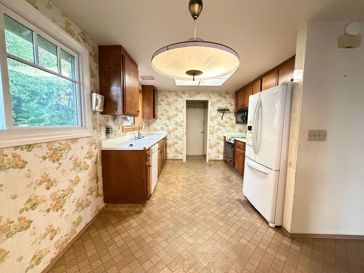
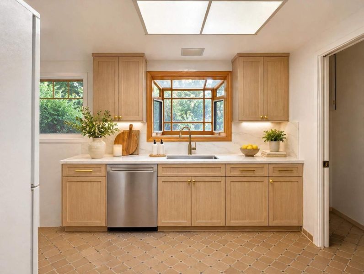
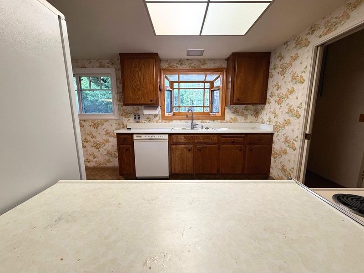
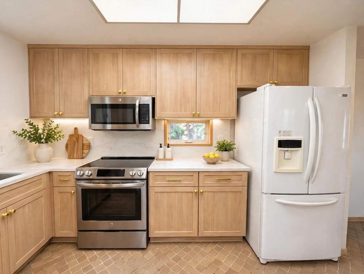
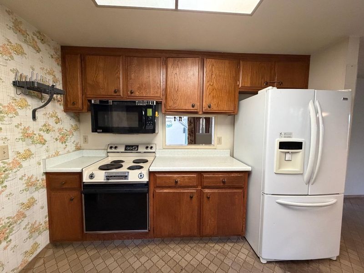
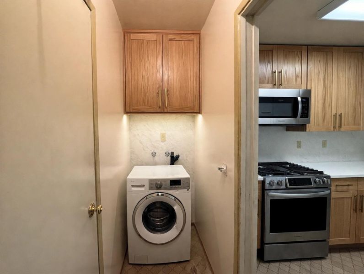
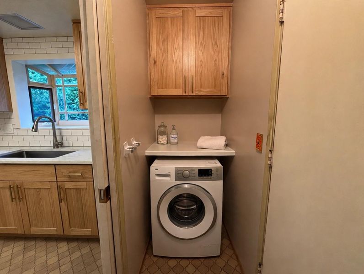
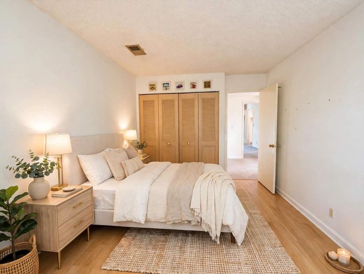
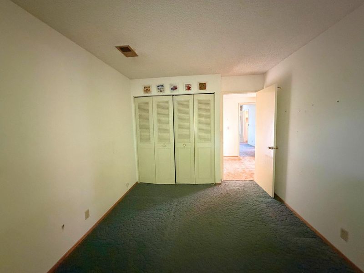
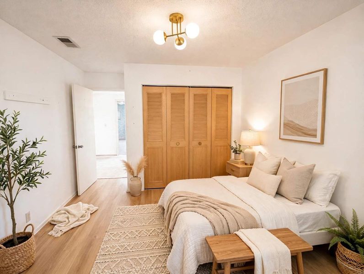
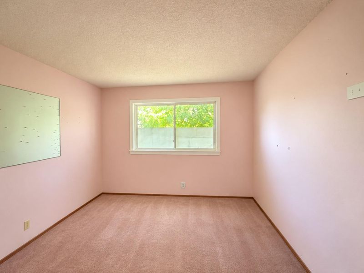
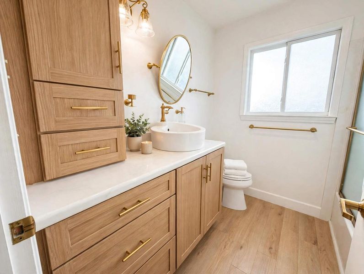
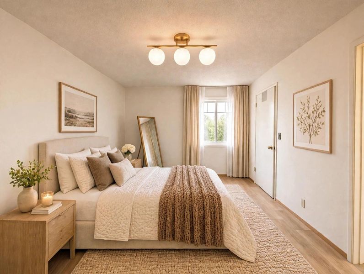
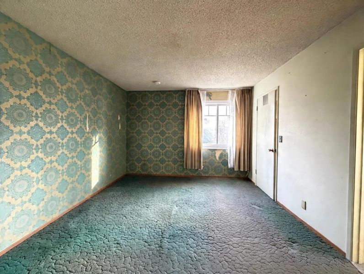
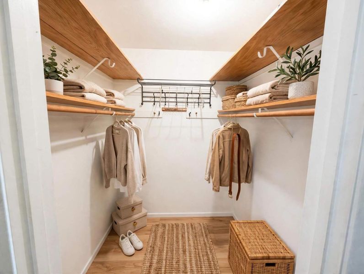
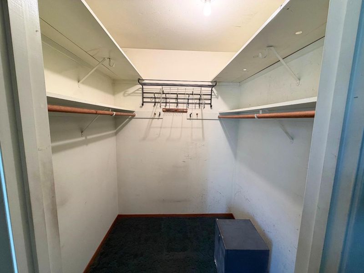
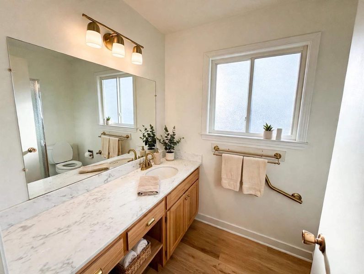
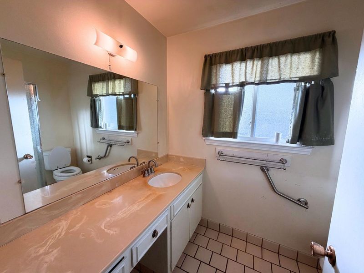
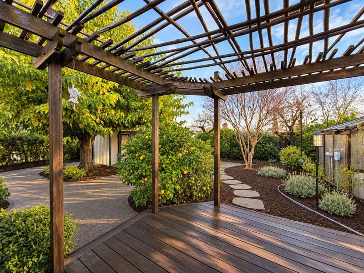
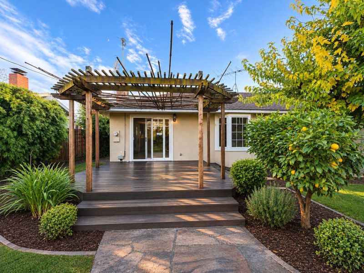
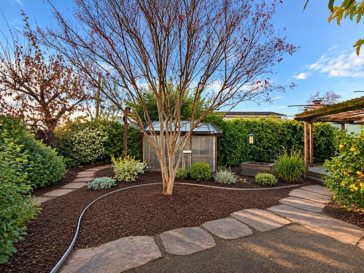
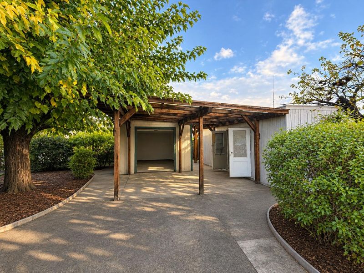
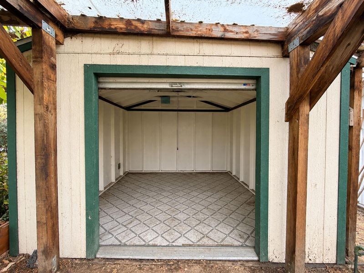
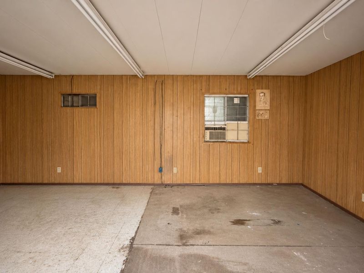
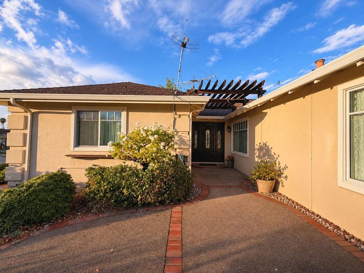
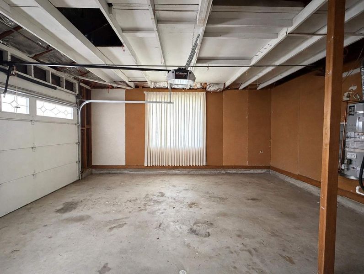
Bright single-story 3 bed, 2 bath home with 1,599 sq ft on a huge 10,452 sq ft lot. 2-car garage, spacious backyard with patio and garden, fruit plants front and back, 2 storage spaces in back, and a small sunlit shed room. Central air, quiet area, plenty of parking. Close to Cadwallader Elementary and Silver Creek High School. Some photos have been digitally enhanced with AI to show remodel potential, including a light oak kitchen with white marble counters. These are virtual remodel ideas only home is sold in its current condition. Please view in person to confirm actual condition.

- Days on Market
- 1 day
- Current Status
- Active
- Original Price
- $1,288,000
- List Price
- $1,288,000
- On Market Date
- Nov 20, 2026
- Property Type
- Single Family Home
- Area
- 3 - Evergreen
- Zip Code
- 95121
- MLS ID
- ML82067695
- APN
- 676-18-038
- Year Built
- 1968
- Stories in Building
- 1
- Possession
- Unavailable
- Data Source
- MLSL
- Origin MLS System
- MLSListings, Inc.
Cadwallader Elementary School
Public K-6 Elementary
Students: 341 Distance: 0.3mi
John J. Montgomery Elementary School
Public K-6 Elementary
Students: 423 Distance: 0.4mi
Holly Oak Elementary School
Public K-6 Elementary
Students: 562 Distance: 0.8mi
James Franklin Smith Elementary School
Public K-6 Elementary
Students: 642 Distance: 0.8mi
Scholars Academy
Private K-4 Elementary, Coed
Students: 92 Distance: 0.8mi
Laurelwood Elementary School
Public K-6 Elementary
Students: 316 Distance: 0.8mi
- Bed
- 3
- Bath
- 2
- Primary - Stall Shower(s), Shower over Tub - 1
- Parking
- 2
- Attached Garage
- SQ FT
- 1,599
- SQ FT Source
- Unavailable
- Lot SQ FT
- 10,452.0
- Lot Acres
- 0.239945 Acres
- Kitchen
- Cooktop - Electric, Countertop - Laminate, Dishwasher, Microwave, Oven Range - Electric, Refrigerator
- Cooling
- Central AC
- Dining Room
- Formal Dining Room
- Disclosures
- None
- Family Room
- Separate Family Room
- Flooring
- Carpet
- Foundation
- Concrete Perimeter, Crawl Space
- Fire Place
- Family Room
- Heating
- Central Forced Air - Gas
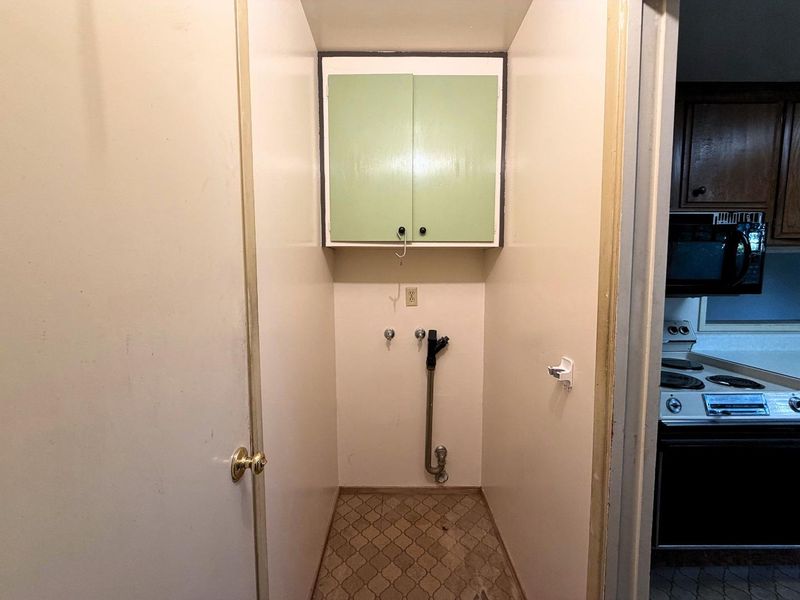
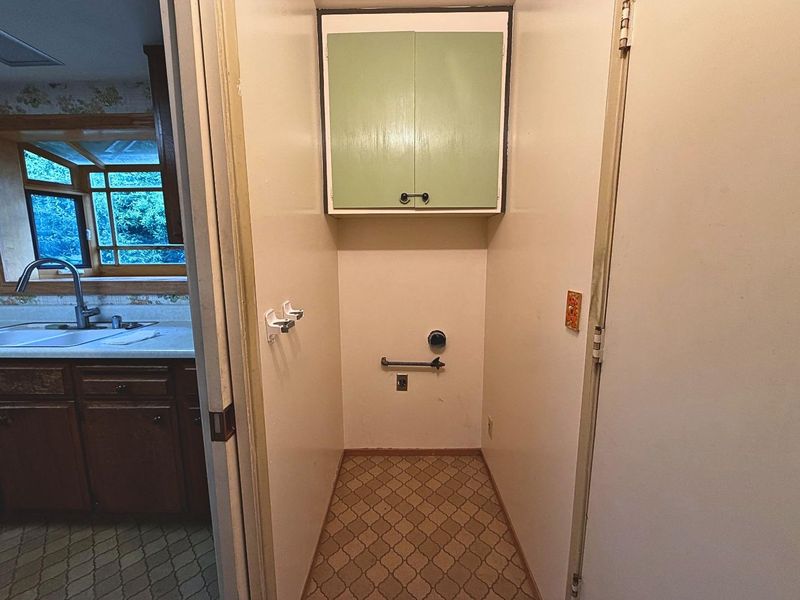
- Laundry
- None
- Fee
- Unavailable
MLS and other Information regarding properties for sale as shown in Theo have been obtained from various sources such as sellers, public records, agents and other third parties. This information may relate to the condition of the property, permitted or unpermitted uses, zoning, square footage, lot size/acreage or other matters affecting value or desirability. Unless otherwise indicated in writing, neither brokers, agents nor Theo have verified, or will verify, such information. If any such information is important to buyer in determining whether to buy, the price to pay or intended use of the property, buyer is urged to conduct their own investigation with qualified professionals, satisfy themselves with respect to that information, and to rely solely on the results of that investigation.
School data provided by GreatSchools. School service boundaries are intended to be used as reference only. To verify enrollment eligibility for a property, contact the school directly.