

$849,000
1,692
SQ FT
$502
SQ/FT
1978 Tiffin Rd
@ Fruitvale Ave - Oakmore, Oakland

- 3 Bed
- 2 Bath
- 1 Park
- 1,692 sqft
- Oakland
-

-
Sun Aug 23, 2:00 pm - 4:30 pm
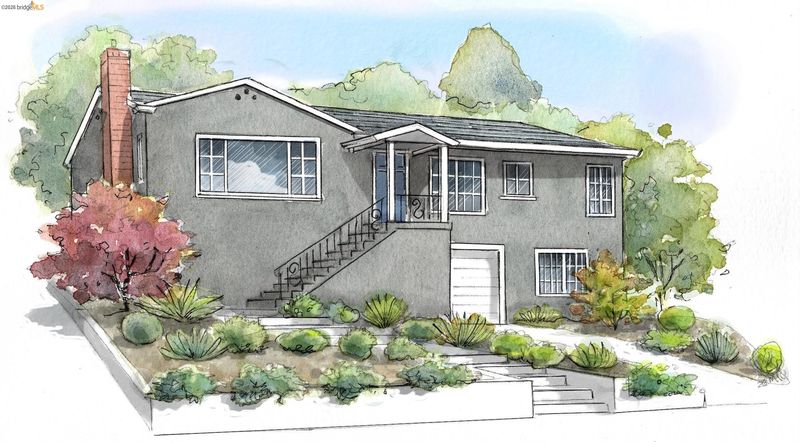
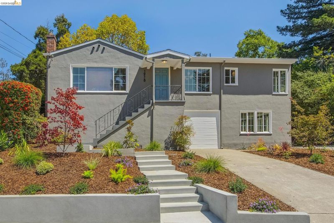
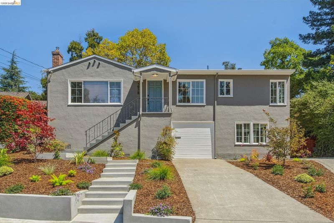
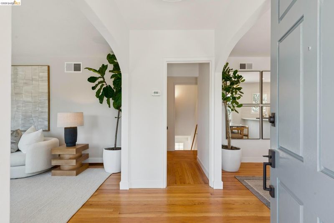
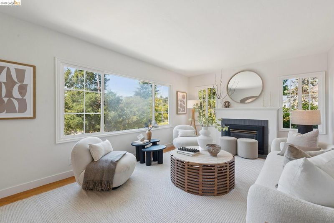
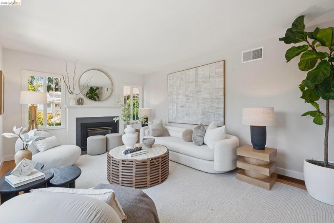
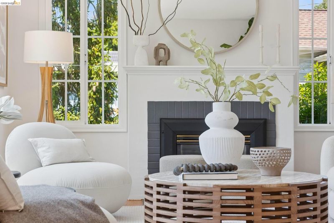
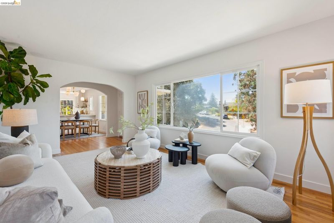
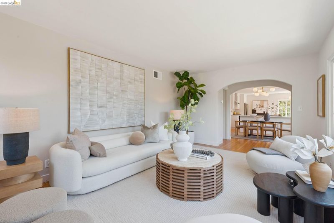
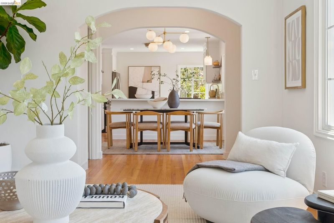
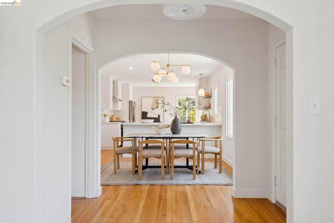
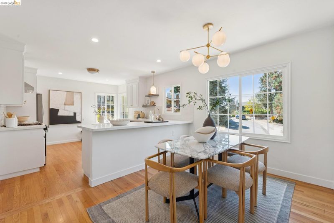
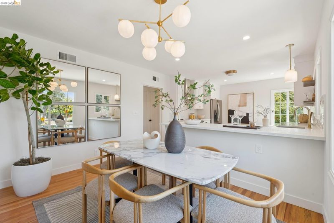
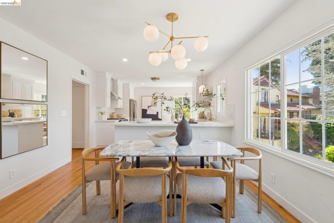
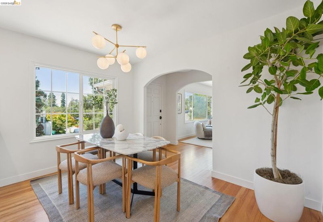
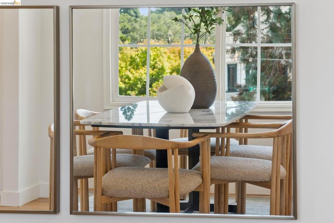
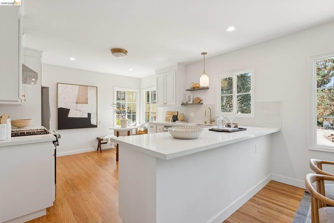
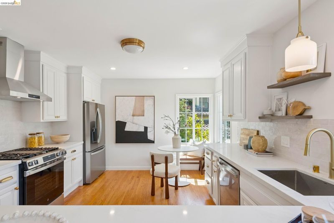
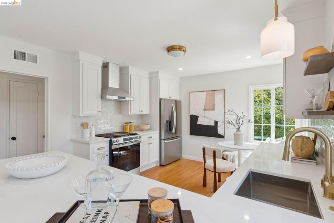
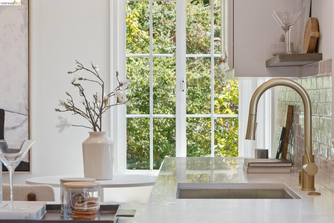
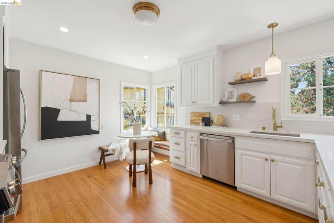
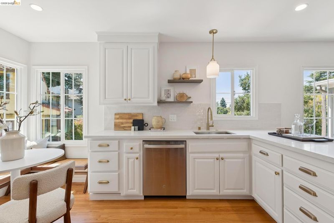
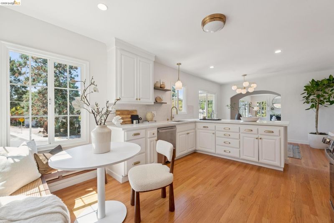
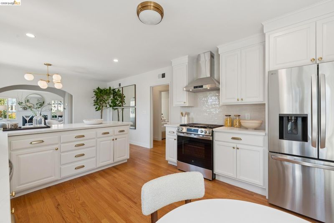
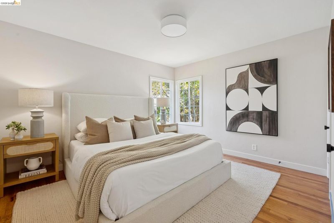
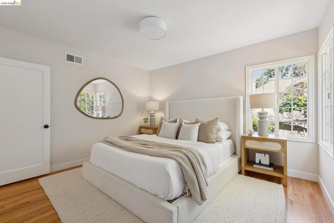
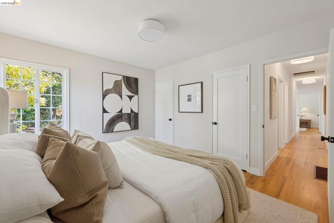
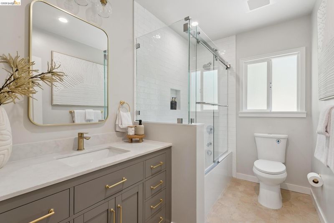
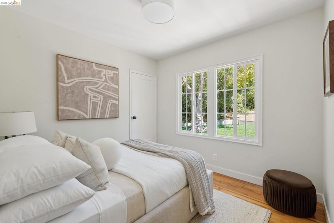
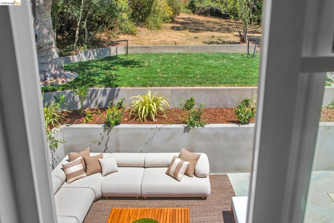
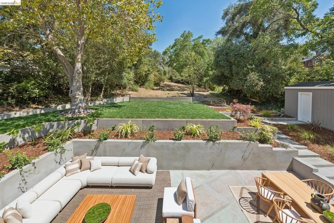
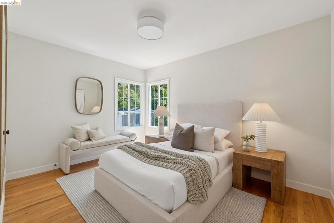
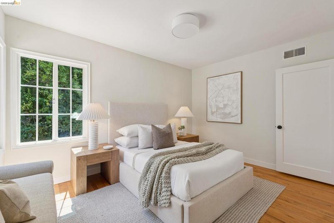
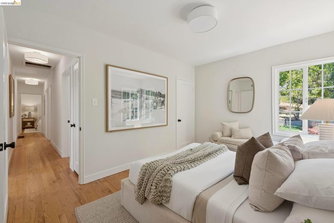
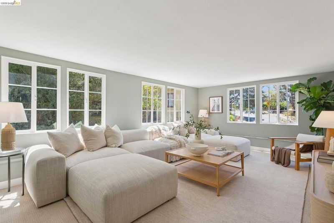
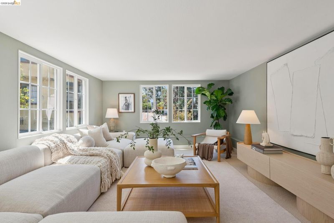
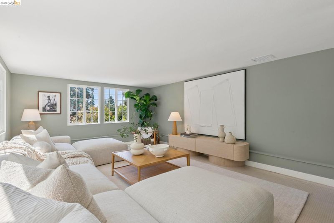
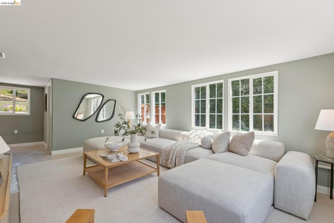
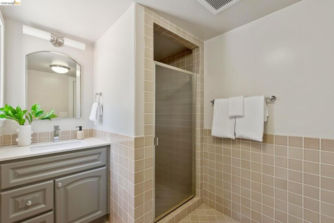
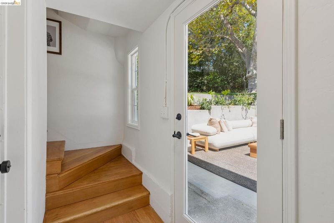
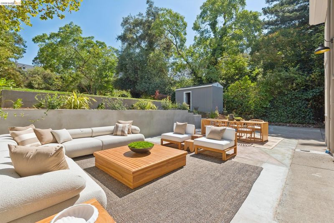
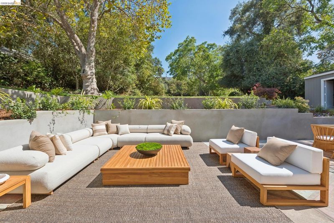
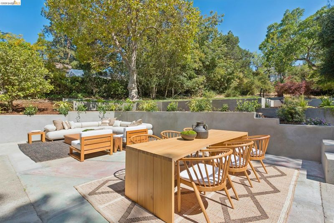
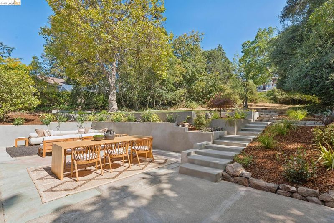
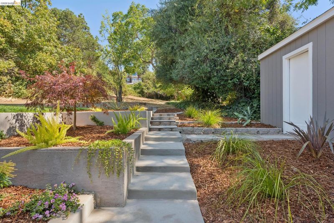
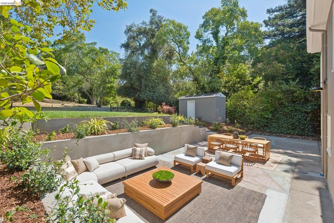
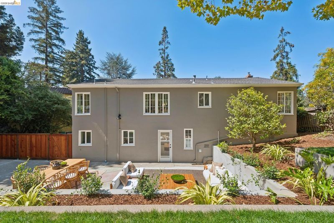
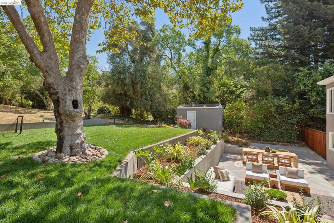
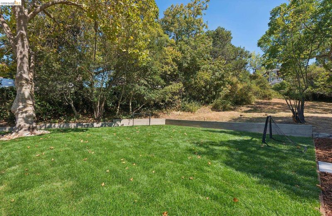
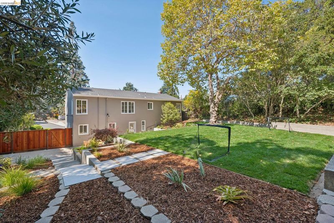
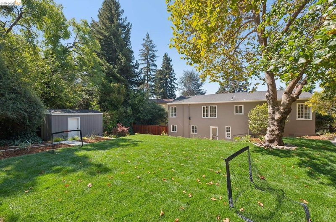
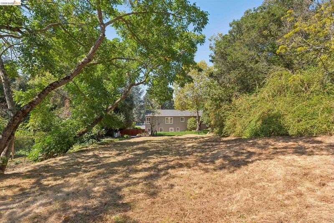
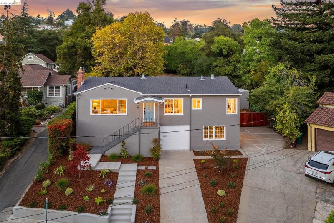
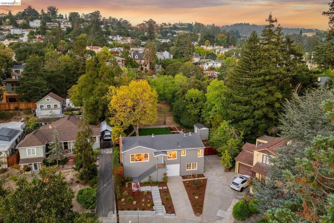
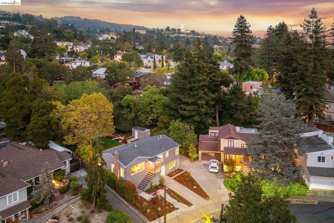
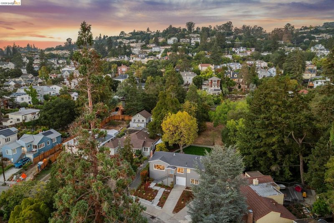
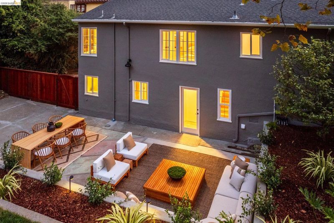
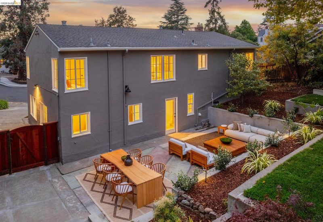
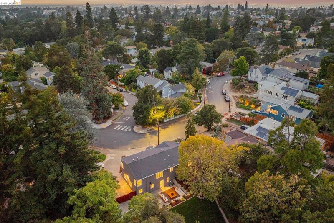
New Listing! Beautiful light-filled Traditional with an easy open floor plan in the popular Oakmore neighborhood. The experience begins in the living room, where banks of windows bathe the space in natural light. Arched openings connect the living room to the dining room and kitchen, making entertaining a breeze. The stylish kitchen shines with a peninsula island and inviting eat-in area. Enjoy the ideal configuration of three bedrooms on one level, along with a conveniently located hall bathroom. On the lower level, a family room and full bath provide a cozy retreat, and an ideal place to unwind. The magic begins in the backyard, which features a large patio, perfect for entertaining, and level lawn offering plenty of space for play. An attached garage with interior access and storage completes this home. Ideally located just minutes to the Montclair Village shops and restaurants.
-
Sun Aug 30, 2:00 pm - 4:00 pm
New Listing! Beautiful light-filled Traditional with an easy open floor plan in the popular Oakmore neighborhood. The experience begins in the living room, where banks of windows bathe the space in natural light. Arched openings connect the living room to the dining room and kitchen, making entertaining a breeze. The stylish kitchen shines with a peninsula island and inviting eat-in area. Enjoy the ideal configuration of three bedrooms on one level, along with a conveniently located hall bathroom. On the lower level, a family room and full bath provide a cozy retreat, and an ideal place to unwind. The magic begins in the backyard, which features a large patio, perfect for entertaining, and level lawn offering plenty of space for play. An attached garage with interior access and storage completes this home. Ideally located just minutes to the Montclair Village shops and restaurants.
New Listing! Beautiful light-filled Traditional with an easy open floor plan in the popular Oakmore neighborhood. The experience begins in the living room, where banks of windows bathe the space in natural light. Arched openings connect the living room to the dining room and kitchen, making entertaining a breeze. The stylish kitchen shines with a peninsula island and inviting eat-in area. Enjoy the ideal configuration of three bedrooms on one level, along with a conveniently located hall bathroom. On the lower level, a family room and full bath provide a cozy retreat, and an ideal place to unwind. The magic begins in the backyard, which features a large patio, perfect for entertaining, and level lawn offering plenty of space for play. An attached garage with interior access and storage completes this home. Ideally located just minutes to the Montclair Village shops and restaurants. Open Sunday 2-4:30pm.

- Current Status
- New
- Original Price
- $849,000
- List Price
- $849,000
- On Market Date
- Aug 21, 2026
- Property Type
- Detached
- D/N/S
- Oakmore
- Zip Code
- 94602
- MLS ID
- 41145810
- APN
- 29A131828
- Year Built
- 1945
- Stories in Building
- 2
- Possession
- Close Of Escrow
- Data Source
- MAXEBRDI
- Origin MLS System
- Bridge AOR
Head-Royce School
Private K-12 Combined Elementary And Secondary, Nonprofit
Students: 875 Distance: 0.3mi
Conyes Academy
Private K-8 Special Education, Elementary, Coed
Students: 50 Distance: 0.4mi
Corpus Christi Elementary School
Private K-8 Elementary, Religious, Coed
Students: 270 Distance: 0.4mi
Sequoia Elementary School
Public K-5 Elementary
Students: 436 Distance: 0.5mi
The Renaissance School
Private PK-8 Montessori, Elementary, Coed
Students: 154 Distance: 0.5mi
Growing Light Montessori School
Private K-1 Montessori, Elementary, Coed
Students: 88 Distance: 0.5mi
- Bed
- 3
- Bath
- 2
- Parking
- 1
- Attached, Int Access From Garage
- SQ FT
- 1,692
- SQ FT Source
- Measured
- Lot SQ FT
- 15,372.0
- Lot Acres
- 0.35 Acres
- Pool Info
- None
- Kitchen
- Dishwasher, Free-Standing Range, Refrigerator, Dryer, Washer, Breakfast Nook, Counter - Solid Surface, Eat-in Kitchen, Range/Oven Free Standing, Updated Kitchen
- Cooling
- None
- Disclosures
- Nat Hazard Disclosure
- Entry Level
- Exterior Details
- Back Yard, Front Yard, Garden/Play, Terraced Back
- Flooring
- Hardwood, Tile, Carpet
- Foundation
- Fire Place
- Living Room
- Heating
- Forced Air
- Laundry
- Laundry Room
- Main Level
- 3 Bedrooms, 1 Bath, Main Entry
- Possession
- Close Of Escrow
- Architectural Style
- Traditional
- Construction Status
- Existing
- Additional Miscellaneous Features
- Back Yard, Front Yard, Garden/Play, Terraced Back
- Location
- Level, Sloped Up, Landscaped
- Roof
- Composition Shingles
- Water and Sewer
- Public
- Fee
- Unavailable
MLS and other Information regarding properties for sale as shown in Theo have been obtained from various sources such as sellers, public records, agents and other third parties. This information may relate to the condition of the property, permitted or unpermitted uses, zoning, square footage, lot size/acreage or other matters affecting value or desirability. Unless otherwise indicated in writing, neither brokers, agents nor Theo have verified, or will verify, such information. If any such information is important to buyer in determining whether to buy, the price to pay or intended use of the property, buyer is urged to conduct their own investigation with qualified professionals, satisfy themselves with respect to that information, and to rely solely on the results of that investigation.
School data provided by GreatSchools. School service boundaries are intended to be used as reference only. To verify enrollment eligibility for a property, contact the school directly.