

$3,800,000
1,712
SQ FT
$2,220
SQ/FT
1320 Greenwood Avenue
@ Newell Rd - 240 - Community Center, Palo Alto

- 3 Bed
- 3 Bath
- 2 Park
- 1,712 sqft
- PALO ALTO
-

-
Thu Jul 9, 4:00 pm - 6:00 pm
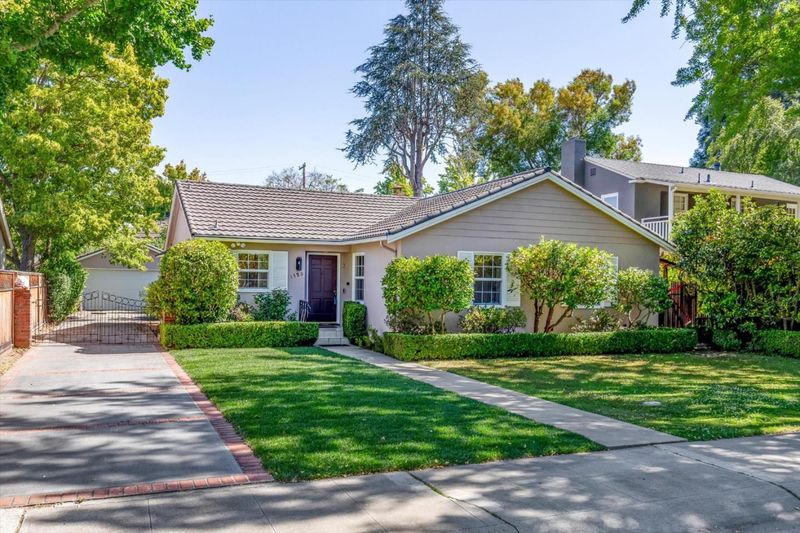
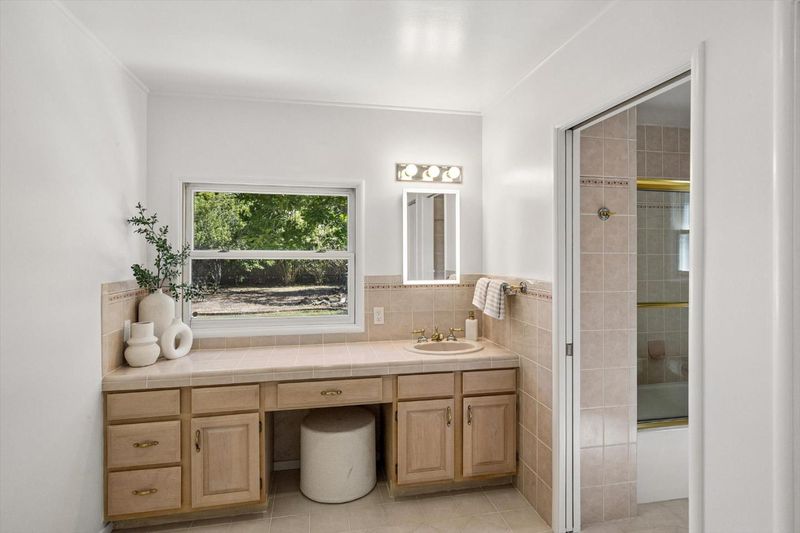
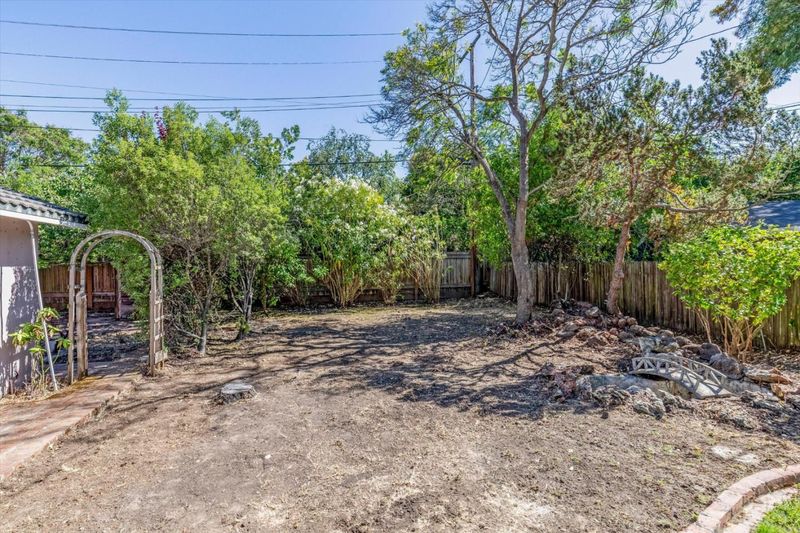
On one of Palo Alto's most gracious, quiet, tree-canopied blocks in the coveted Community Center neighborhood, 1320 Greenwood beckons. Thoughtfully updated, yet retaining quaint touches throughout, this three-bed/three-bath home sits on an extraordinary 9,720 sq ft lot stretching a remarkable 162 feet deep.Serenely private yet within walking distance of the throbbing downtown heart of Palo Alto.
-
Sat Jul 11, 1:00 pm - 3:00 pm
On one of Palo Alto's most gracious, quiet, tree-canopied blocks in the coveted Community Center neighborhood, 1320 Greenwood beckons. Thoughtfully updated, yet retaining quaint touches throughout, this three-bed/three-bath home sits on an extraordinary 9,720 sq ft lot stretching a remarkable 162 feet deep.Serenely private yet within walking distance of the throbbing downtown heart of Palo Alto.
-
Sun Jul 12, 1:00 pm - 3:00 pm
On one of Palo Alto's most gracious, quiet, tree-canopied blocks in the coveted Community Center neighborhood, 1320 Greenwood beckons. Thoughtfully updated, yet retaining quaint touches throughout, this three-bed/three-bath home sits on an extraordinary 9,720 sq ft lot stretching a remarkable 162 feet deep.Serenely private yet within walking distance of the throbbing downtown heart of Palo Alto.
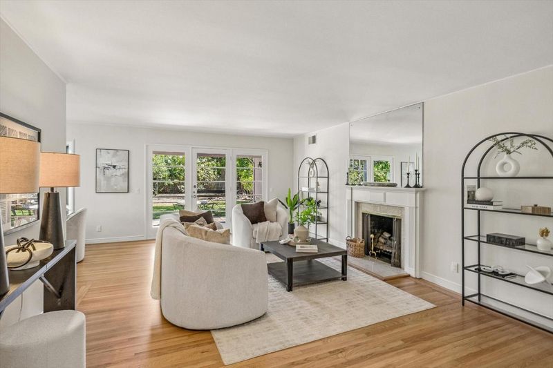
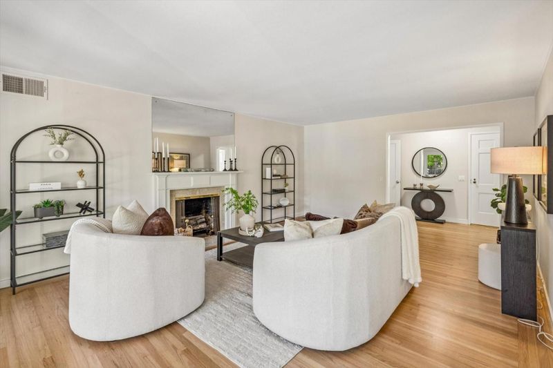
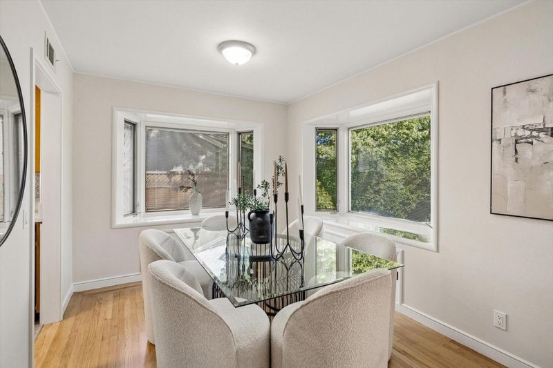
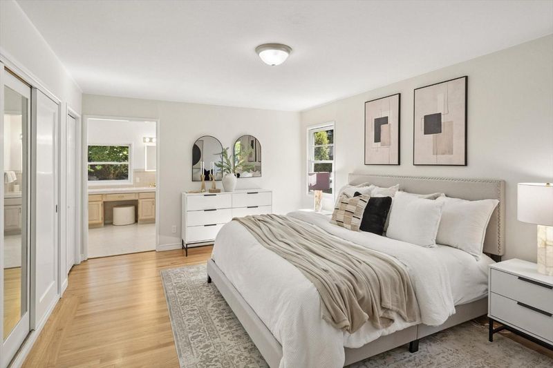
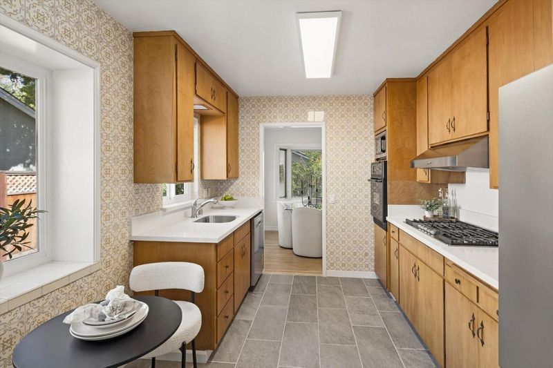
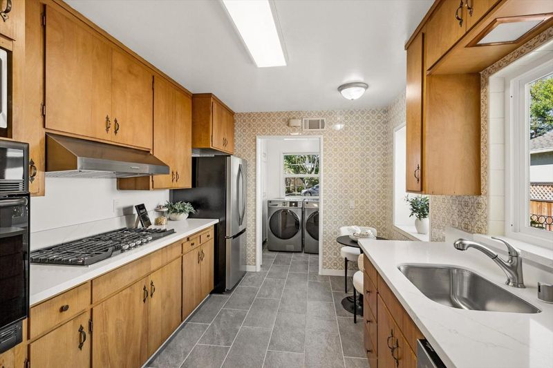
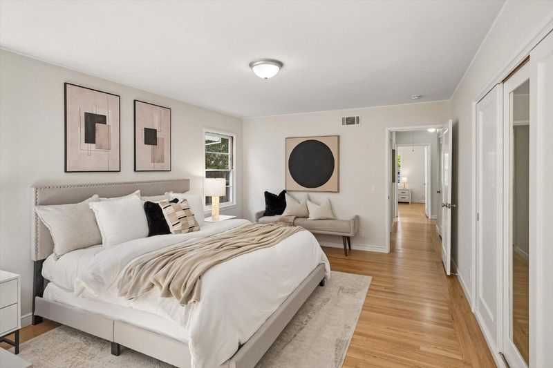
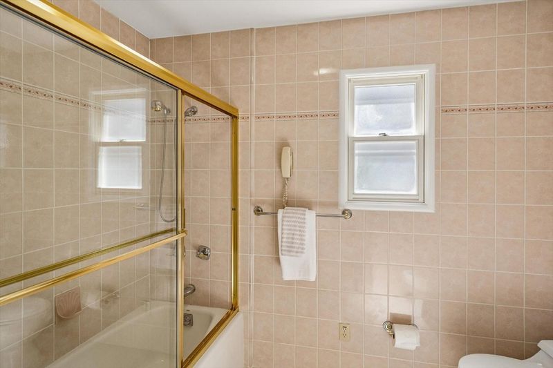
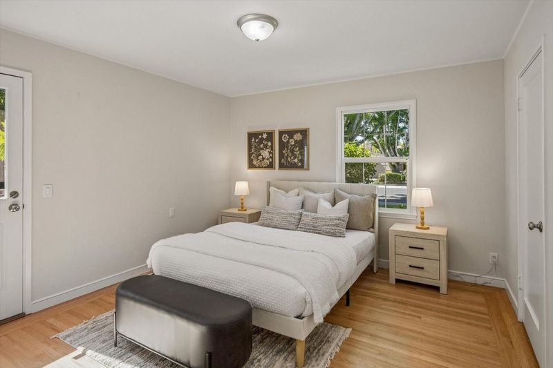
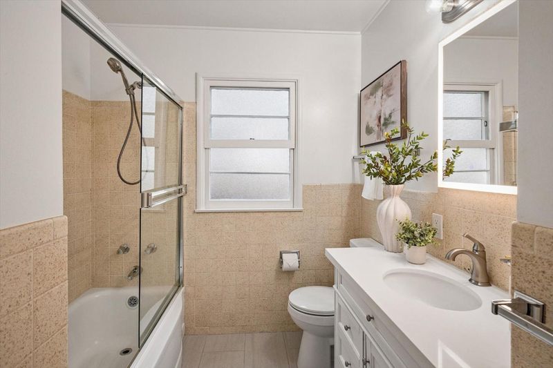
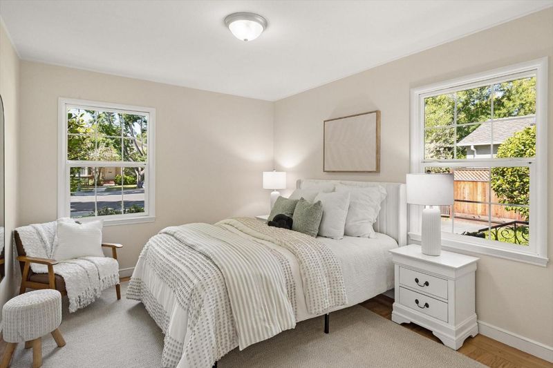
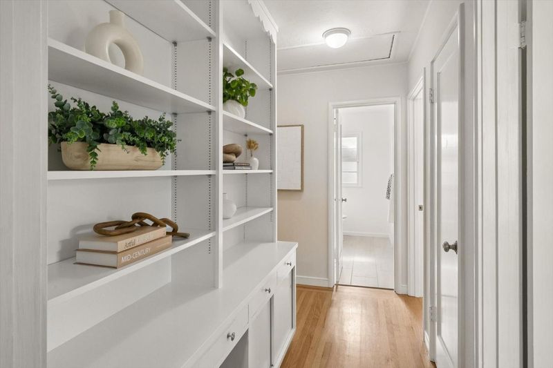
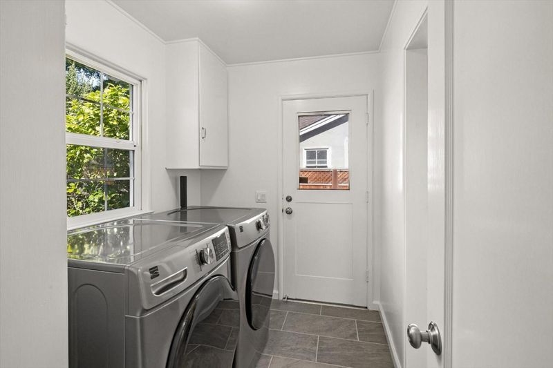
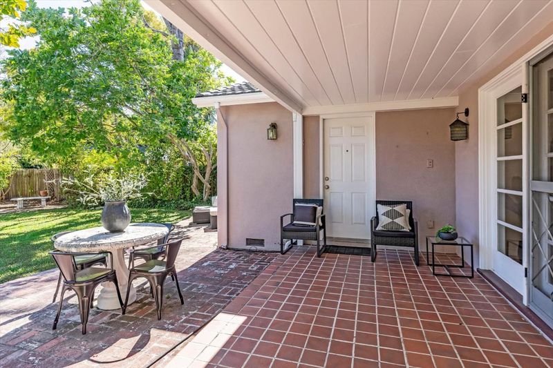
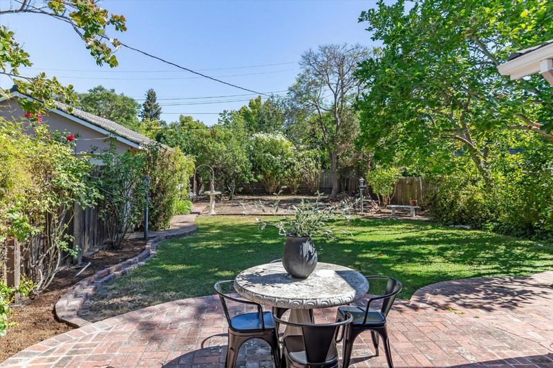
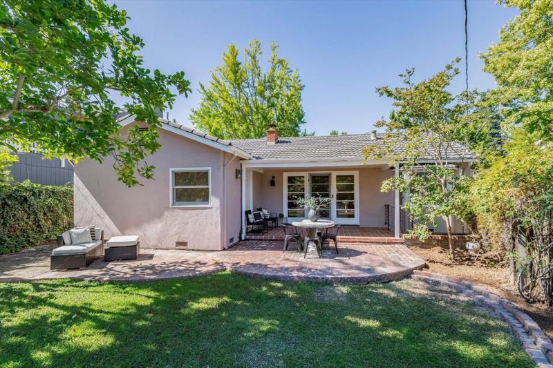
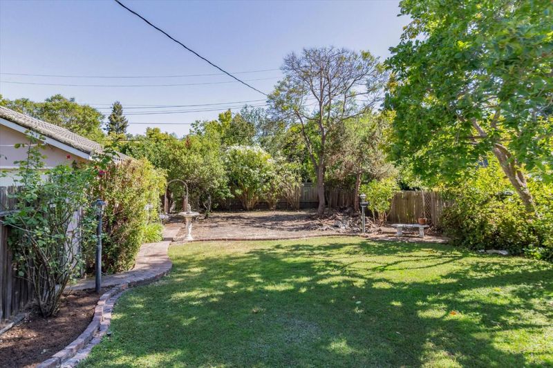
On one of Palo Alto's most gracious, quiet, tree-canopied blocks in the coveted Community Center neighborhood, 1320 Greenwood beckons. Thoughtfully updated, yet retaining quaint touches throughout, this three-bed/three-bath home sits on an extraordinary 9,720 sq ft lot stretching a remarkable 162 feet deep.Serenely private yet within walking distance of the throbbing downtown heart of Palo Alto.The generous patio flows naturally from both living room & master suite. The spacious living room features a real wood-burning fireplace & opens directly to the patio and backyard. The separate dining room adds gracious formality for entertaining. The updated kitchen offers quartz counter, new stainless steel appliances & easy flow to the main living areas. The large master suite is a genuine retreat, with its own direct access to the patio & backyard. Step outside and greet the morning from one of the neighborhood's most private and expansive outdoor spaces. Refinished hardwood floors gleam throughout, plus new AC, LED lighting, Washer and Dryer. Metal roof. Walk or bike to top-rated Palo Alto Unified schools: Duveneck Elementary, Greene Middle & Palo Alto High (all 10/10). Rinconada Park, Downtown Palo Alto, Stanford, Caltrain, groceries, Starbucks and 101 are only moments away.

- Days on Market
- 1 day
- Current Status
- Active
- Original Price
- $3,800,000
- List Price
- $3,800,000
- On Market Date
- Jul 6, 2026
- Property Type
- Single Family Home
- Area
- 240 - Community Center
- Zip Code
- 94301
- MLS ID
- ML82053205
- APN
- 003-36-035
- Year Built
- 1946
- Stories in Building
- 1
- Possession
- COE
- Data Source
- MLSL
- Origin MLS System
- MLSListings, Inc.
St. Elizabeth Seton
Private K-8 Elementary, Religious, Coed
Students: 274 Distance: 0.2mi
Tru
Private K-6 Coed
Students: 24 Distance: 0.3mi
Walter Hays Elementary School
Public K-5 Elementary
Students: 371 Distance: 0.4mi
Duveneck Elementary School
Public K-5 Elementary
Students: 374 Distance: 0.4mi
Addison Elementary School
Public K-5 Elementary
Students: 402 Distance: 0.5mi
David Starr Jordan Middle School
Public 6-8 Middle
Students: 1050 Distance: 0.7mi
- Bed
- 3
- Bath
- 3
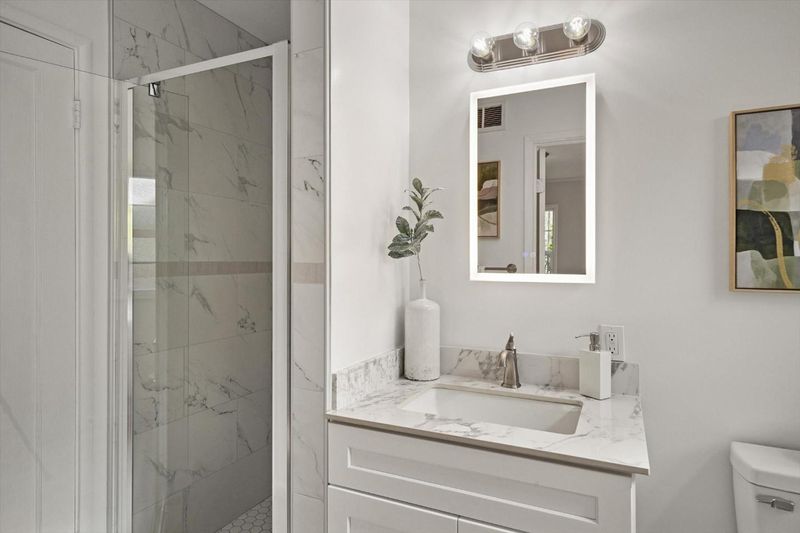
- Full on Ground Floor, Showers over Tubs - 2+, Solid Surface, Split Bath, Stall Shower, Tub in Primary Bedroom, Updated Bath
- Parking
- 2
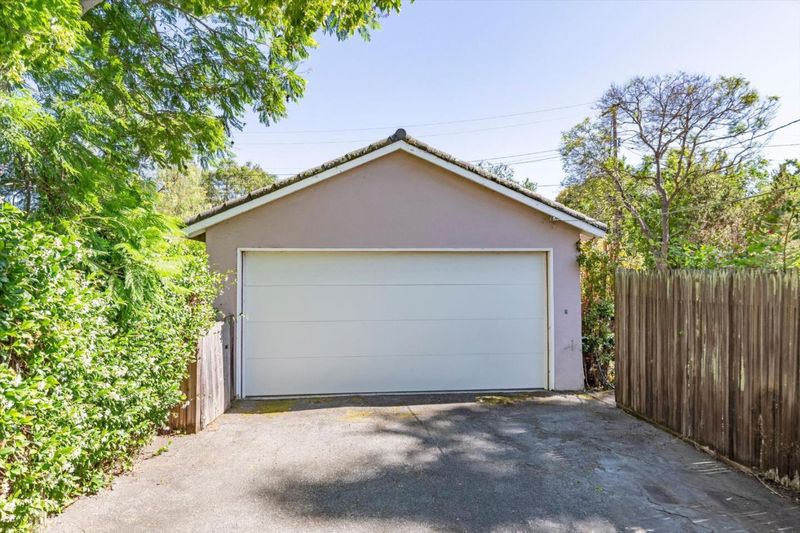
- Detached Garage, Gate / Door Opener
- SQ FT
- 1,712
- SQ FT Source
- Unavailable
- Lot SQ FT
- 9,720.0
- Lot Acres
- 0.22314 Acres
- Kitchen
- Cooktop - Gas, Countertop - Quartz, Dishwasher, Garbage Disposal, Microwave, Oven - Built-In, Oven - Electric
- Cooling
- Central AC
- Dining Room
- Formal Dining Room
- Disclosures
- NHDS Report
- Family Room
- No Family Room
- Flooring
- Hardwood, Tile
- Foundation
- Concrete Perimeter
- Fire Place
- Living Room, Wood Burning
- Heating
- Central Forced Air - Gas
- Laundry
- Electricity Hookup (220V), Inside, Washer / Dryer
- Views
- Neighborhood
- Possession
- COE
- Fee
- Unavailable
MLS and other Information regarding properties for sale as shown in Theo have been obtained from various sources such as sellers, public records, agents and other third parties. This information may relate to the condition of the property, permitted or unpermitted uses, zoning, square footage, lot size/acreage or other matters affecting value or desirability. Unless otherwise indicated in writing, neither brokers, agents nor Theo have verified, or will verify, such information. If any such information is important to buyer in determining whether to buy, the price to pay or intended use of the property, buyer is urged to conduct their own investigation with qualified professionals, satisfy themselves with respect to that information, and to rely solely on the results of that investigation.
School data provided by GreatSchools. School service boundaries are intended to be used as reference only. To verify enrollment eligibility for a property, contact the school directly.