




$3,000,000
2,255
SQ FT
$1,330
SQ/FT
11167 Linda Vista Drive
@ Santa Teresa Dr - 18 - Cupertino, Cupertino

- 4 Bed
- 3 (2/1) Bath
- 2 Park
- 2,255 sqft
- CUPERTINO
-

-
Sat Nov 21, 1:30 pm - 4:30 pm
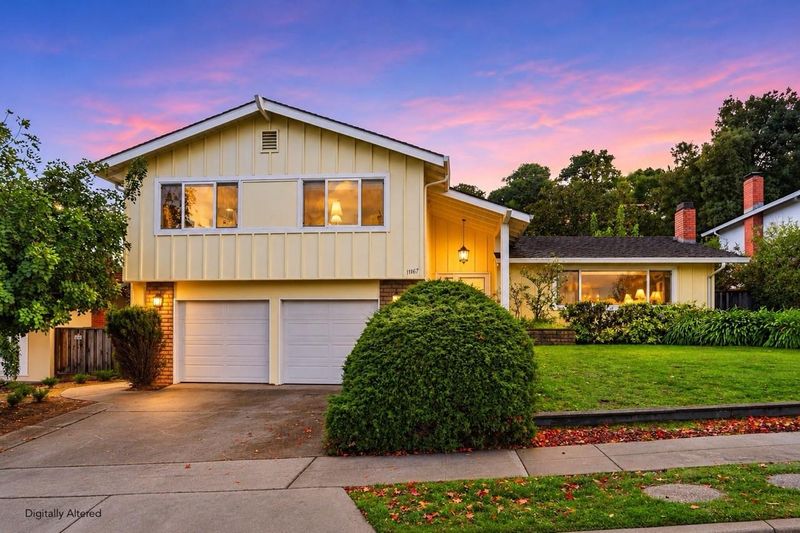
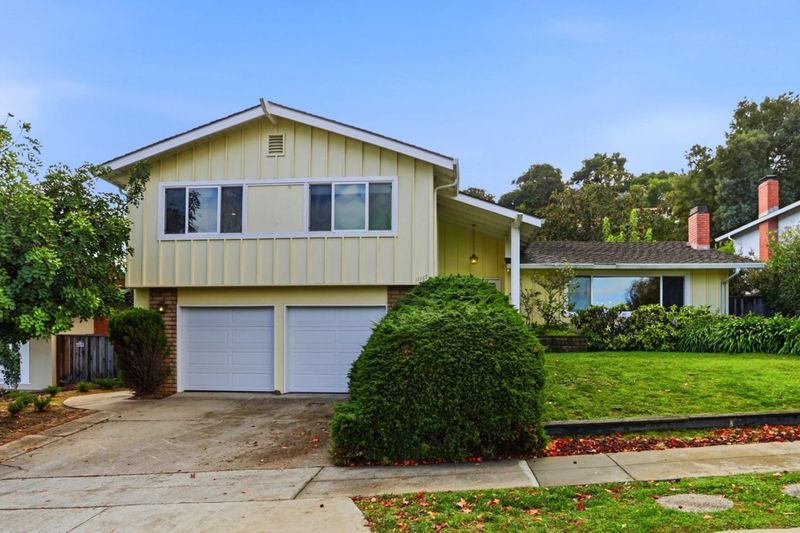
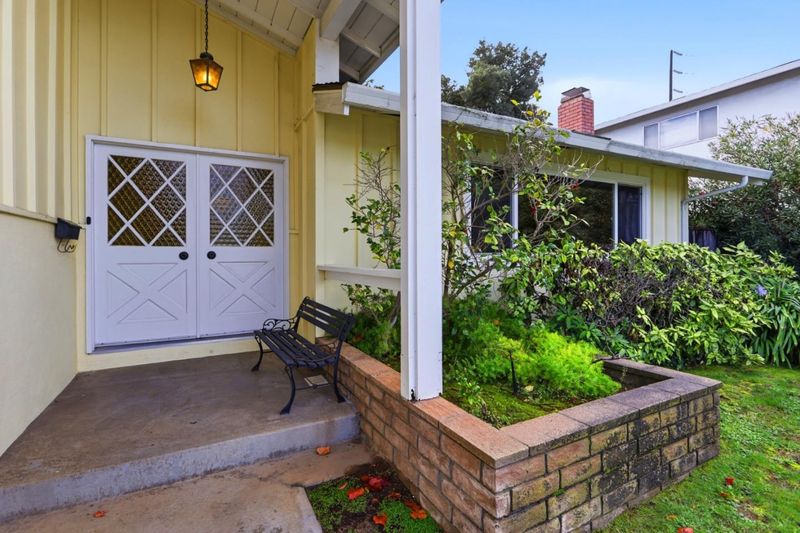
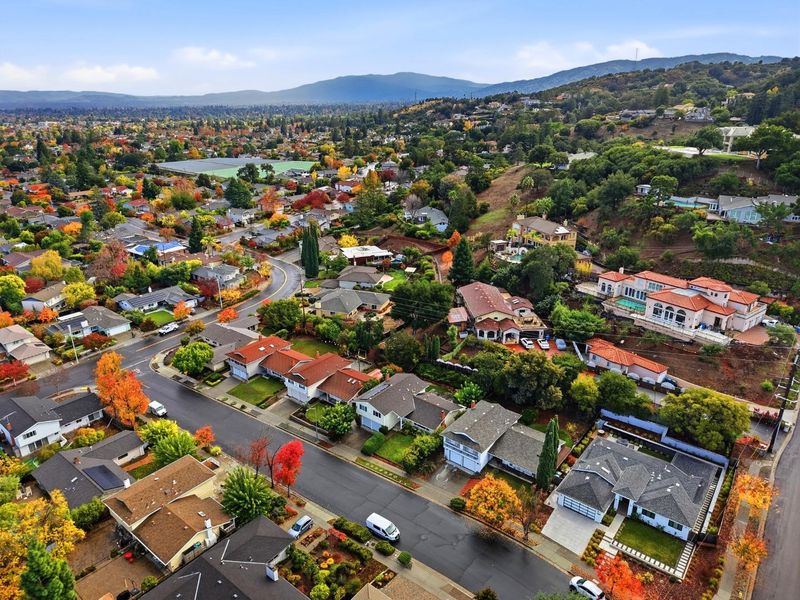
See for yourself what this flexible layout, generous lot & established neighborhood setting has to offer. This property presents a wonderfully unique opportunity to bring your imagination & vision to make this Cupertino home your own!
-
Sun Nov 22, 1:30 pm - 4:30 pm
See for yourself what this flexible layout, generous lot & established neighborhood setting has to offer. This property presents a wonderfully unique opportunity to bring your imagination & vision to make this Cupertino home your own!
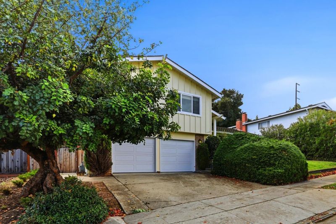
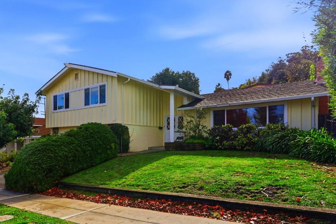
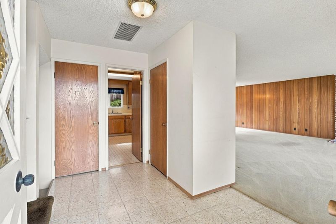
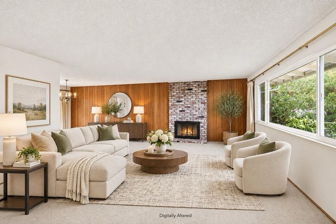
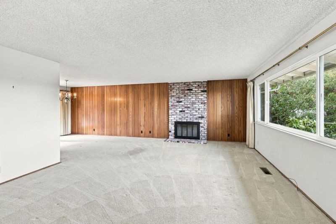
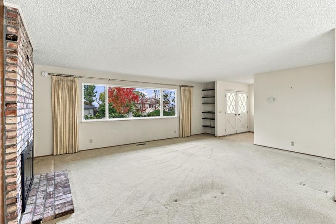
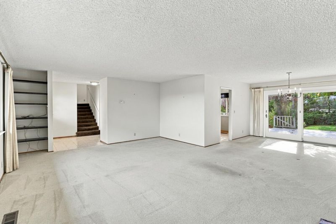
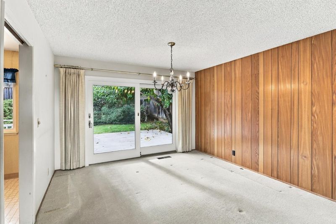
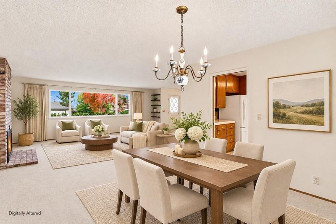
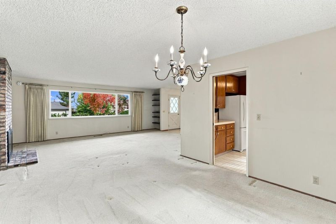
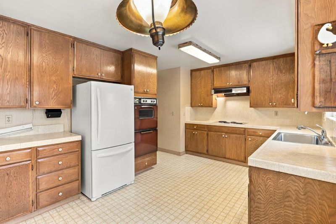
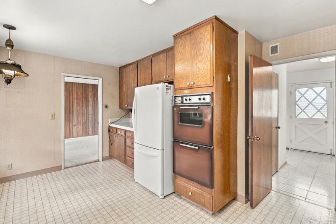
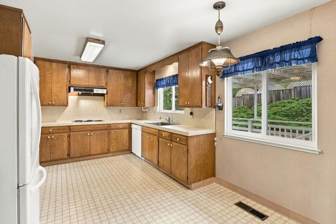
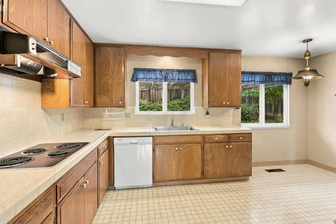
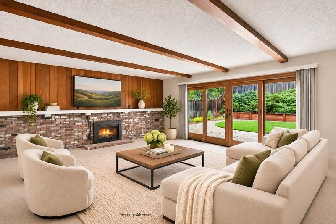
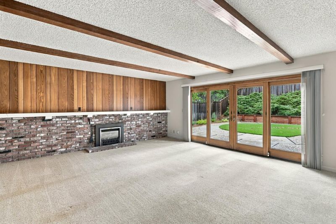
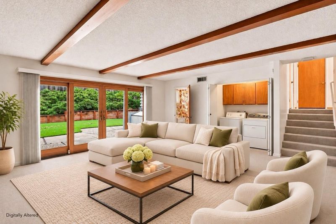
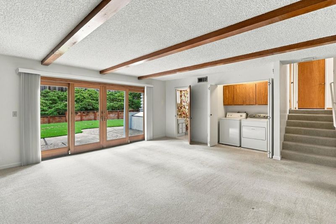
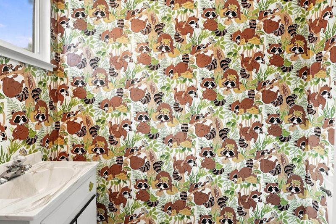
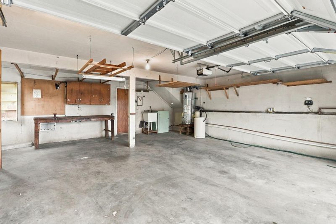
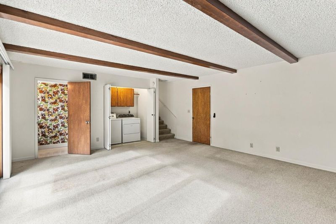
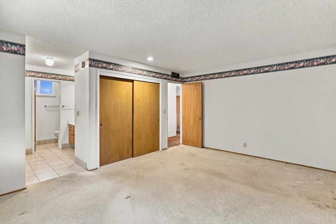
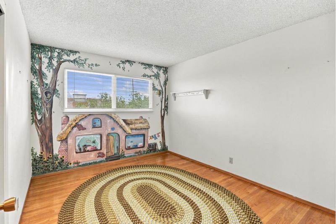
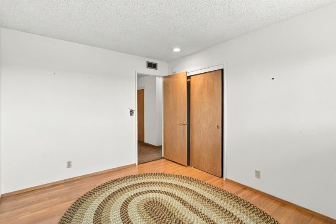
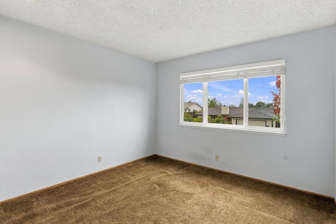
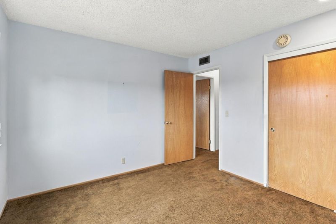
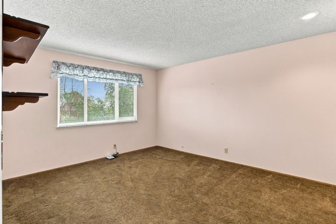
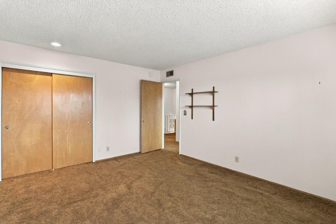
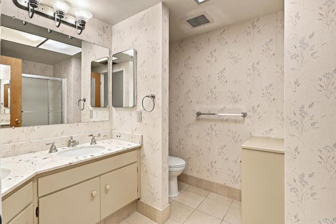
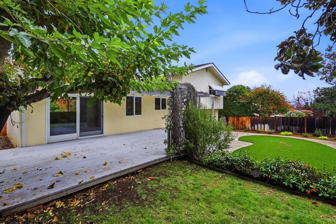
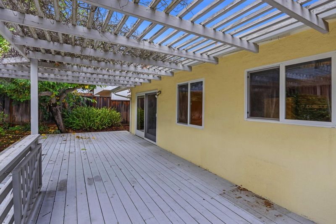
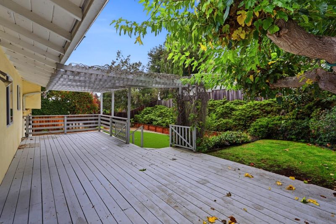
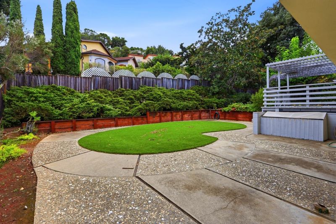
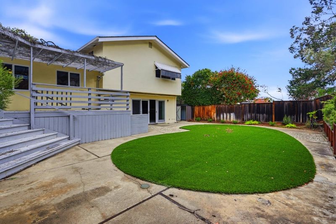
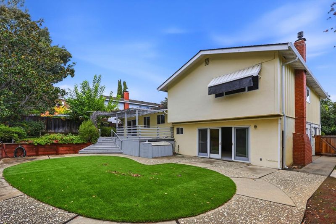
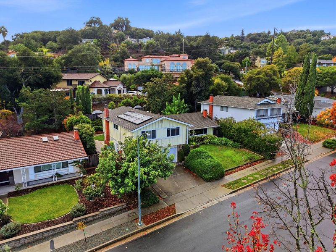
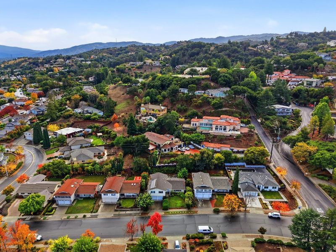
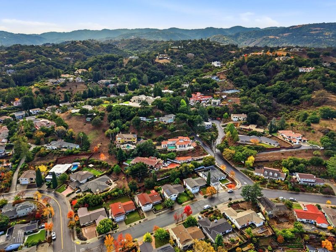
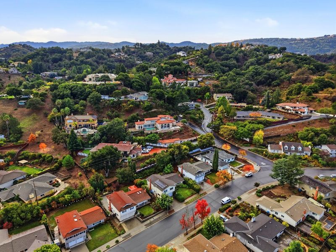
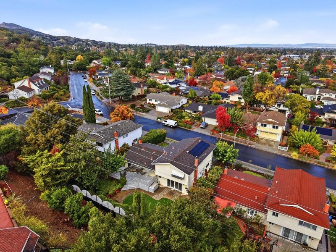
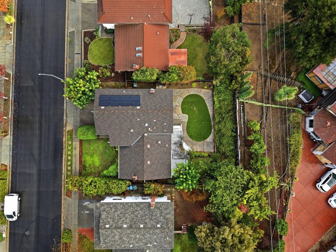
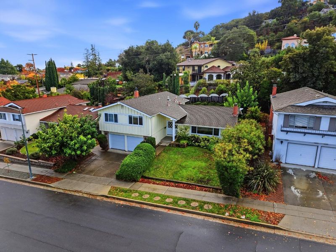
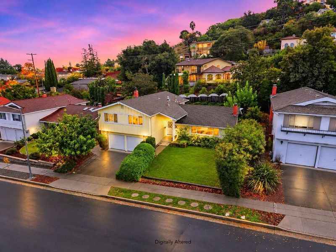
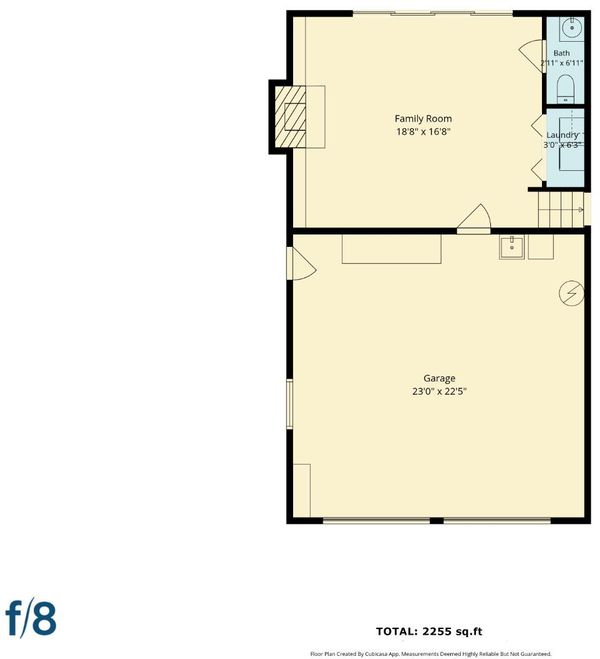
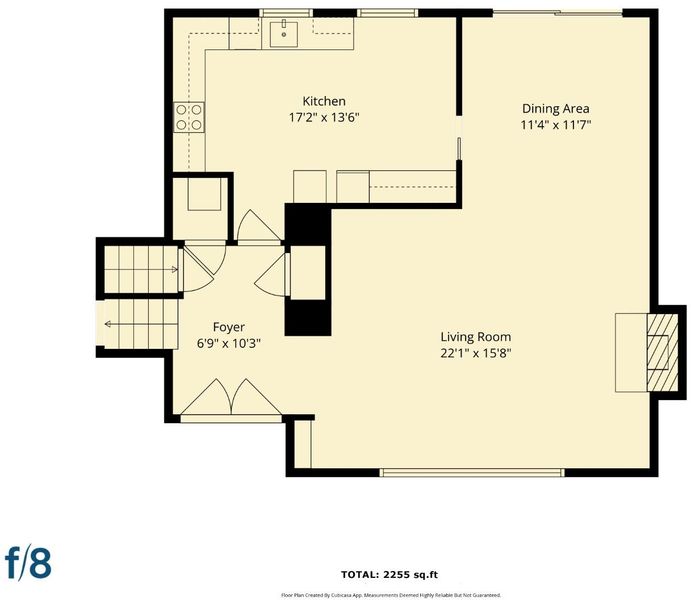
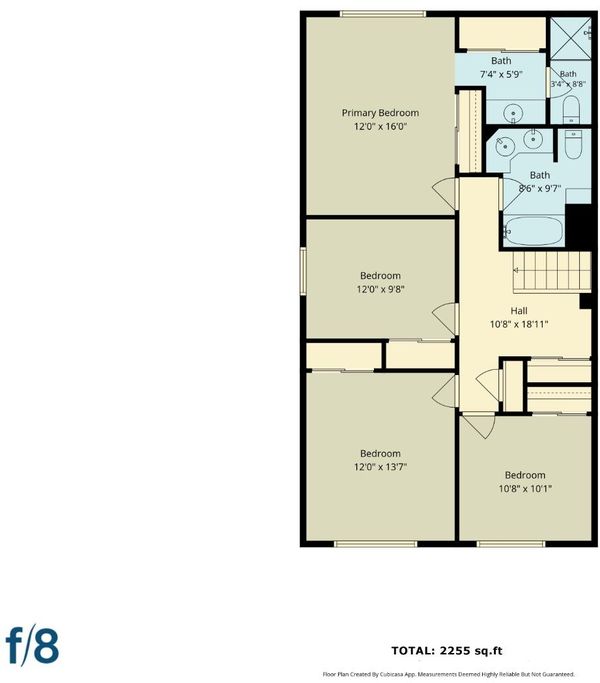
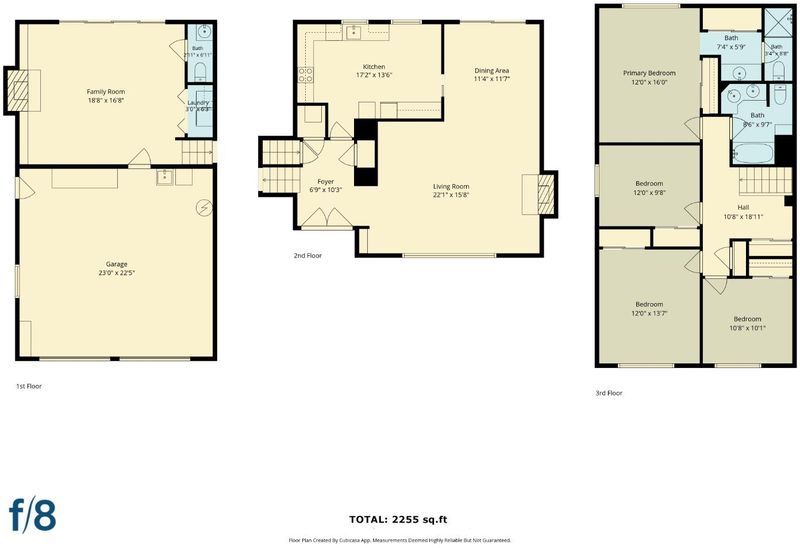
Ideally situated in the desirable Cupertino Monte Vista neighborhood with top-rated schools, this spacious tri-level 4-bd, 2.5-ba home offers 2,255 sq. ft. of living space on a generous 7,490 sq. ft. lot. With plenty of room to spread out, the adaptable floorplan offers endless possibilities for comfortable everyday living. The versatile interior features separate living and family room spaces, two fireplaces, a separate dining area, plus a large eat-in kitchen overlooking the private rear yard with expansive deck. Downstairs, the brick hearth & fireplace surround in the family room creates a cozy flexible space, including access to the attached garage, the indoor laundry area, and large panel of glass sliding doors leading to the spacious backyard with mature landscaping and artificial turf lawn. Additional amenities include solar panels & battery backup. This home is conveniently located near Linda Vista Park, Cupertino Hills Swim & Racquet, the McClellan Ranch Preserve, shopping, dining, commuter routes, and award-winning Cupertino schools. With its flexible layout, generous lot, and established neighborhood setting, this property presents a wonderfully unique opportunity to bring your imagination to personalize your home. Bring your vision & make this Cupertino home your own!

- Days on Market
- 1 day
- Current Status
- Active
- Original Price
- $3,000,000
- List Price
- $3,000,000
- On Market Date
- Nov 20, 2026
- Property Type
- Single Family Home
- Area
- 18 - Cupertino
- Zip Code
- 95014
- MLS ID
- ML82067718
- APN
- 356-26-020
- Year Built
- 1964
- Stories in Building
- 2
- Possession
- COE
- Data Source
- MLSL
- Origin MLS System
- MLSListings, Inc.
William Regnart Elementary School
Public K-5 Elementary
Students: 452 Distance: 0.5mi
John F. Kennedy Middle School
Public 6-8 Middle
Students: 1198 Distance: 0.6mi
Monta Vista High School
Public 9-12 Secondary
Students: 2274 Distance: 0.7mi
Abraham Lincoln Elementary School
Public K-5 Elementary
Students: 576 Distance: 0.7mi
The Academy for Educational Excellence
Private 6-12 Coed
Students: NA Distance: 0.9mi
Legend College Preparatory
Private 9-12 Coed
Students: 50 Distance: 1.1mi
- Bed
- 4
- Bath
- 3 (2/1)
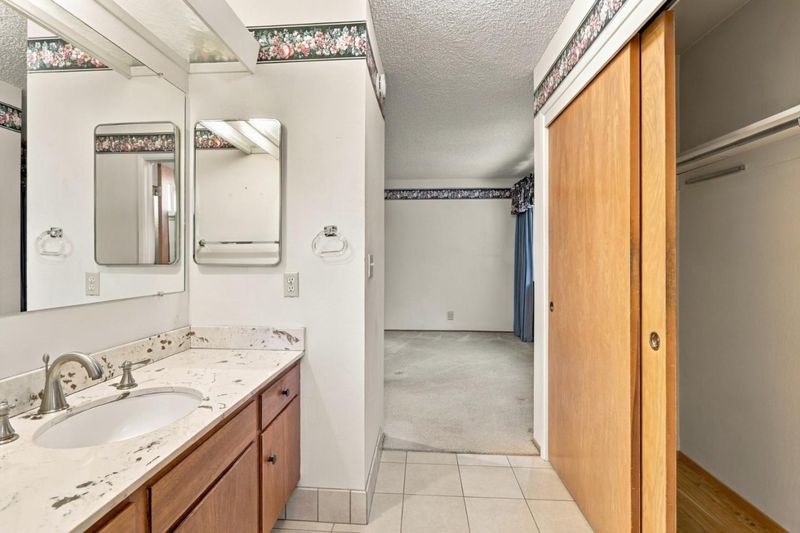
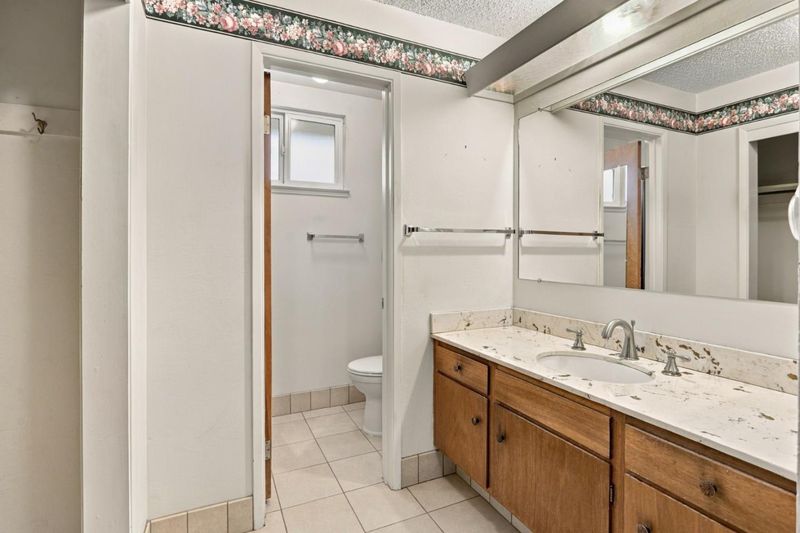
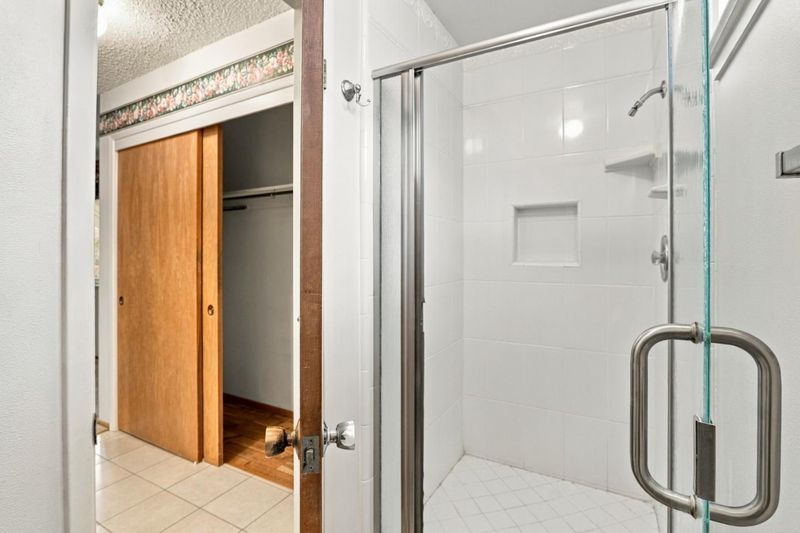
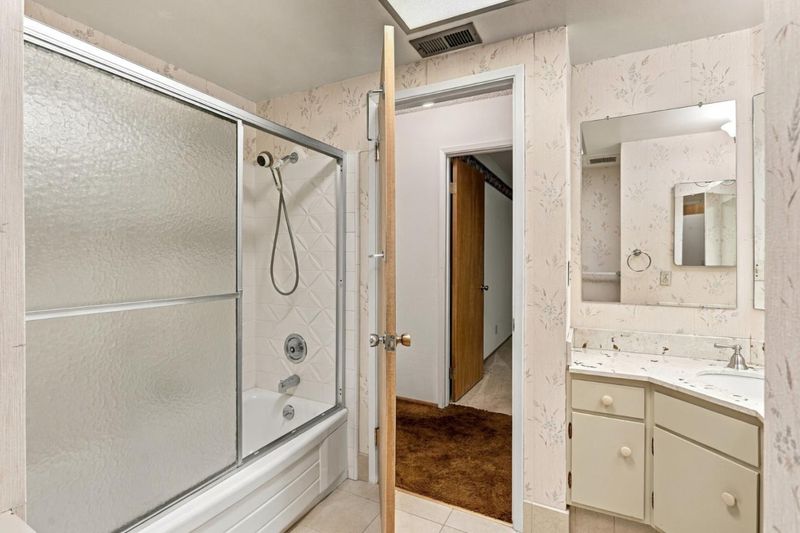
- Double Sinks, Half on Ground Floor, Primary - Stall Shower(s), Shower over Tub - 1, Solid Surface
- Parking
- 2
- Attached Garage, Gate / Door Opener, Off-Street Parking
- SQ FT
- 2,255
- SQ FT Source
- Unavailable
- Lot SQ FT
- 7,490.0
- Lot Acres
- 0.171947 Acres
- Kitchen
- Cooktop - Electric, Dishwasher, Hood Over Range, Oven - Double, Refrigerator
- Cooling
- None
- Dining Room
- Dining "L"
- Disclosures
- Lead Base Disclosure, Natural Hazard Disclosure, NHDS Report
- Family Room
- Separate Family Room
- Foundation
- Crawl Space
- Fire Place
- Insert, Wood Burning
- Heating
- Central Forced Air - Gas
- Laundry
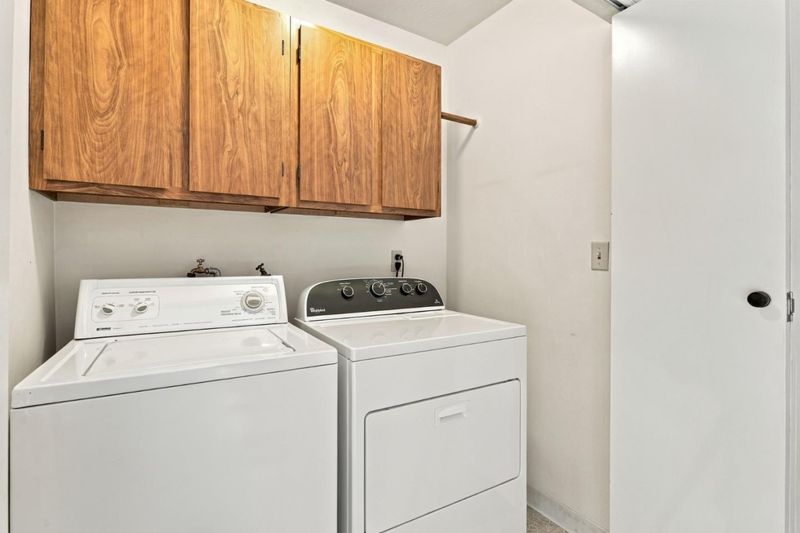
- Inside, Washer / Dryer
- Possession
- COE
- Fee
- Unavailable
MLS and other Information regarding properties for sale as shown in Theo have been obtained from various sources such as sellers, public records, agents and other third parties. This information may relate to the condition of the property, permitted or unpermitted uses, zoning, square footage, lot size/acreage or other matters affecting value or desirability. Unless otherwise indicated in writing, neither brokers, agents nor Theo have verified, or will verify, such information. If any such information is important to buyer in determining whether to buy, the price to pay or intended use of the property, buyer is urged to conduct their own investigation with qualified professionals, satisfy themselves with respect to that information, and to rely solely on the results of that investigation.
School data provided by GreatSchools. School service boundaries are intended to be used as reference only. To verify enrollment eligibility for a property, contact the school directly.