

$1,998,000
1,509
SQ FT
$1,324
SQ/FT
1673 Fairwood Avenue
@ Briarwood Drive - 10 - Willow Glen, San Jose

- 4 Bed
- 2 Bath
- 4 Park
- 1,509 sqft
- San Jose
-

-
Sun Aug 23, 1:30 pm - 4:30 pm
Come meet the Property Nerds of the Boyenga Team!
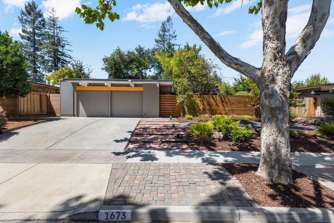
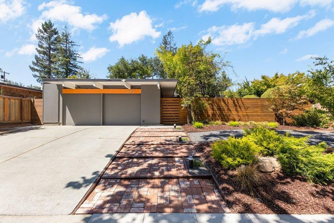
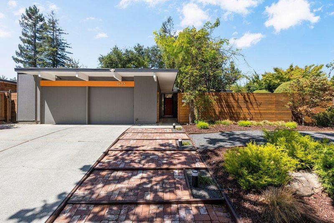
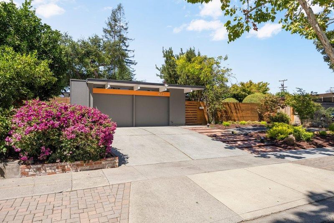
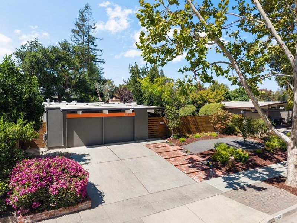
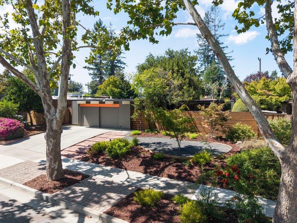
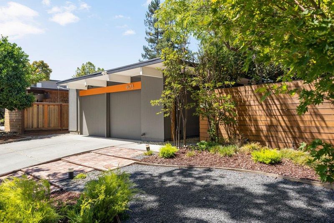
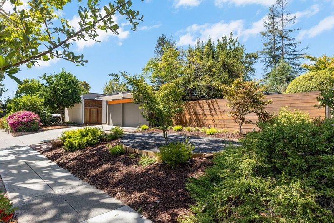
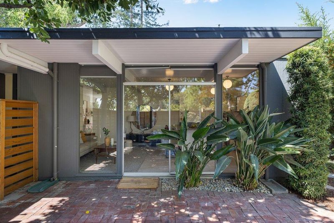
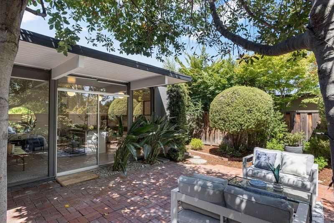
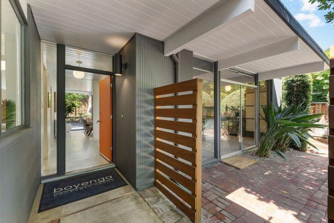
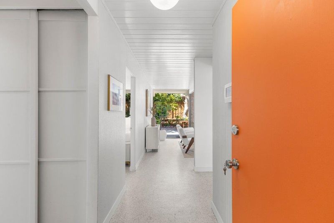
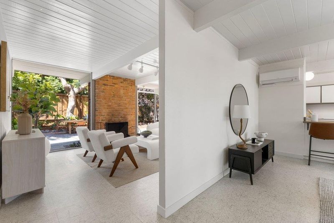
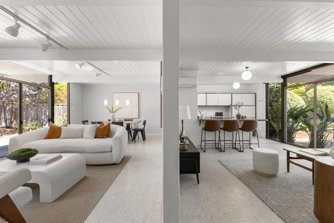
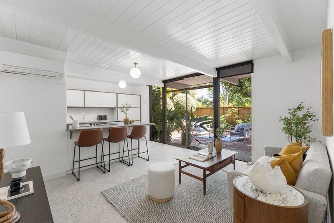
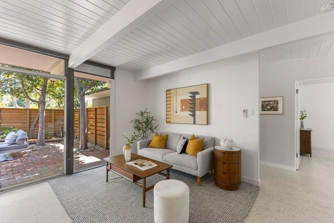
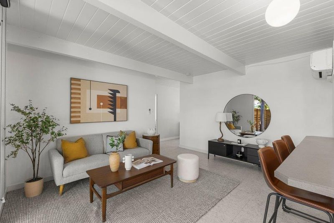
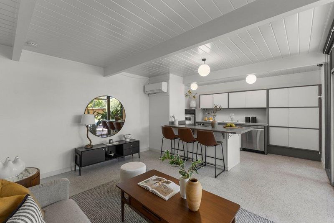
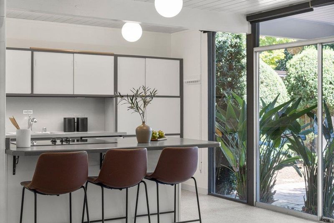
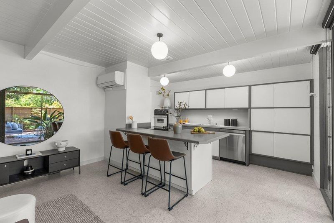
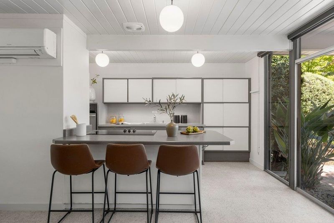
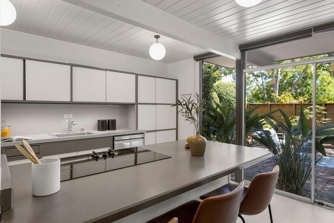
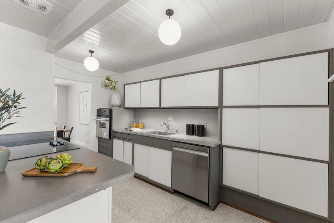
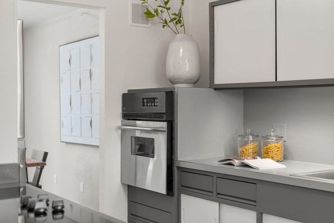
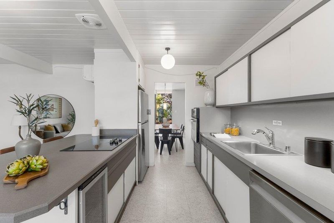
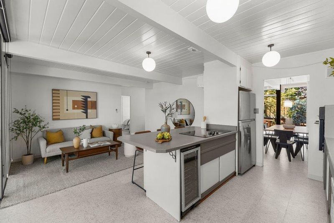
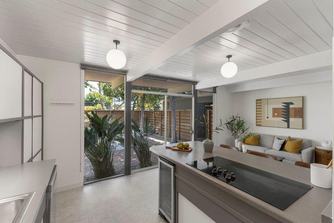
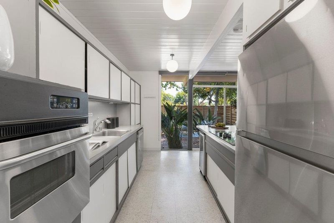
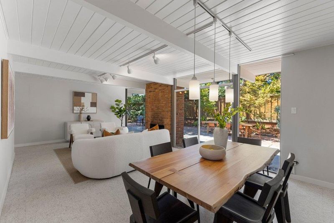
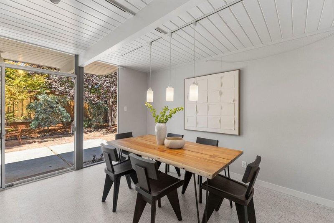
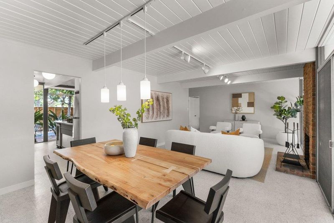
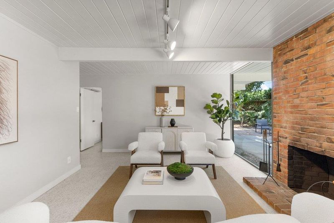
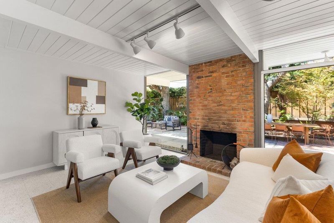
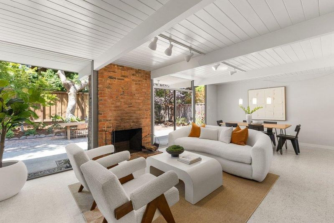
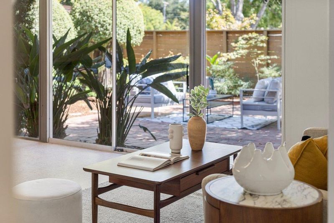
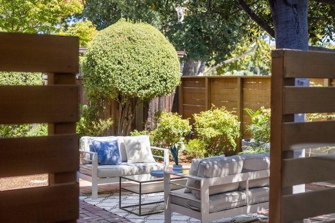
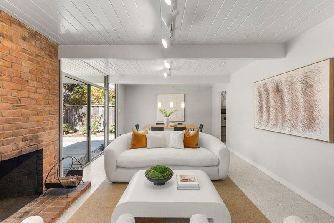
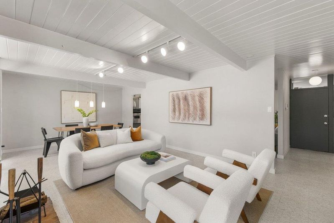
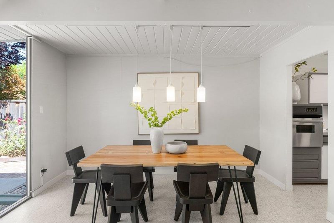
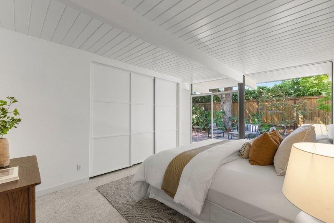
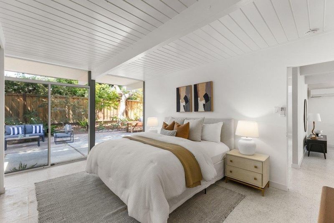
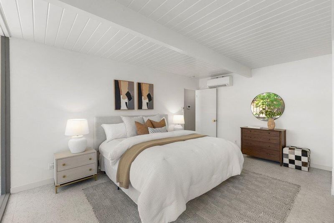
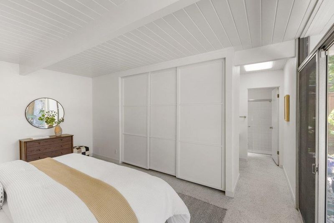
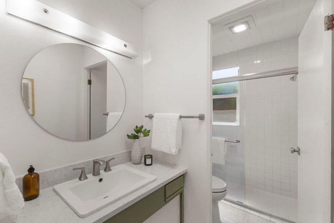
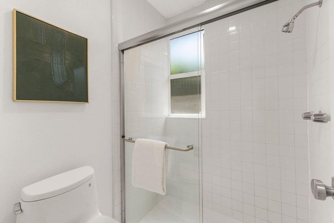
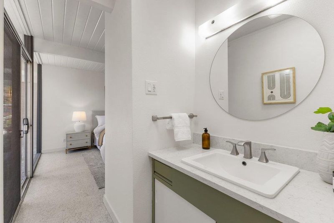
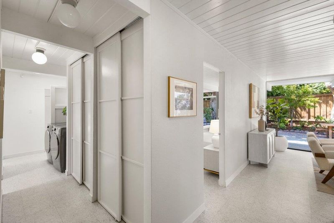
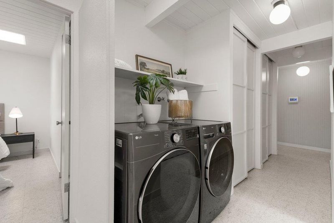
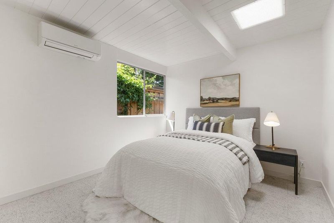
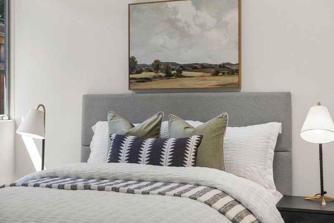
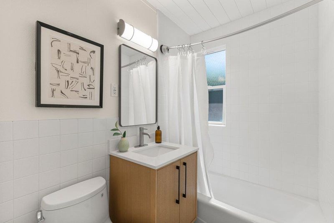
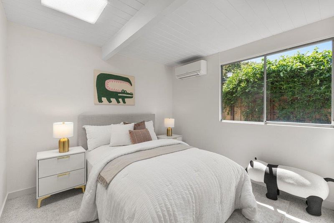
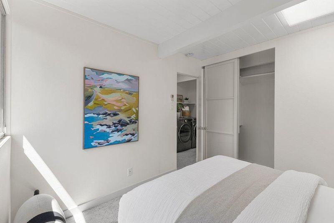
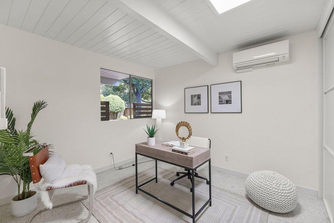
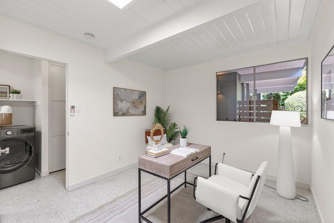
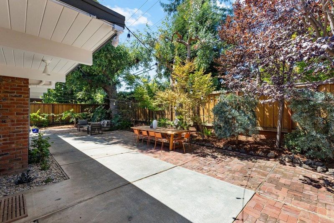
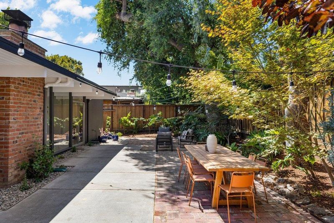
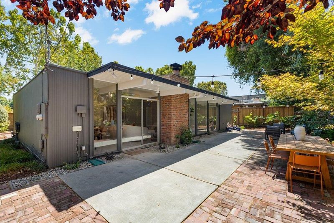
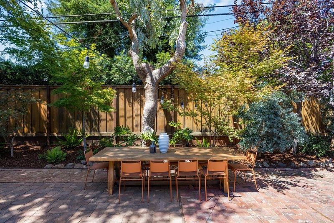
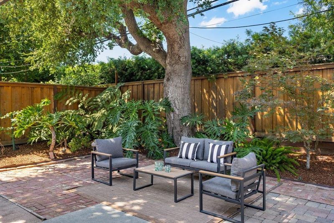
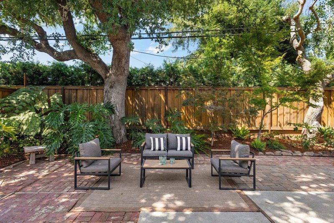
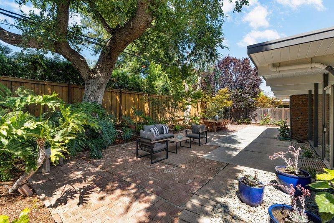
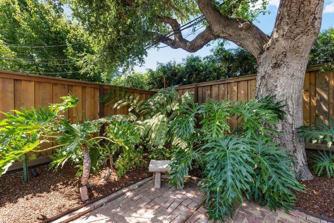
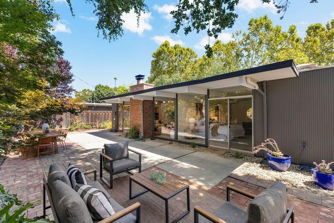
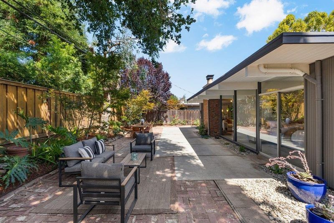
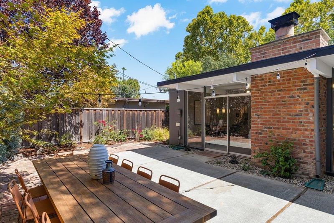
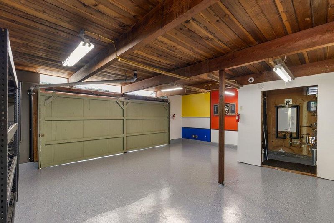
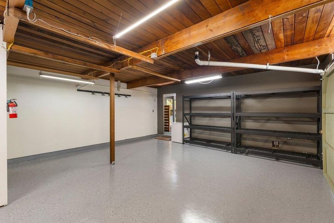
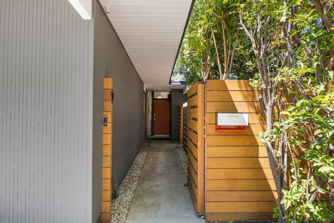
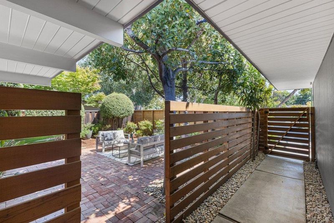
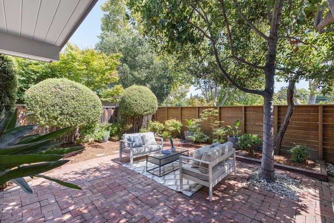
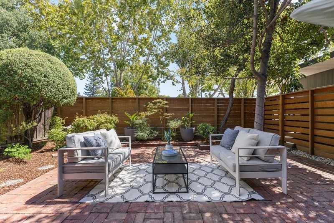
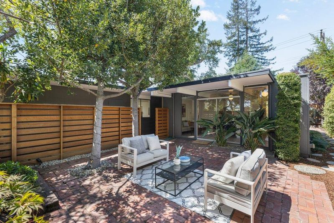
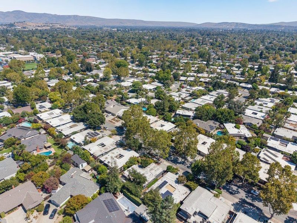
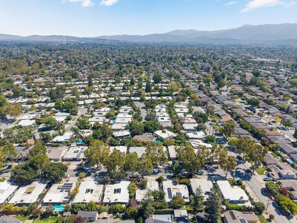
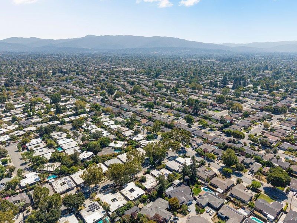
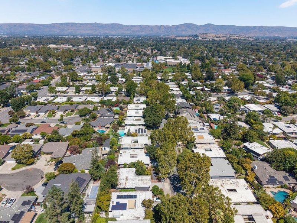
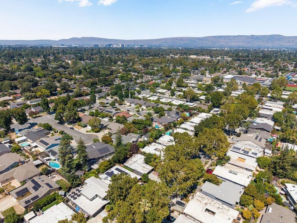
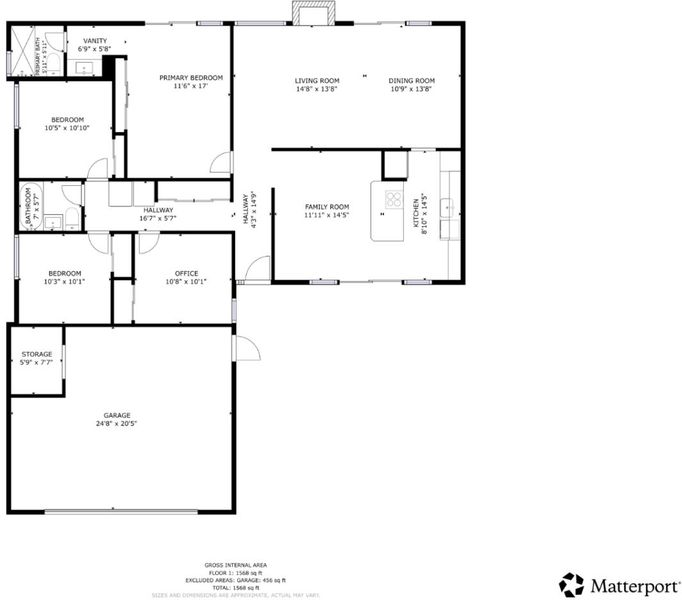
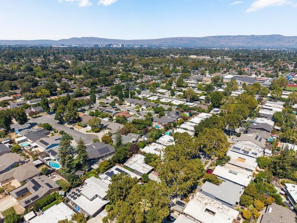
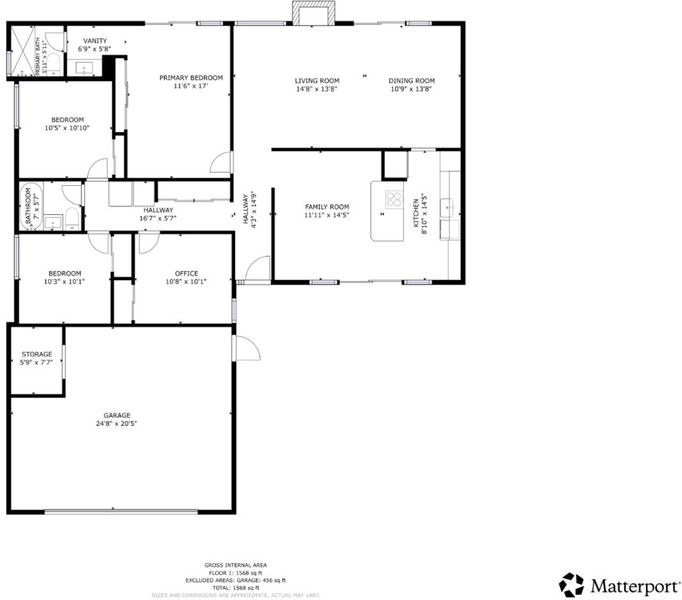
Beautifully updated courtyard-model Eichler in Fairglen, one of Willow Glen's celebrated mid-century modern neighborhoods. Offering 4 bedrooms, 2 full baths, and approximately 1,509 sq. ft., the home preserves signature Eichler features including a private courtyard entry, in-floor radiant heating, exposed beams, tongue-and-groove ceilings, original globe lighting, and walls of glass. The kitchen retains original sliding-door cabinetry and Formica counters, complemented by a Jenn-Air cooktop, stainless steel dishwasher and oven, and an undercounter wine refrigerator. An adjacent dining and sitting area opens to the courtyard, while the living room features an expansive brick wood-burning fireplace framed by floor-to-ceiling glass. The primary suite offers an updated bath and sliding-door access to the yard. Heat-pump units in every bedroom provide individualized comfort. Additional improvements include fresh paint, updated on-demand boiler and water heater, membrane roof, skylights, updated fixtures, and indoor laundry. Mature landscaping, a spacious patio, and an attached 2-car garage with original Eichler doors complete the home. Convenient to Booksin, WG Middle and WG High, parks, shops, and restaurants, with access to Highways 85, 87, and 280.

- Days on Market
- 3 days
- Current Status
- Active
- Original Price
- $1,998,000
- List Price
- $1,998,000
- On Market Date
- Aug 20, 2026
- Property Type
- Single Family Home
- Area
- 10 - Willow Glen
- Zip Code
- 95125
- MLS ID
- ML82058142
- APN
- 446-22-063
- Year Built
- 1960
- Stories in Building
- 1
- Possession
- COE
- Data Source
- MLSL
- Origin MLS System
- MLSListings, Inc.
St. Christopher Elementary School
Private K-8 Elementary, Religious, Coed
Students: 627 Distance: 0.2mi
Willow Vale Christian Children
Private PK-12 Combined Elementary And Secondary, Religious, Coed
Students: NA Distance: 0.2mi
Presentation High School
Private 9-12 Secondary, Religious, All Female
Students: 750 Distance: 0.4mi
Booksin Elementary School
Public K-5 Elementary
Students: 839 Distance: 0.5mi
As-Safa Institute/As-Safa Academy
Private K-10 Coed
Students: 24 Distance: 0.6mi
Bagby Elementary School
Public K-5 Elementary
Students: 511 Distance: 0.9mi
- Bed
- 4
- Bath
- 2
- Shower over Tub - 1, Primary - Stall Shower(s)
- Parking
- 4
- Attached Garage, Gate / Door Opener, Off-Street Parking, On Street, Parking Area
- SQ FT
- 1,509
- SQ FT Source
- Unavailable
- Lot SQ FT
- 6,386.0
- Lot Acres
- 0.146602 Acres
- Kitchen
- Wine Refrigerator, Cooktop - Electric, Oven Range - Built-In, Refrigerator
- Cooling
- Multi-Zone
- Dining Room
- Breakfast Bar, Dining Area, Dining Area in Family Room, Dining Area in Living Room
- Disclosures
- Lead Base Disclosure, Natural Hazard Disclosure, NHDS Report
- Family Room
- Kitchen / Family Room Combo
- Flooring
- Vinyl / Linoleum
- Foundation
- Concrete Slab
- Fire Place
- Living Room, Wood Burning
- Heating
- Radiant Floors
- Laundry
- Inside
- Views
- Neighborhood
- Possession
- COE
- Architectural Style
- Contemporary, Eichler, Flat, Modern / High Tech
- Fee
- Unavailable
MLS and other Information regarding properties for sale as shown in Theo have been obtained from various sources such as sellers, public records, agents and other third parties. This information may relate to the condition of the property, permitted or unpermitted uses, zoning, square footage, lot size/acreage or other matters affecting value or desirability. Unless otherwise indicated in writing, neither brokers, agents nor Theo have verified, or will verify, such information. If any such information is important to buyer in determining whether to buy, the price to pay or intended use of the property, buyer is urged to conduct their own investigation with qualified professionals, satisfy themselves with respect to that information, and to rely solely on the results of that investigation.
School data provided by GreatSchools. School service boundaries are intended to be used as reference only. To verify enrollment eligibility for a property, contact the school directly.