

$1,595,000
1,929
SQ FT
$827
SQ/FT
9 Dickenson Drive
@ Larch - Not Listed, Moraga

- 4 Bed
- 2 Bath
- 2 Park
- 1,929 sqft
- Moraga
-

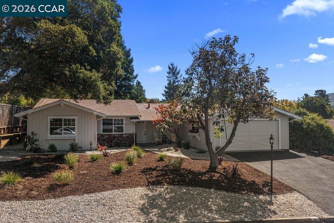
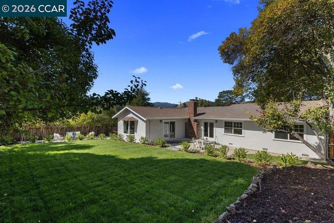
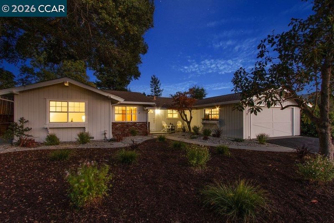
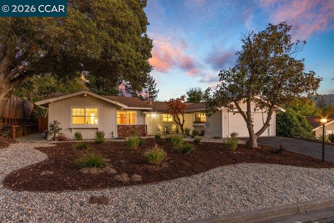
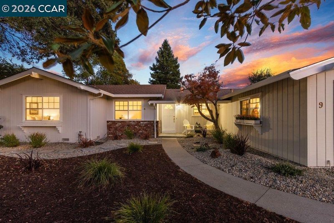
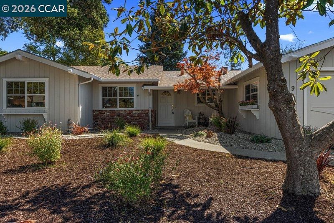
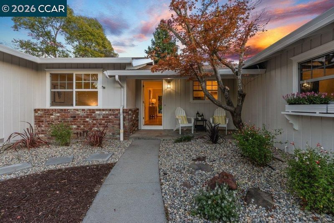
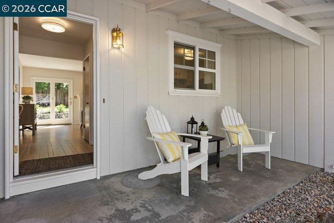
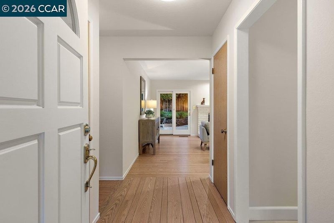
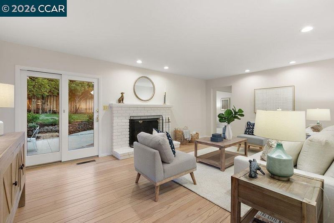
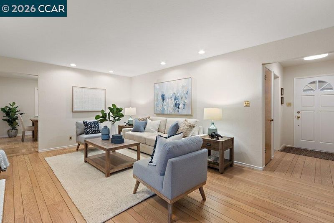
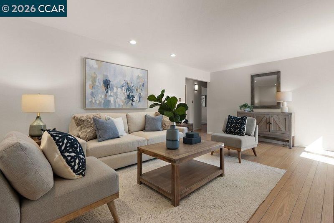
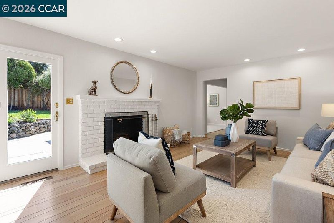
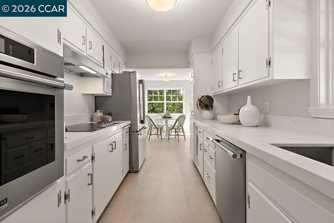
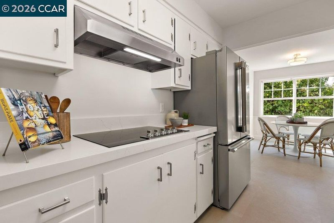
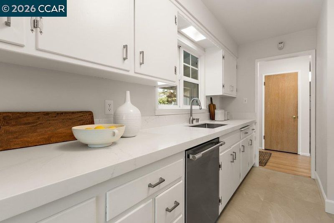
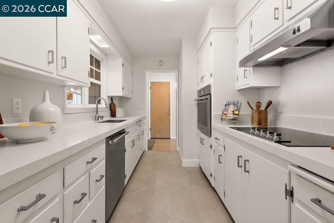
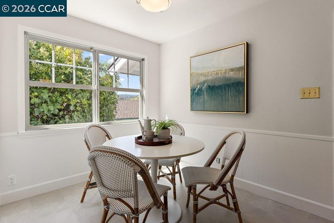
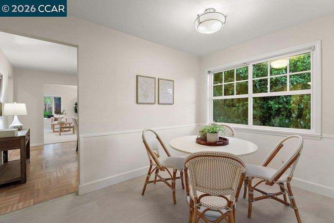
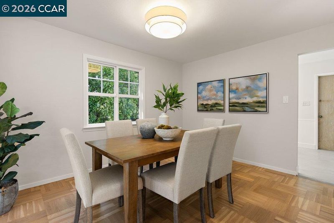
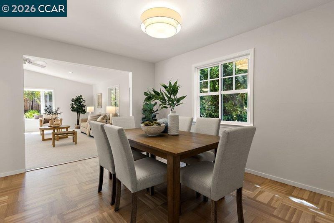
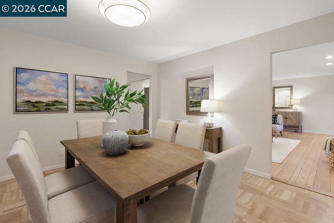
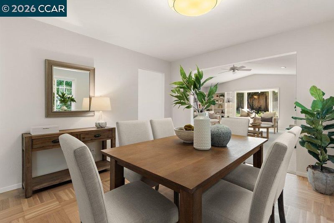
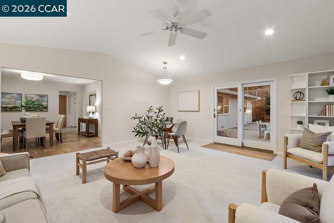
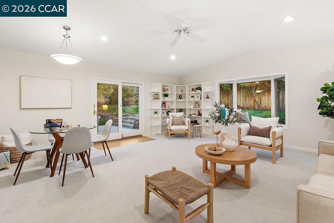
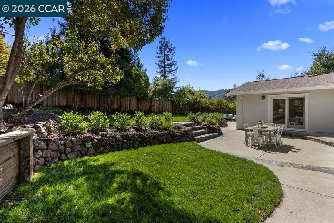
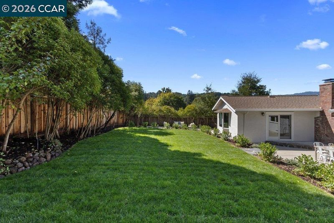
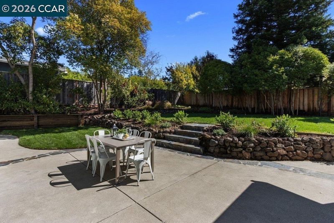
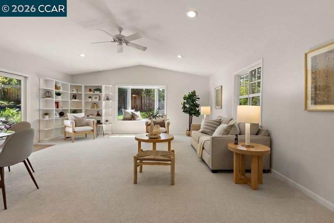
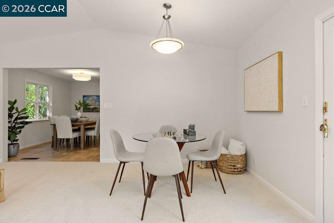
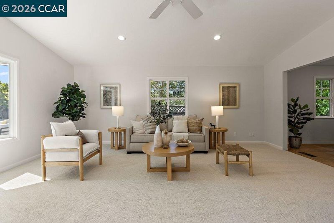
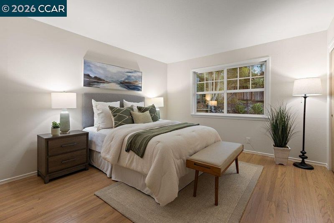
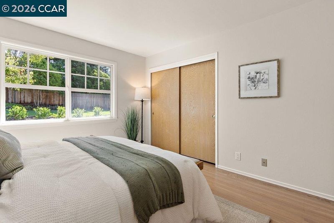
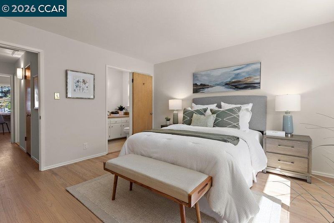
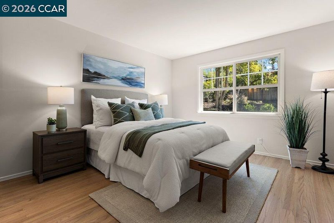
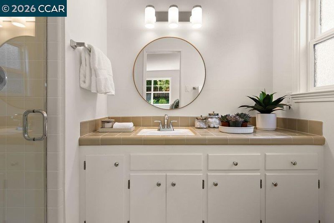
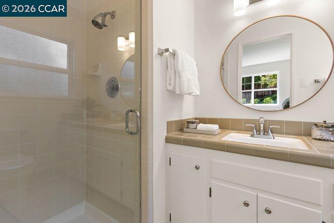
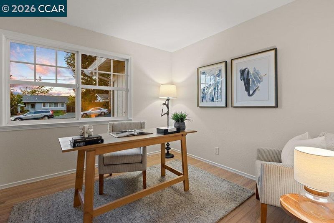
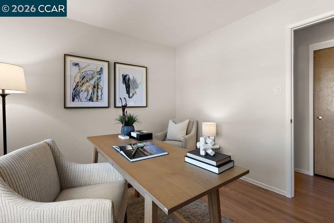
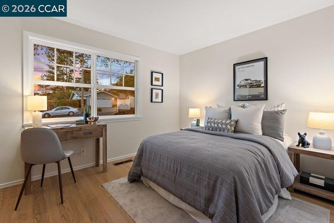
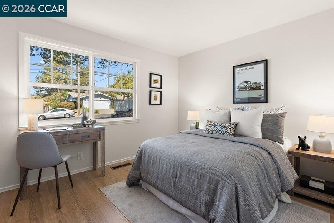
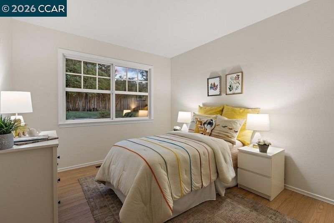
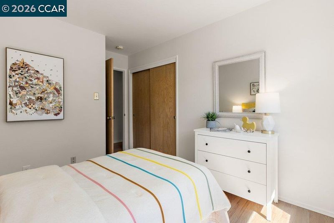
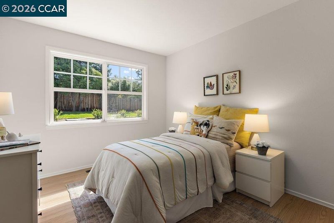
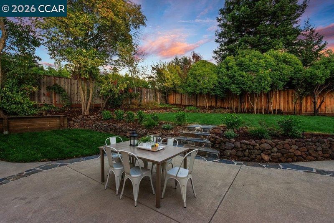
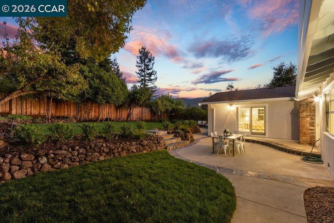
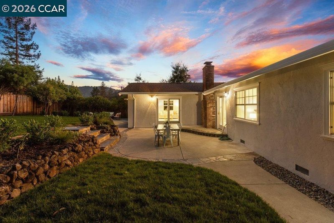
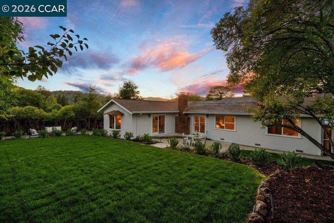
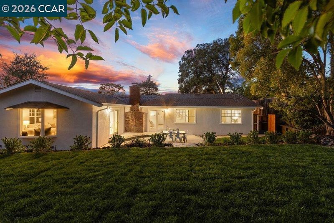
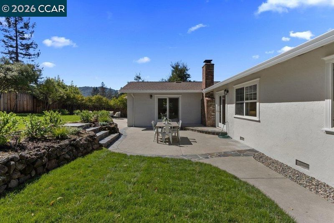
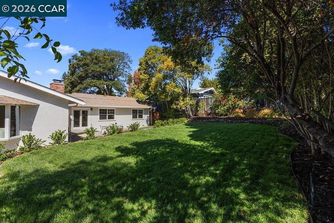
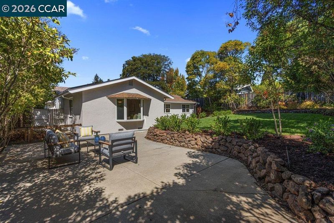
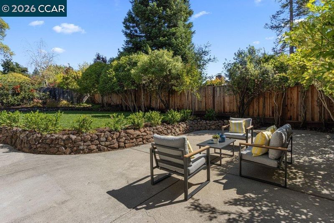
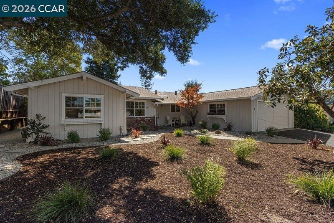
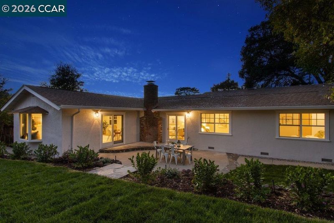
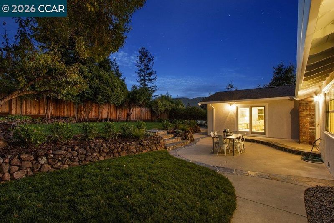
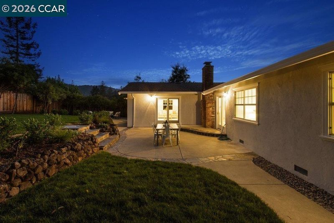
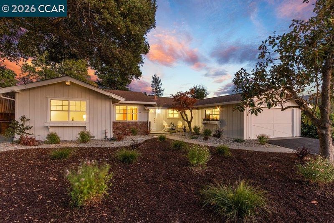
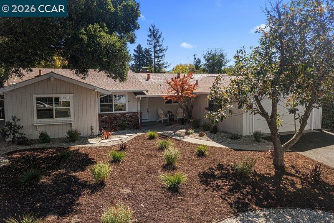
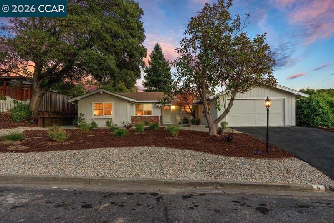
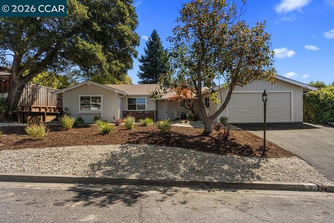
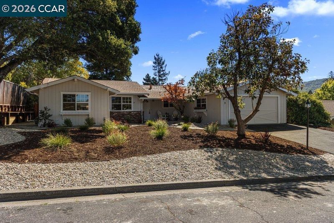
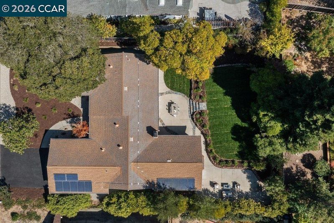
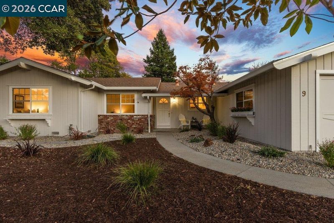
Welcome home to one of Moraga's most loved neighborhoods, where friendly neighbors and quiet streets set the tone for everyday life. This beautifully updated four bedroom, two bath single-story home is designed for the way people really live. The heart of the house is a sun-filled family room addition of approximately 400 square feet, with sliding doors that open straight onto the backyard. Picture weekend barbecues, playing on the lawn, and summer evenings that stretch well past sunset.The bright kitchen features all new appliances and a generous casual dining area, perfect for busy weeknight dinners and lingering Saturday breakfasts. A separate living room and formal dining room give you space for holidays and gatherings, and hardwood floors run throughout the home.Step outside and you'll find your own private retreat. The fully fenced backyard offers lush lawns framed by patios, giving you room to play, garden, relax, or host friends in style.The location is hard to beat. An elementary school is just one block away, the middle school is close by, and downtown Moraga is only a short trip, including the wonderful Sunday Farmers Market. Peaceful, polished, and ready for its next chapter, this home captures the relaxed Moraga lifestyle at its best. Homes like this don't come along often.

- Current Status
- New
- Original Price
- $1,595,000
- List Price
- $1,595,000
- On Market Date
- Oct 5, 2026
- Property Type
- Detached
- D/N/S
- Not Listed
- Zip Code
- 94556
- MLS ID
- 41150281
- APN
- 2582640070
- Year Built
- 1960
- Stories in Building
- 1
- Possession
- Close Of Escrow
- Data Source
- MAXEBRDI
- Origin MLS System
- CONTRA COSTA
Camino Pablo Elementary School
Public K-5 Elementary
Students: 367 Distance: 0.1mi
Joaquin Moraga Intermediate School
Public 6-8 Special Education Program, Middle, Independent Study, Gifted Talented
Students: 655 Distance: 0.4mi
The Saklan School
Private K-8 Elementary, Coed
Students: 120 Distance: 0.8mi
Miramonte High School
Public 9-12 Secondary
Students: 1286 Distance: 1.7mi
Los Perales Elementary School
Public K-5 Elementary
Students: 417 Distance: 1.8mi
Orinda Intermediate School
Public 6-8 Middle
Students: 898 Distance: 2.2mi
- Bed
- 4
- Bath
- 2
- Parking
- 2
- Attached, Int Access From Garage, Parking Spaces, Side Yard Access, Garage Faces Front
- SQ FT
- 1,929
- SQ FT Source
- Public Records
- Lot SQ FT
- 10,000.0
- Lot Acres
- 0.23 Acres
- Pool Info
- None
- Kitchen
- Dishwasher, Electric Range, Oven, Refrigerator, Dryer, Washer, Gas Water Heater, Breakfast Nook, Counter - Solid Surface, Eat-in Kitchen, Electric Range/Cooktop, Disposal, Oven Built-in, Updated Kitchen
- Cooling
- None
- Disclosures
- Disclosure Package Avail
- Entry Level
- Exterior Details
- Garden, Back Yard, Front Yard, Garden/Play, Side Yard, Sprinklers Automatic, Low Maintenance, Yard Space
- Flooring
- Hardwood, Tile, Vinyl, Carpet, Engineered Wood
- Foundation
- Fire Place
- Living Room, Wood Burning
- Heating
- Forced Air, Natural Gas
- Laundry
- Dryer, In Garage, Washer
- Main Level
- 4 Bedrooms, 2 Baths, Primary Bedrm Suite - 1, Laundry Facility, No Steps to Entry, Main Entry
- Views
- Hills, Partial, Ridge
- Possession
- Close Of Escrow
- Architectural Style
- Ranch
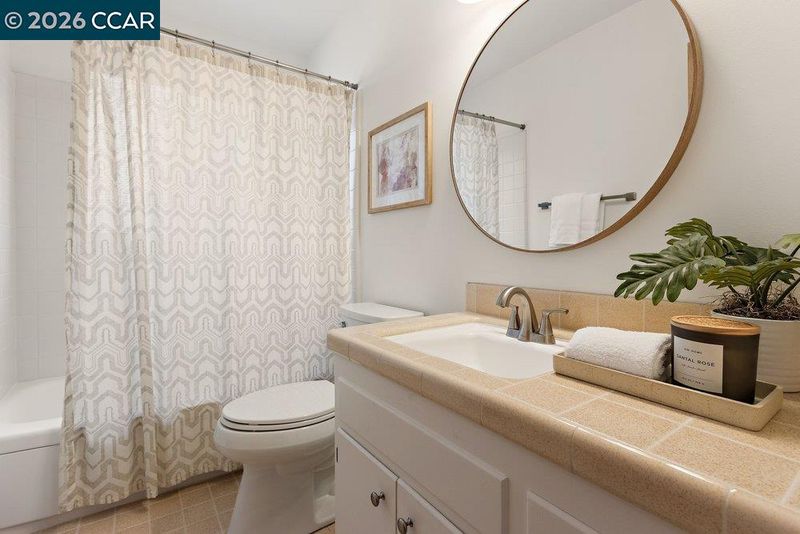
- Non-Master Bathroom Includes
- Shower Over Tub, Tile, Window
- Construction Status
- Existing
- Additional Miscellaneous Features
- Garden, Back Yard, Front Yard, Garden/Play, Side Yard, Sprinklers Automatic, Low Maintenance, Yard Space
- Location
- Level, Premium Lot, Back Yard, Fire Hydrant(s), Front Yard, Landscaped, Private
- Roof
- Composition Shingles
- Water and Sewer
- Public
- Fee
- Unavailable
MLS and other Information regarding properties for sale as shown in Theo have been obtained from various sources such as sellers, public records, agents and other third parties. This information may relate to the condition of the property, permitted or unpermitted uses, zoning, square footage, lot size/acreage or other matters affecting value or desirability. Unless otherwise indicated in writing, neither brokers, agents nor Theo have verified, or will verify, such information. If any such information is important to buyer in determining whether to buy, the price to pay or intended use of the property, buyer is urged to conduct their own investigation with qualified professionals, satisfy themselves with respect to that information, and to rely solely on the results of that investigation.
School data provided by GreatSchools. School service boundaries are intended to be used as reference only. To verify enrollment eligibility for a property, contact the school directly.