

$1,295,000
1,900
SQ FT
$682
SQ/FT
2723 Irving Street
@ 28th Avenue - SF District 2 - Central Sunset, San Francisco

- 2 Bed
- 2 Bath
- 1 Park
- 1,900 sqft
- San Francisco
-

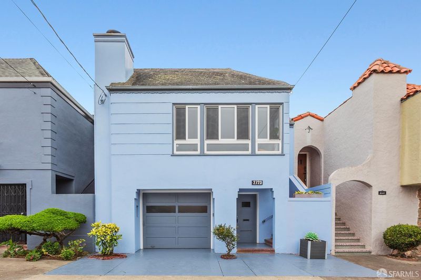
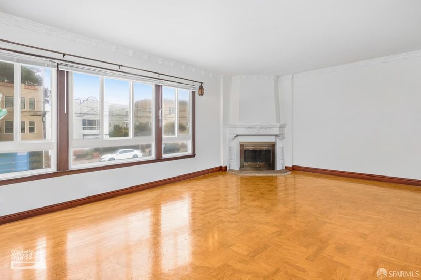
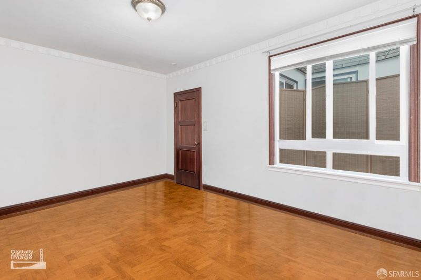
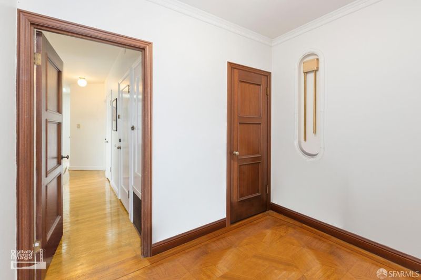
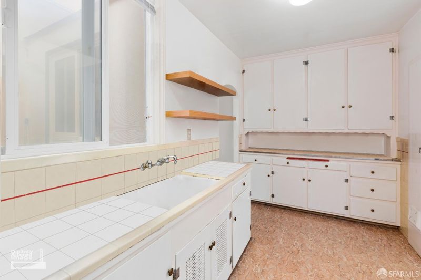
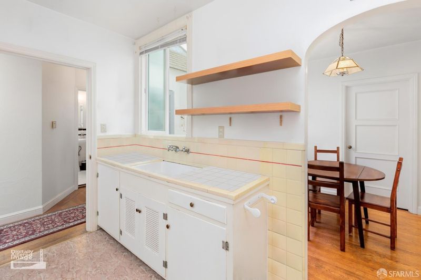
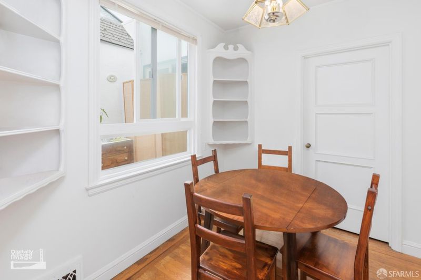
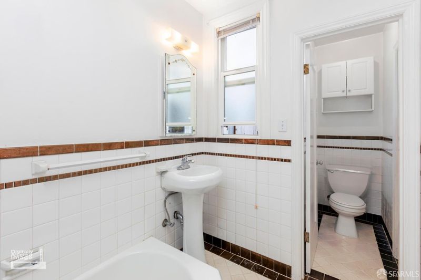
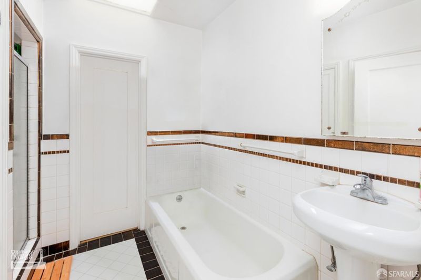
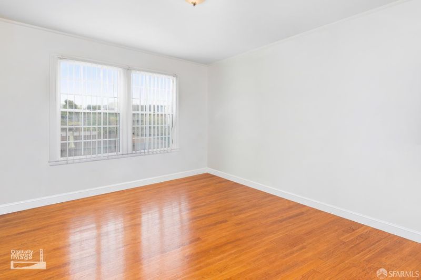
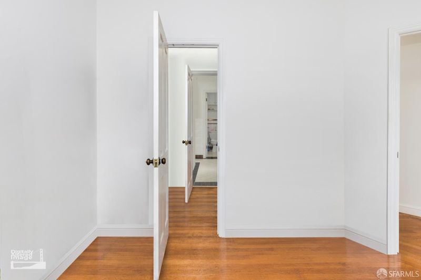
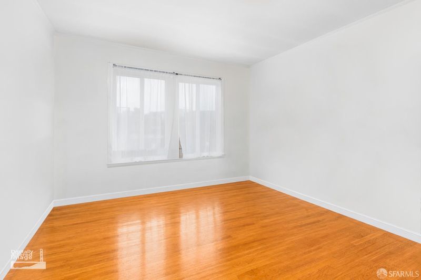
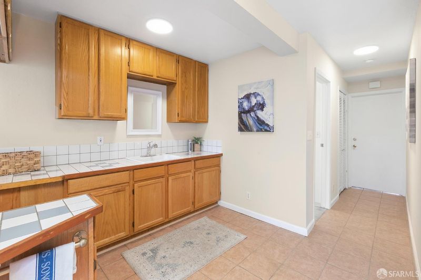
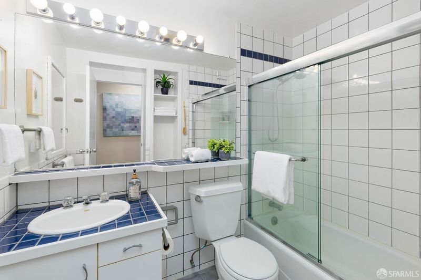
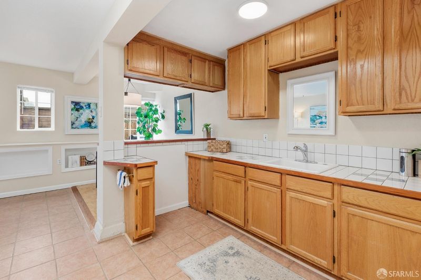
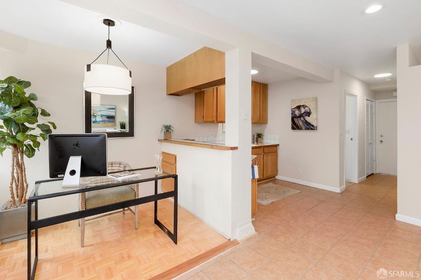
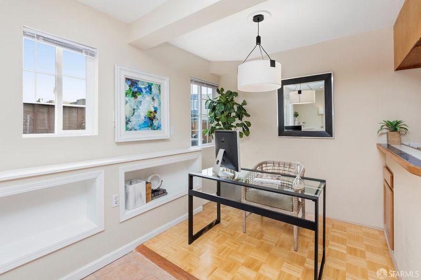
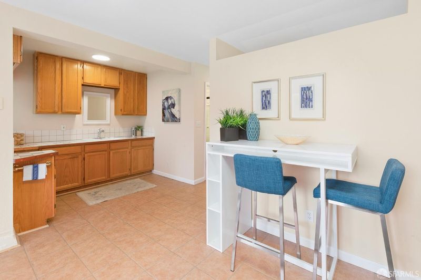
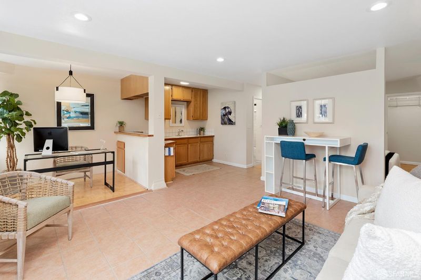
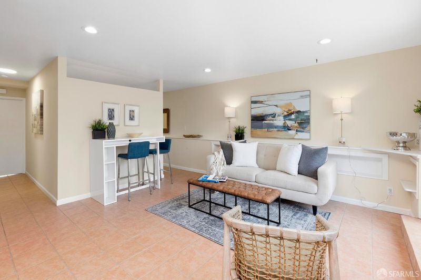
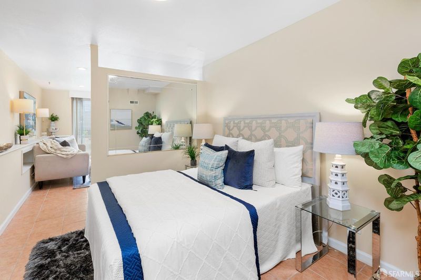
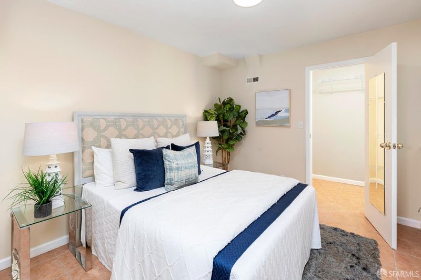
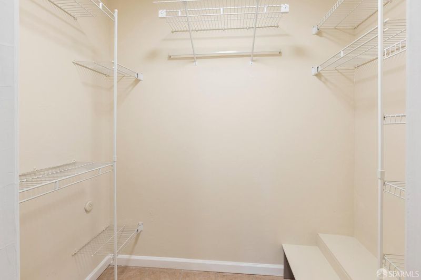
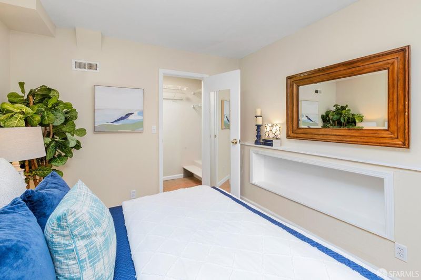
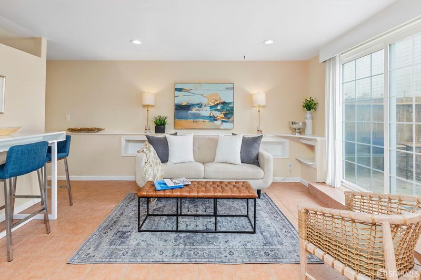
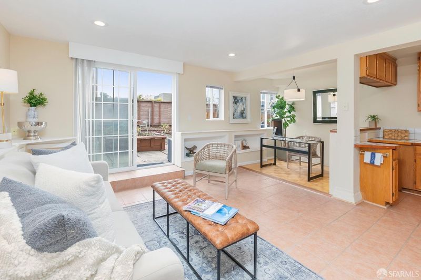
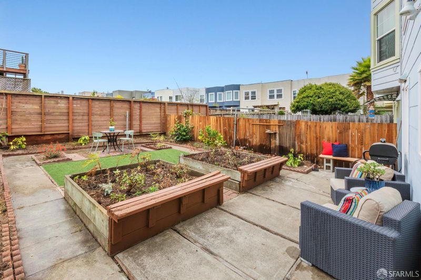
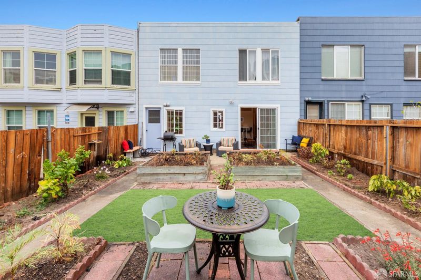
Charming Central Sunset home near Golden Gate Park and the shops, restaurants, and conveniences of Irving Street. This classic center-patio home, in largely original condition, offers a wonderful floor plan with period details and plenty of potential. The main level is currently tenant occupied and features hardwood floors and two generous bedrooms overlooking the yard, including one with direct access to the bathroom. A welcoming foyer leads to a spacious living room with an arched doorway, parquet flooring with decorative inlay, and a wood-burning fireplace. The formal dining room is currently being used as a bedroom but could easily be returned to its original use. The large kitchen offers ample cabinetry and prep space, a skylight, and a separate breakfast room. The thoughtful floor plan also includes multiple hallway storage areas and a split bathroom with a tub and separate shower. The separate toilet room can be accessed from either the hallway or bathroom. An interior staircase provides direct access from the main level to the garage and lower level. The vacant, permitted lower-level rooms feature a generous media room, dining area, wet bar/kitchenette, full bathroom, and sleeping alcove with a large closet. Sliding glass doors provide direct access to the yard. A one-car garage with good storage, laundry area, and additional storage complete this level. The spacious driveway may accommodate an additional car, depending on vehicle size. Perfectly situated a short distance from Golden Gate Park, the home offers easy access to miles of green space, trails, museums, sports facilities, and outdoor recreation. Nearby public transportation includes the N Judah and Muni Routes 29 and 7, providing convenient connections throughout the city. Enjoy the best of Sunset living with neighborhood cafs, markets, Irving Street shops and restaurants, schools, Golden Gate Park, and Ocean Beach all within easy reach.

- Days on Market
- 0 days
- Current Status
- Coming Soon
- Original Price
- $1,295,000
- List Price
- $1,295,000
- On Market Date
- Sep 25, 2026
- Property Type
- Single Family Residence
- District
- SF District 2 - Central Sunset
- Zip Code
- 94122
- MLS ID
- 426151678
- APN
- 1783037
- Year Built
- 1939
- Stories in Building
- 2
- Possession
- Subject To Tenant Rights
- Data Source
- SFAR
- Origin MLS System
Lawton Alternative Elementary School
Public K-8 Elementary
Students: 593 Distance: 0.4mi
Cornerstone Academy-Lawton Campus
Private K-2 Preschool Early Childhood Center, Elementary, Religious, Coed
Students: 17 Distance: 0.4mi
Jefferson Elementary School
Public K-5 Elementary
Students: 490 Distance: 0.6mi
Woodside International School
Private 9-12 Secondary, Coed
Students: 51 Distance: 0.7mi
Shalom School Dba Bais Menacehm Yeshiva Day School
Private K-7
Students: 30 Distance: 0.7mi
Bais Menachem Yeshiva Day School
Private K-8 Religious, Nonprofit
Students: 60 Distance: 0.7mi
- Bed
- 2
- Bath
- 2
- Shower Stall(s), Split Bath, Tub
- Parking
- 1
- Garage Door Opener, Inside Entrance, Independent, On Site (Single Family Only)
- SQ FT
- 1,900
- SQ FT Source
- Assessor Auto-Fill
- Lot SQ FT
- 2,500.34
- Lot Acres
- 0.0574 Acres
- Kitchen
- Breakfast Room, Skylight(s), Tile Counters
- Dining Room
- Formal Room
- Entry Level
- 0
- Flooring
- Wood
- Foundation
- Concrete
- Fire Place
- Living Room
- Heating
- Central
- Laundry
- In Garage
- Possession
- Subject To Tenant Rights
- Fee
- $0
MLS and other Information regarding properties for sale as shown in Theo have been obtained from various sources such as sellers, public records, agents and other third parties. This information may relate to the condition of the property, permitted or unpermitted uses, zoning, square footage, lot size/acreage or other matters affecting value or desirability. Unless otherwise indicated in writing, neither brokers, agents nor Theo have verified, or will verify, such information. If any such information is important to buyer in determining whether to buy, the price to pay or intended use of the property, buyer is urged to conduct their own investigation with qualified professionals, satisfy themselves with respect to that information, and to rely solely on the results of that investigation.
School data provided by GreatSchools. School service boundaries are intended to be used as reference only. To verify enrollment eligibility for a property, contact the school directly.