

$488,000
1,432
SQ FT
$341
SQ/FT
11560 Hanna St
@ Zachary - Fairway, Beaumont

- 2 Bed
- 2 Bath
- 2 Park
- 1,432 sqft
- Beaumont
-

-
Sat Jul 18, 1:00 pm - 4:00 pm
Open House! 1-4
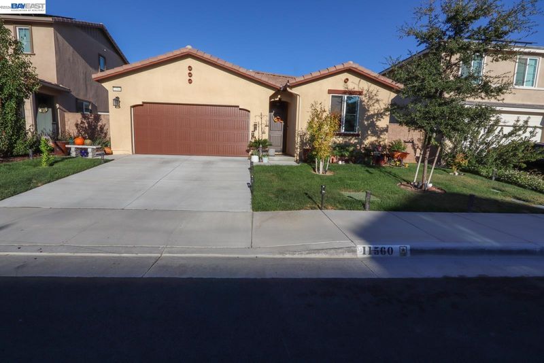
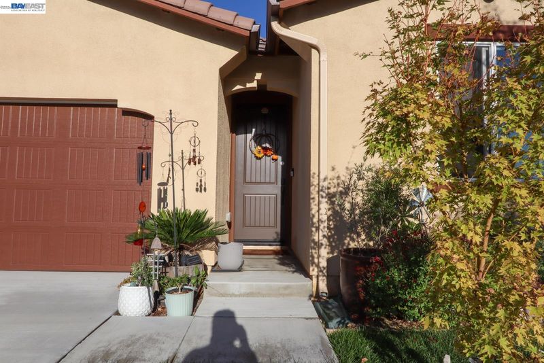
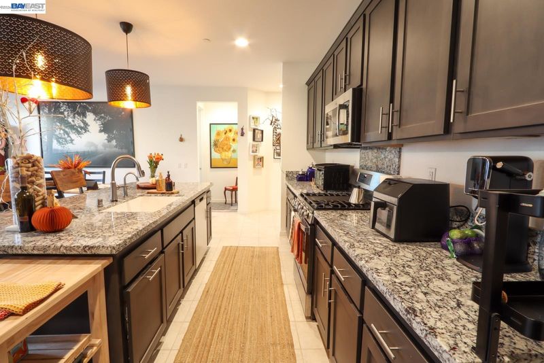
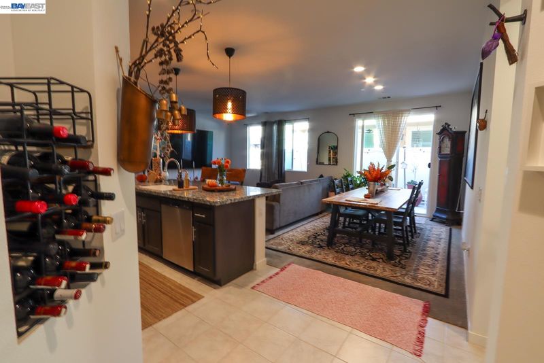
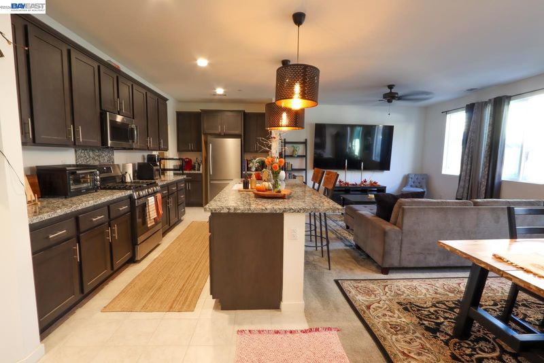
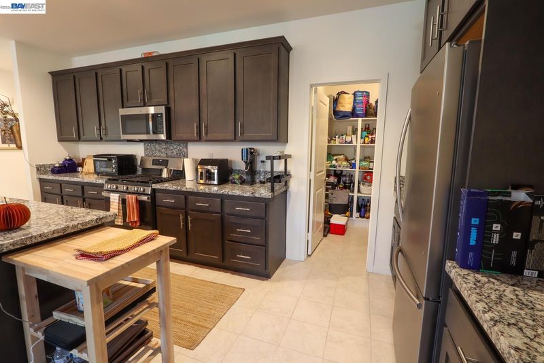
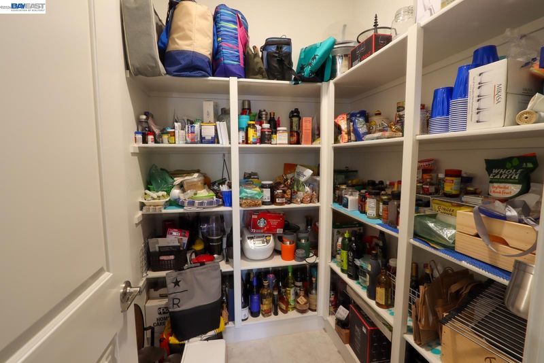
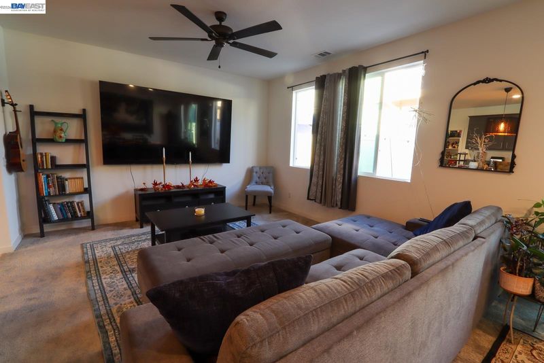
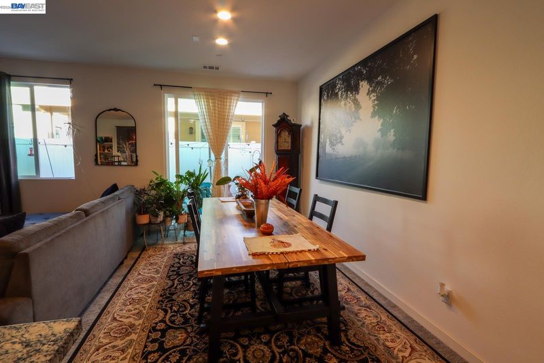
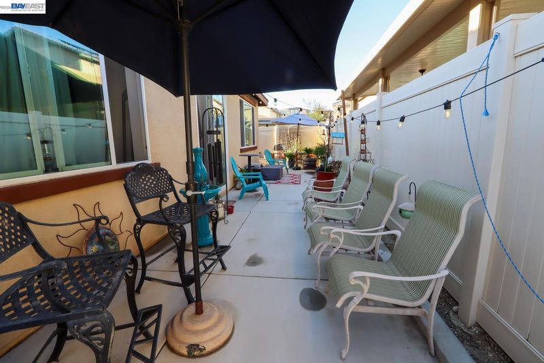
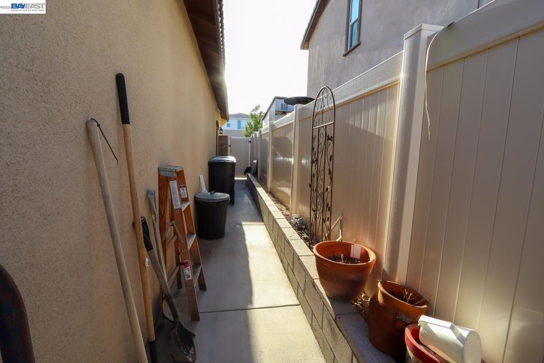
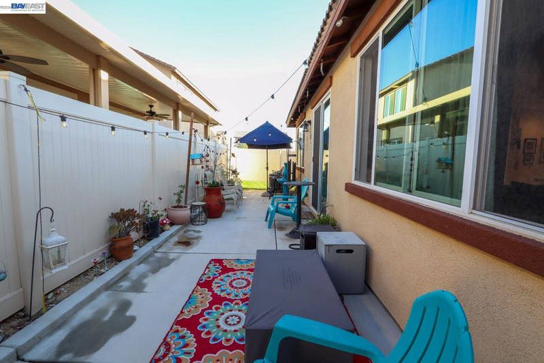
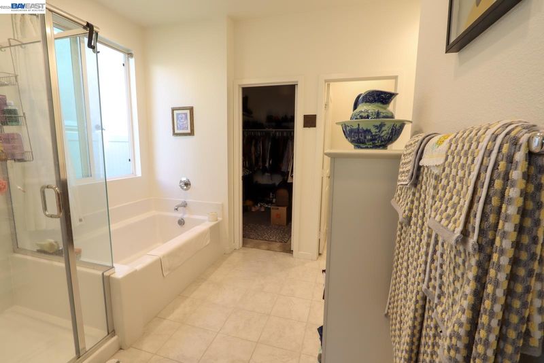
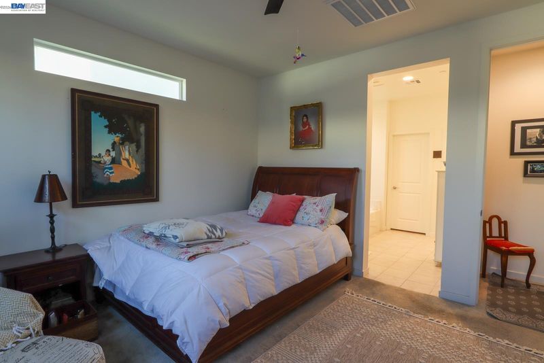
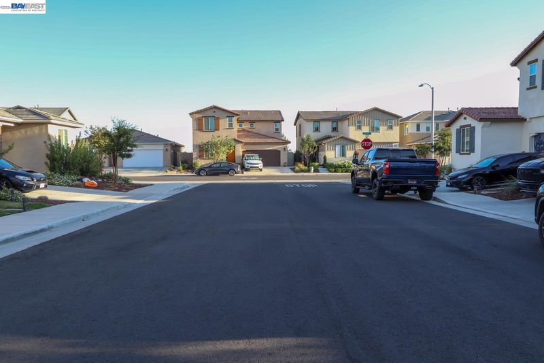
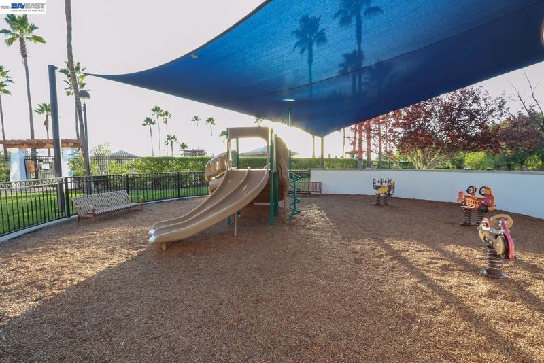
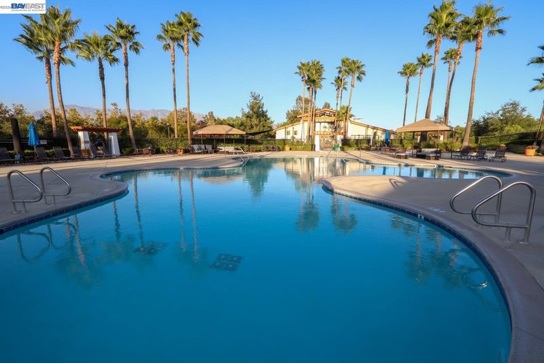
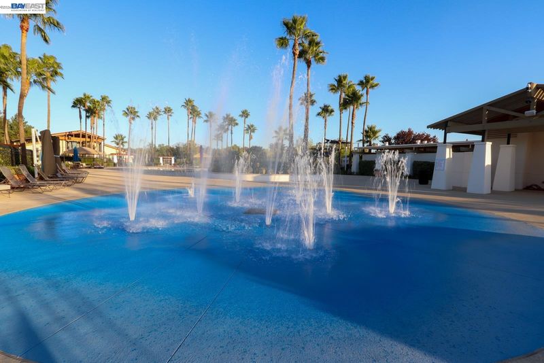
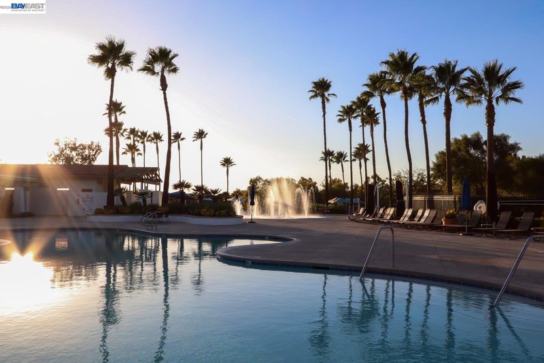
Welcome to the desirable Fairway Canyon community of Beaumont! This charming 2-bedroom, 2-bath home's bright and inviting open-concept floor plan is designed for comfortable everyday living and easy entertaining. The kitchen features ample counter space, a walk-in pantry, breakfast bar seating, and a seamless flow into the dining and living areas. The primary suite includes a walk-in closet and a private en-suite bath, an ideal retreat at the end of the day. Additional highlights include energy-efficient solar panels, a tankless water heater, and convenient direct garage access. Step outside to a peaceful backyard, ideal for relaxing, gardening, or hosting weekend BBQs with family and friends. Residents of Fairway Canyon enjoy resort-style amenities including sparkling pools, a fitness center, parks, playgrounds, walking areas, and a welcoming clubhouse. Community events hosted by the HOA add to the neighborhood’s warm and connected atmosphere. Perfectly located near the best of Beaumont living, this home offers easy access to Oak Glen’s apple orchards, Redlands’ historic charm and citrus groves, and Palm Springs’ iconic desert lifestyle all just a short drive away. A wonderful opportunity to enjoy comfort, convenience, and community in one of Beaumont’s most inviting neighborhoods.

- Current Status
- New
- Original Price
- $488,000
- List Price
- $488,000
- On Market Date
- Jul 6, 2026
- Property Type
- Detached
- D/N/S
- Fairway
- Zip Code
- 92223
- MLS ID
- 41140548
- APN
- 400721007
- Year Built
- 2022
- Stories in Building
- 1
- Possession
- Seller Rent Back
- Data Source
- MAXEBRDI
- Origin MLS System
- BAY EAST
Tournament Hills Elementary School
Public K-5 Elementary
Students: 903 Distance: 1.0mi
Three Rings Ranch Elementary School
Public K-5 Elementary
Students: 677 Distance: 3.0mi
Brookside Elementary School
Public K-5 Elementary
Students: 740 Distance: 3.1mi
Mountain View Middle School
Public 6-8 Middle
Students: 986 Distance: 3.3mi
Highland Academy
Charter K-8
Students: 336 Distance: 3.4mi
Beaumont Senior High School
Public 9-12 Secondary
Students: 2858 Distance: 3.6mi
- Bed
- 2
- Bath
- 2
- Parking
- 2
- Attached
- SQ FT
- 1,432
- SQ FT Source
- Public Records
- Lot SQ FT
- 4,038.0
- Lot Acres
- 0.09 Acres
- Pool Info
- None, Community
- Kitchen
- Dishwasher, Microwave, Refrigerator, Breakfast Bar, Counter - Solid Surface, Disposal, Kitchen Island, Pantry, Updated Kitchen
- Cooling
- Central Air
- Disclosures
- Nat Hazard Disclosure
- Entry Level
- Exterior Details
- Unit Faces Street, Back Yard, Front Yard, Side Yard, Landscape Back
- Flooring
- Carpet
- Foundation
- Fire Place
- None
- Heating
- Forced Air
- Laundry
- In Unit
- Main Level
- 2 Bedrooms, 2 Baths
- Views
- None
- Possession
- Seller Rent Back
- Architectural Style
- Spanish
- Construction Status
- Existing
- Additional Miscellaneous Features
- Unit Faces Street, Back Yard, Front Yard, Side Yard, Landscape Back
- Location
- Back Yard, Landscaped
- Pets
- Yes
- Roof
- Tile
- Water and Sewer
- Public
- Fee
- $154
MLS and other Information regarding properties for sale as shown in Theo have been obtained from various sources such as sellers, public records, agents and other third parties. This information may relate to the condition of the property, permitted or unpermitted uses, zoning, square footage, lot size/acreage or other matters affecting value or desirability. Unless otherwise indicated in writing, neither brokers, agents nor Theo have verified, or will verify, such information. If any such information is important to buyer in determining whether to buy, the price to pay or intended use of the property, buyer is urged to conduct their own investigation with qualified professionals, satisfy themselves with respect to that information, and to rely solely on the results of that investigation.
School data provided by GreatSchools. School service boundaries are intended to be used as reference only. To verify enrollment eligibility for a property, contact the school directly.