

$799,000
1,842
SQ FT
$434
SQ/FT
1935 Burgundy Lane
@ Vineyards Pkwy and Provence Ln - 6400 - Brentwood, Brentwood

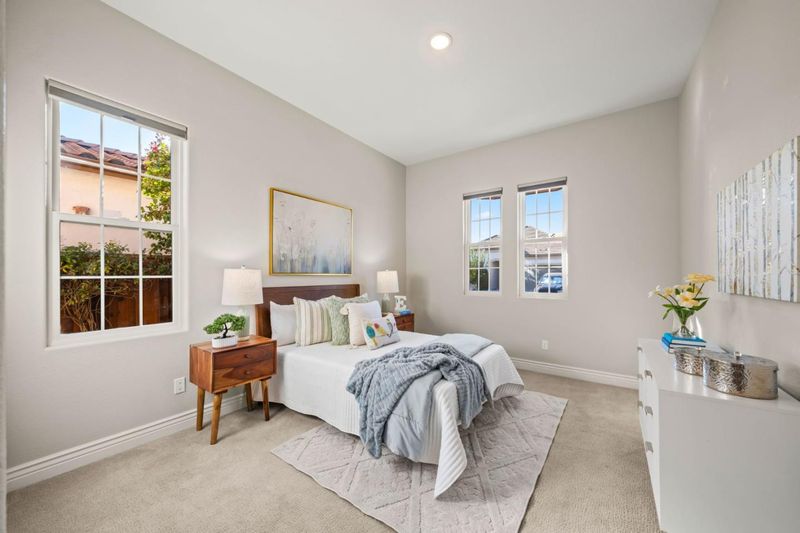
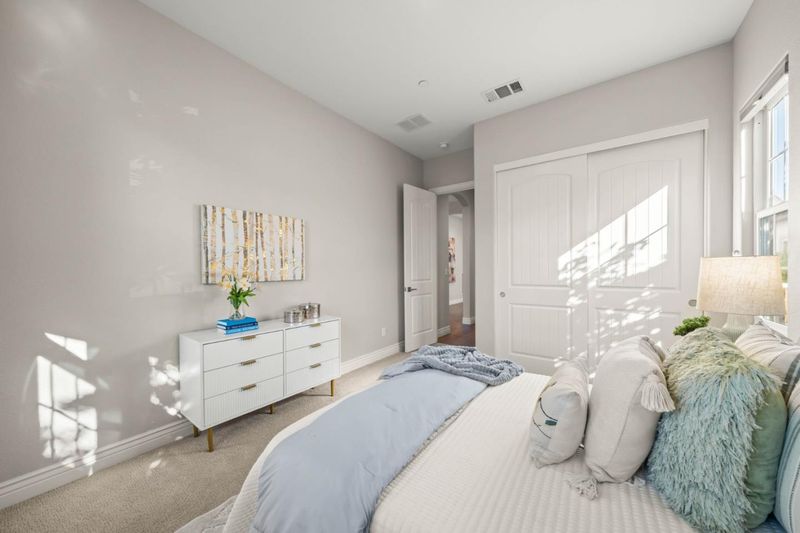
- 2 Bed
- 2 Bath
- 2 Park
- 1,842 sqft
- BRENTWOOD
-

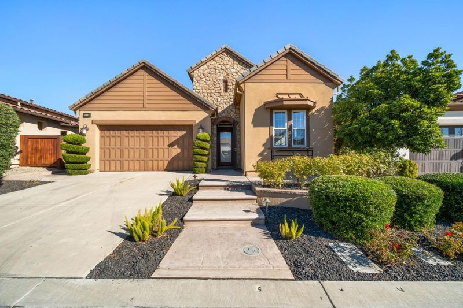
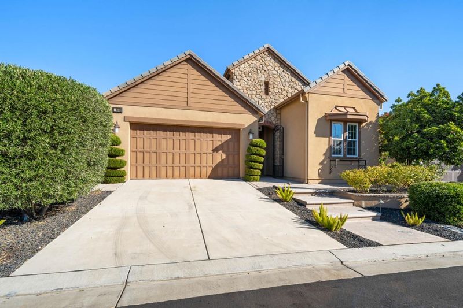
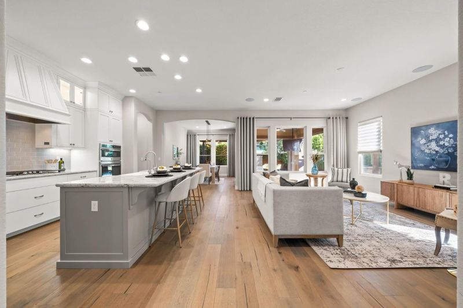
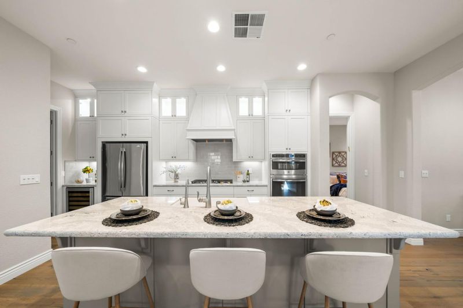
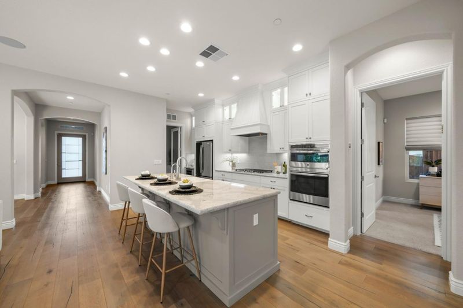
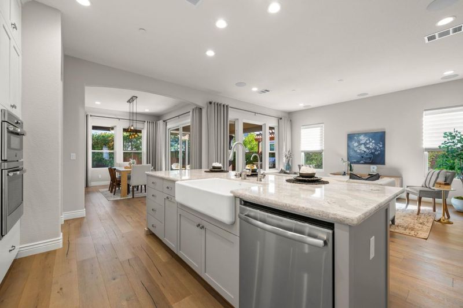
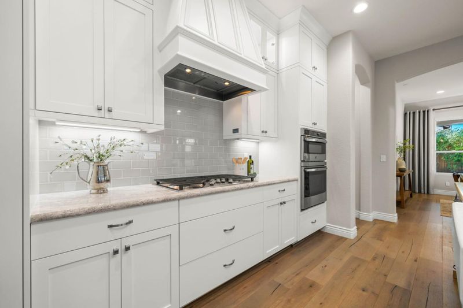
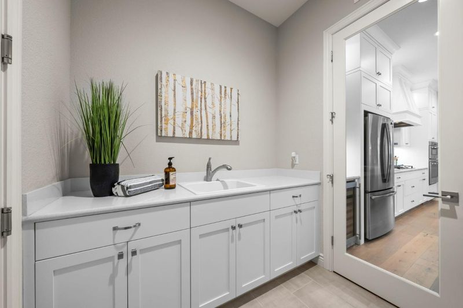
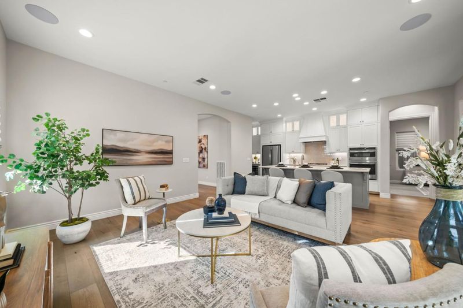
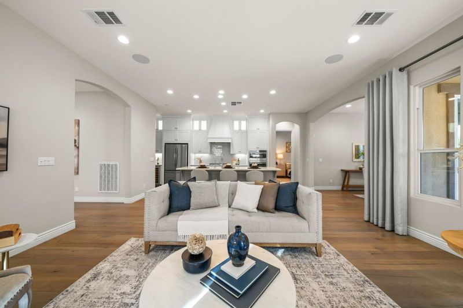
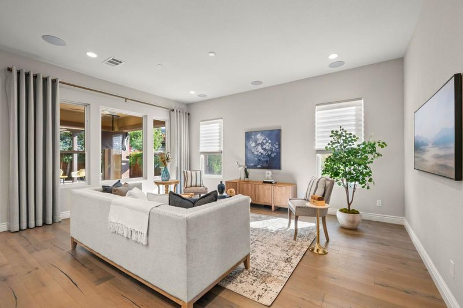
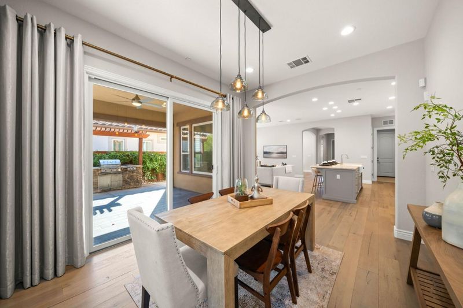
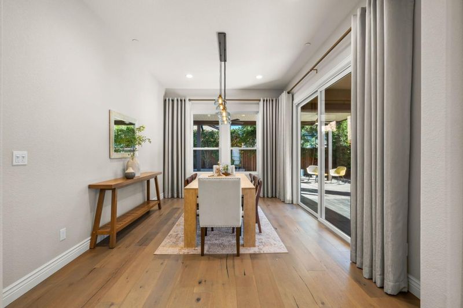
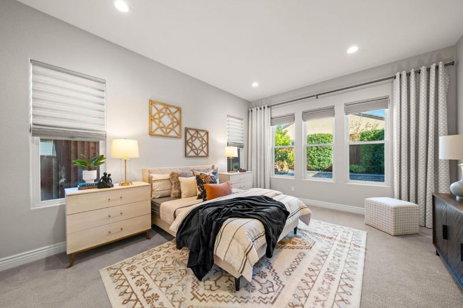
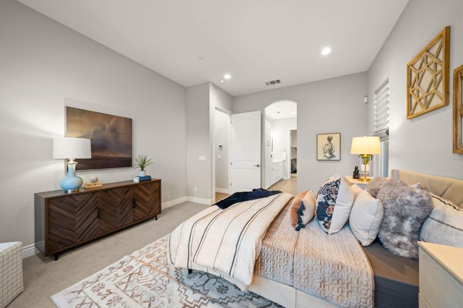
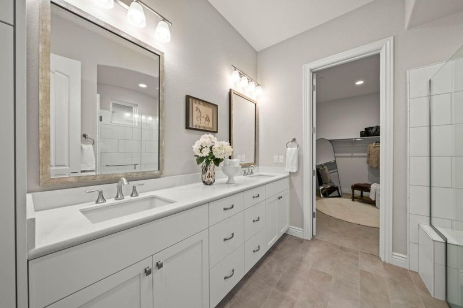
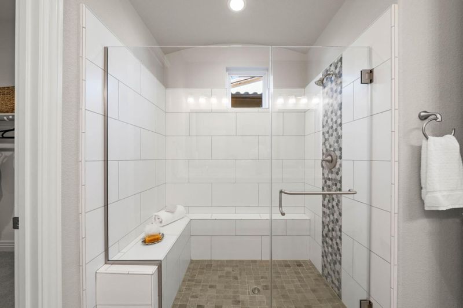
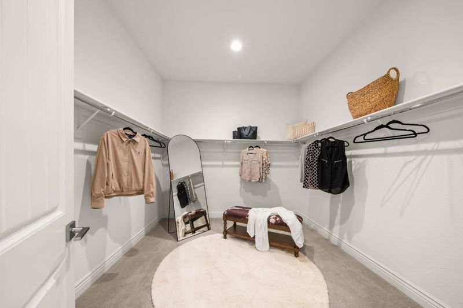
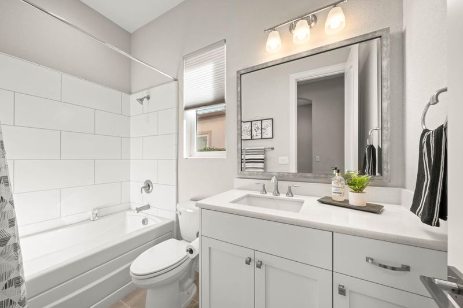
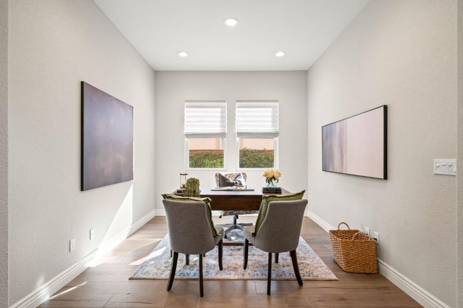
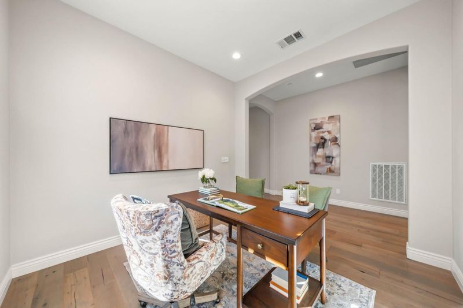
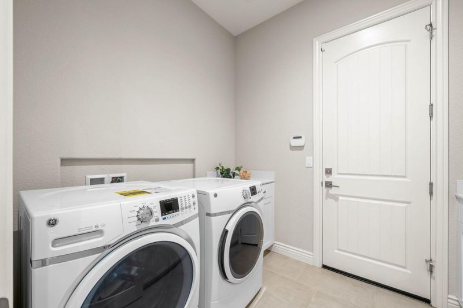
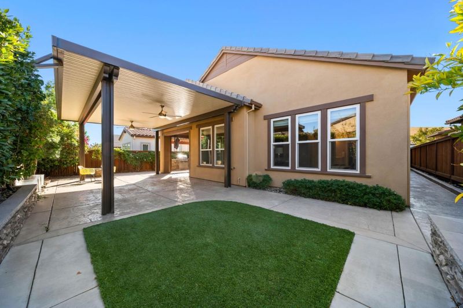
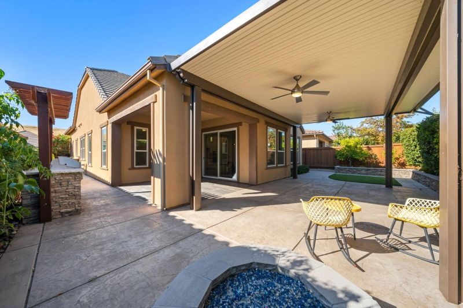
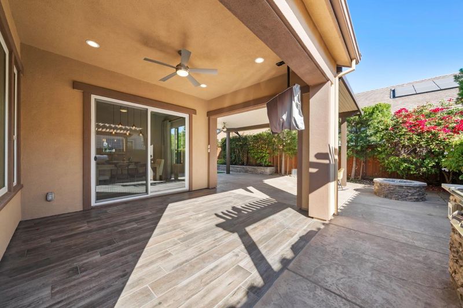
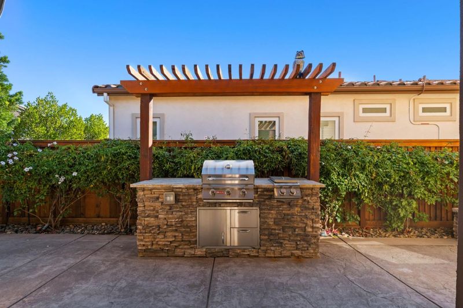
Discover resort-style living in this beautifully upgraded 1,842 SF Vin Santo home in Tuscany Village at Trilogy at the Vineyards, a gated 55+ community. A charming stone-accented exterior and manicured landscaping welcome you into a bright, single-story home featuring an open layout, natural wood flooring, elegant arched openings & surround sound. The chef's kitchen showcases white cabinetry, quartz countertops, a contrasting island with seating, farmhouse sink, SS appliances & gas cooktop. The inviting living and dining areas are ideal for entertaining, complete with custom cabinetry & a built-in wine fridge. The spacious primary suite features a walk-in closet & ensuite bath with dual sinks. A dedicated laundry room offers ample storage & utility sink. Step outside to a beautifully landscaped backyard designed for year-round enjoyment, featuring an extended covered patio with mounted TV, built-in BBQ island, pergola, fire pit, illuminated waterfall & mountain views. Enjoy garden beds and your own peach, lemon & orange trees. Additional highlights include solar & a security system. Just a short walk to Los Meganos Resort Club, residents enjoy access to a clubhouse, fitness center, spa, tennis courts & more!

- Days on Market
- 0 days
- Current Status
- Active
- Original Price
- $799,000
- List Price
- $799,000
- On Market Date
- Oct 28, 2026
- Property Type
- Single Family Home
- Area
- 6400 - Brentwood
- Zip Code
- 94513
- MLS ID
- ML82065058
- APN
- 007-740-045-5
- Year Built
- 2018
- Stories in Building
- 1
- Possession
- COE
- Data Source
- MLSL
- Origin MLS System
- MLSListings, Inc.
Bright Star Christian Child Care Center
Private PK-5
Students: 65 Distance: 0.9mi
R. Paul Krey Elementary School
Public K-5 Elementary, Yr Round
Students: 859 Distance: 1.1mi
Adams (J. Douglas) Middle School
Public 6-8 Middle
Students: 1129 Distance: 1.6mi
Heritage High School
Public 9-12 Secondary, Yr Round
Students: 2589 Distance: 1.8mi
Heritage Cccoe Special Education Programs School
Public K-12 Special Education, Combined Elementary And Secondary
Students: 70 Distance: 1.8mi
Ron Nunn Elementary School
Public K-5 Elementary, Yr Round
Students: 650 Distance: 1.8mi
- Bed
- 2
- Bath
- 2
- Double Sinks, Primary - Stall Shower(s), Shower over Tub - 1, Tile
- Parking
- 2
- Attached Garage
- SQ FT
- 1,842
- SQ FT Source
- Unavailable
- Lot SQ FT
- 5,339.0
- Lot Acres
- 0.122567 Acres
- Kitchen
- 220 Volt Outlet, Cooktop - Gas, Countertop - Stone, Dishwasher, Hood Over Range, Island with Sink, Oven - Built-In, Pantry, Refrigerator
- Cooling
- Central AC
- Dining Room
- Breakfast Bar, Dining Area
- Disclosures
- Natural Hazard Disclosure
- Family Room
- Separate Family Room
- Flooring
- Carpet, Tile
- Foundation
- Concrete Slab
- Heating
- Central Forced Air
- Laundry
- Inside
- Possession
- COE
- Architectural Style
- Traditional
- * Fee
- $478
- Name
- VINEYARDS@MARSH CREEK
- Phone
- 925 626-8150
- *Fee includes
- Maintenance - Common Area and Management Fee
MLS and other Information regarding properties for sale as shown in Theo have been obtained from various sources such as sellers, public records, agents and other third parties. This information may relate to the condition of the property, permitted or unpermitted uses, zoning, square footage, lot size/acreage or other matters affecting value or desirability. Unless otherwise indicated in writing, neither brokers, agents nor Theo have verified, or will verify, such information. If any such information is important to buyer in determining whether to buy, the price to pay or intended use of the property, buyer is urged to conduct their own investigation with qualified professionals, satisfy themselves with respect to that information, and to rely solely on the results of that investigation.
School data provided by GreatSchools. School service boundaries are intended to be used as reference only. To verify enrollment eligibility for a property, contact the school directly.