

$2,100,000
1,486
SQ FT
$1,413
SQ/FT
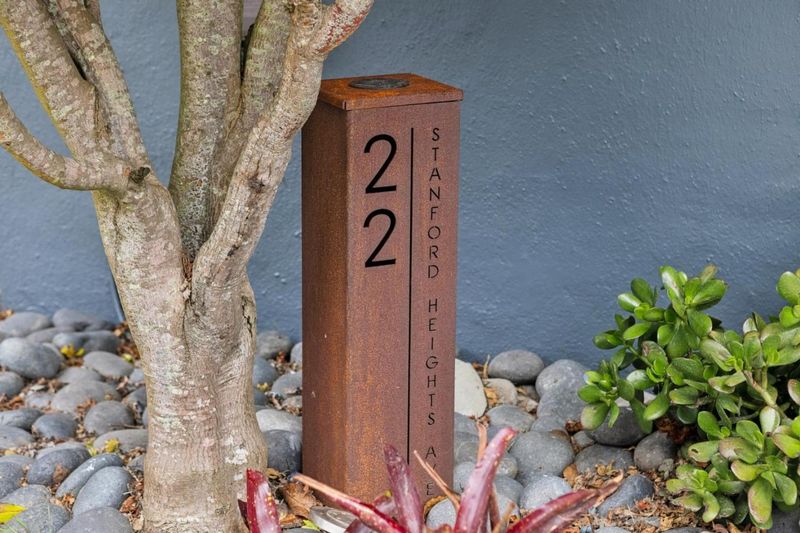
22 Stanford Heights Avenue
@ Melrose - 25165 - 4 - Miraloma Park, San Francisco

- 3 Bed
- 2 Bath
- 1 Park
- 1,486 sqft
- SAN FRANCISCO
-

-
Sun Aug 23, 2:00 pm - 4:00 pm
Do not miss this Mid-Century jewel. This thoughtful remodel was done as their forever home, quality through and through.
-
Tue Aug 25, 1:00 pm - 3:00 pm
Do not miss this Mid-Century jewel. This thoughtful remodel was done as their forever home, quality through and through.
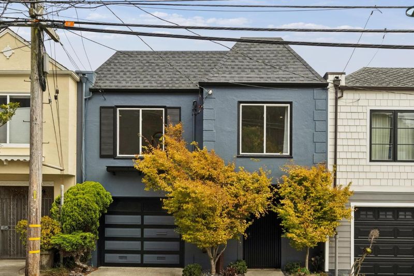
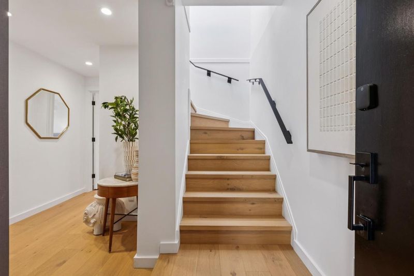
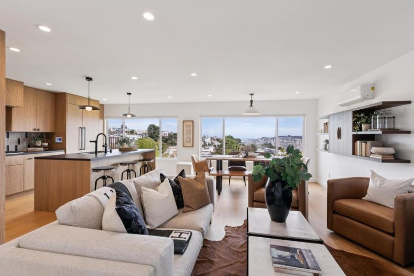
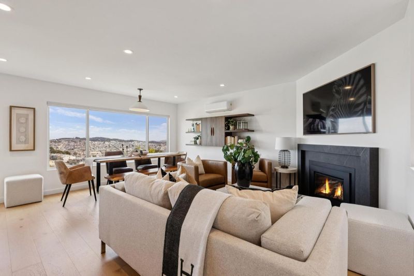
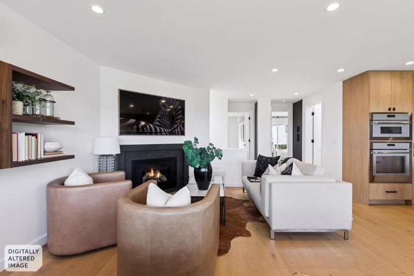
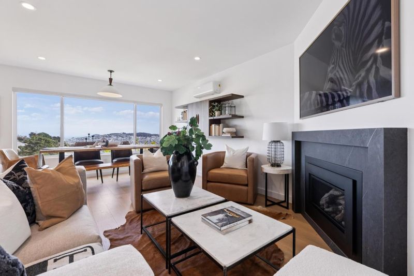
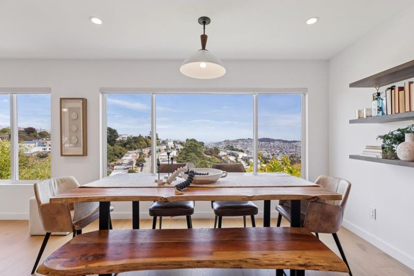
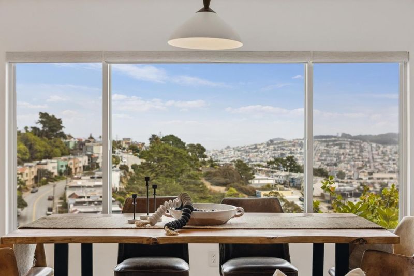
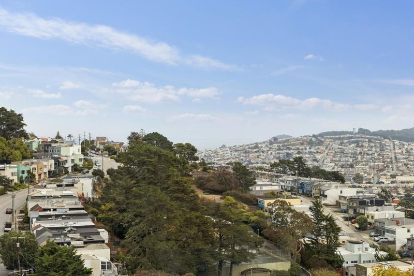
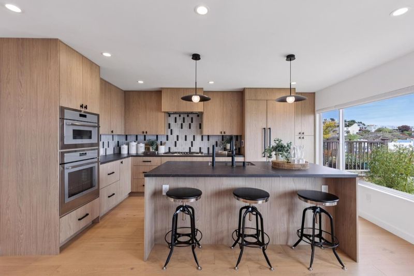
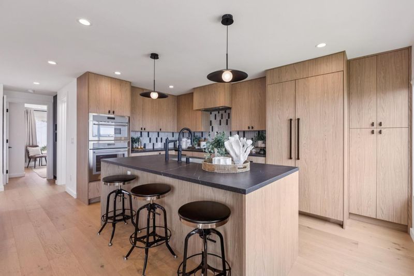
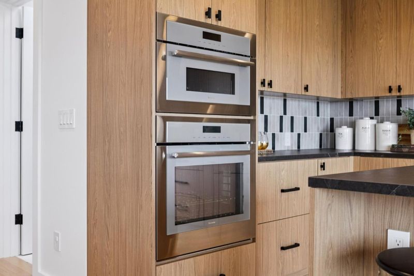
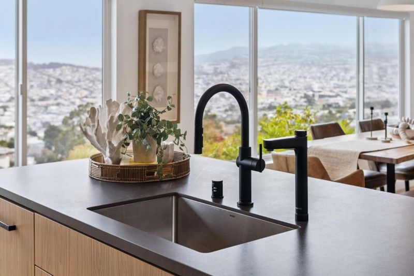
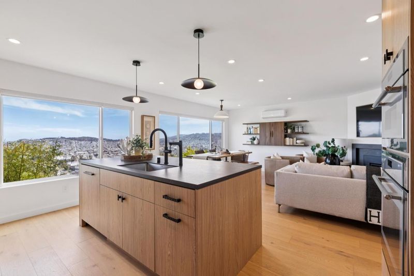
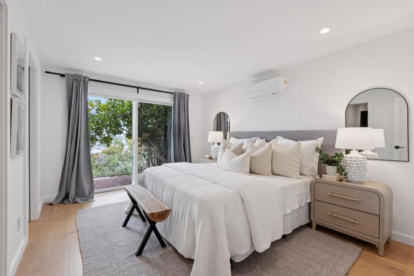
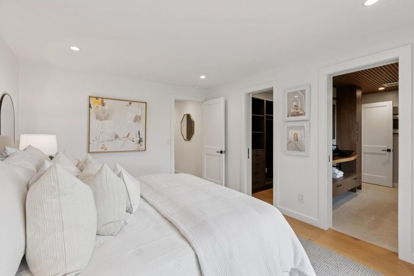
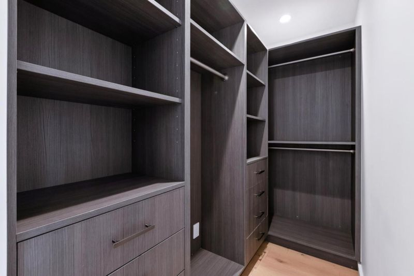
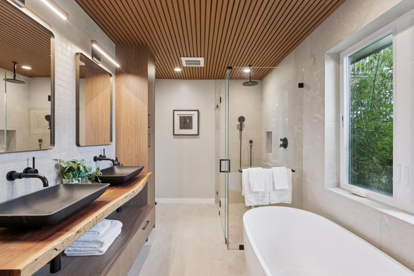
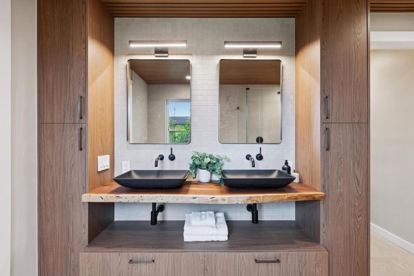
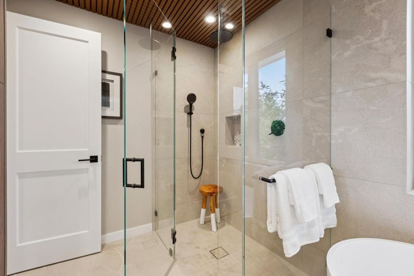
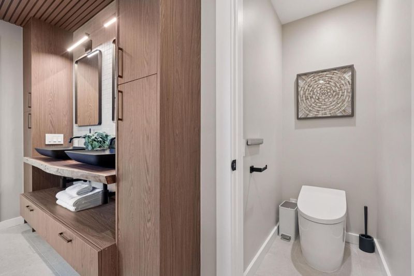
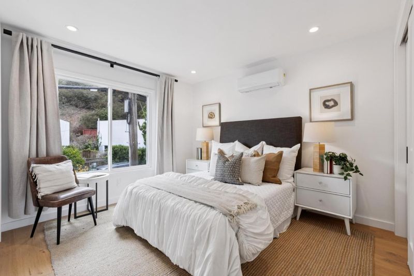
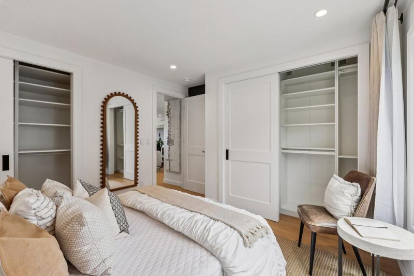
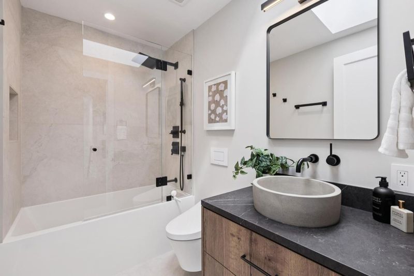
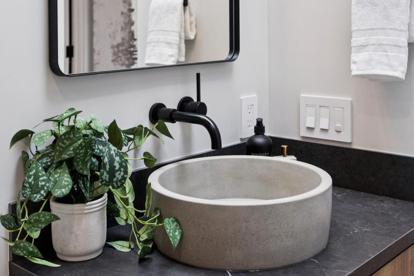
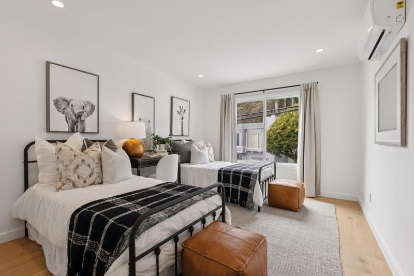
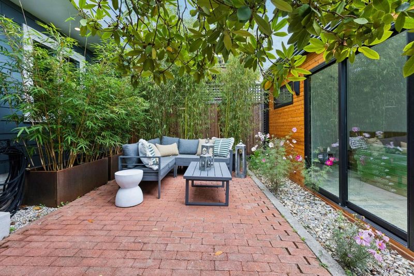
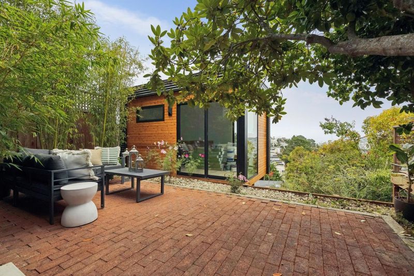
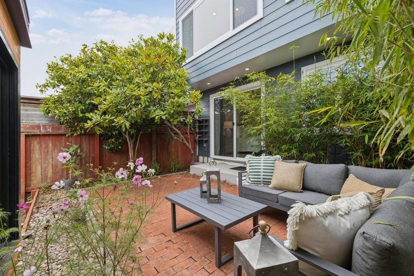
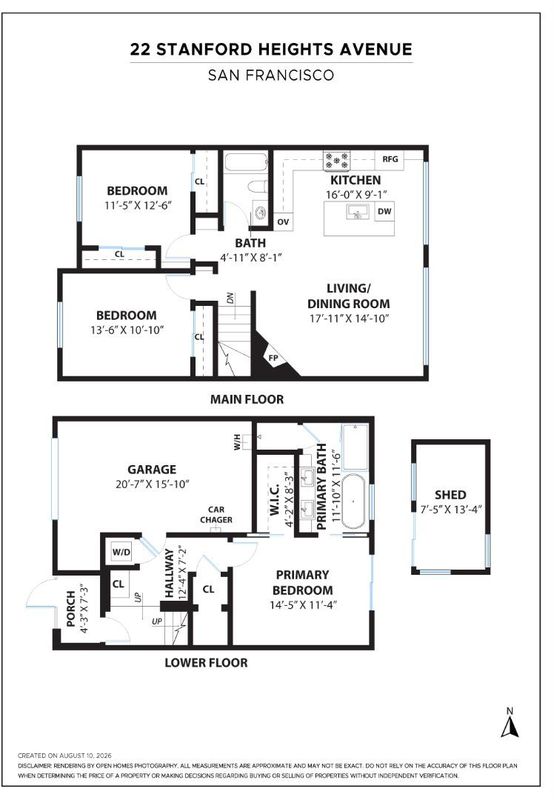
22 Stanford Heights Avenue is a thoughtfully designed modern retreat in the heart of San Francisco, offering breathtaking views of the city and the Bay. Every surface has been touched in this meticulous remodel, resulting in a 3-bedroom home that seamlessly combines elegance, functionality, and smart technology. The open-plan living area and kitchen serve as the home's centerpiece. A chefs dream, the kitchen features a Thermador suite of appliances, sleek Paladio technical stone countertops, and custom cabinetry. Two bedrooms and a refined bathroom round out the upper level. The primary suite is a serene escape, boasting direct patio access, a spacious walk-in closet, and a spa-like bathroom with a soaking tub and a stunning live-wood double vanity. With an attached garage and secure entry gate, this home offers both convenience and sophistication. Step outside to take in unforgettable vistas of lush parks and the iconic cityscape. This home truly has it all.

- Days on Market
- 3 days
- Current Status
- Active
- Original Price
- $2,100,000
- List Price
- $2,100,000
- On Market Date
- Aug 20, 2026
- Property Type
- Single Family Home
- Area
- 25165 - 4 - Miraloma Park
- Zip Code
- 94127
- MLS ID
- ML82057854
- APN
- 3027A-095
- Year Built
- 1960
- Stories in Building
- 2
- Possession
- Unavailable
- Data Source
- MLSL
- Origin MLS System
- MLSListings, Inc.
Sunnyside Elementary School
Public K-5 Elementary, Coed
Students: 383 Distance: 0.3mi
St. Finn Barr
Private K-8 Elementary, Religious, Coed
Students: 235 Distance: 0.3mi
Miraloma Elementary School
Public K-5 Elementary
Students: 391 Distance: 0.3mi
Wen Jian Ying School
Private K-12 Elementary, Coed
Students: 8 Distance: 0.4mi
Archbishop Riordan High School
Private 9-12 Secondary, Religious, All Male
Students: 680 Distance: 0.5mi
Oaks Christian Academy
Private 3-12
Students: NA Distance: 0.6mi
- Bed
- 3
- Bath
- 2
- Double Sinks, Primary - Oversized Tub, Primary - Stall Shower(s), Skylight, Solid Surface, Updated Bath
- Parking
- 1
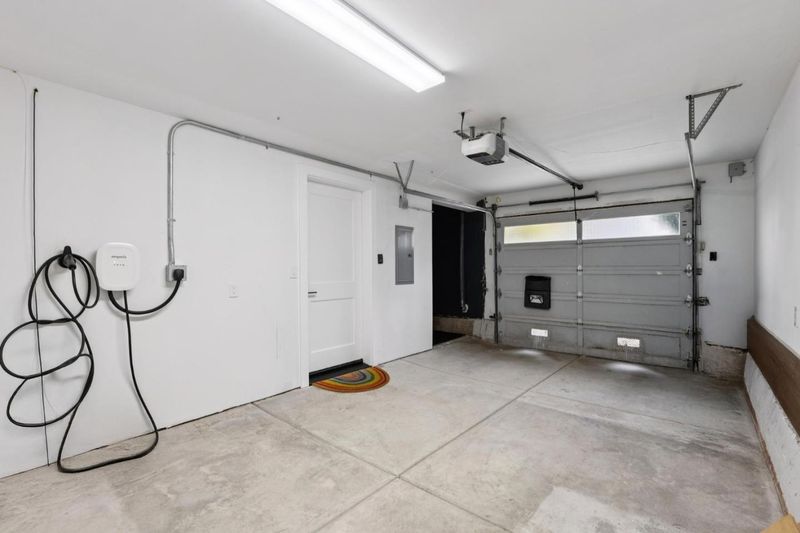
- Attached Garage, Electric Car Hookup
- SQ FT
- 1,486
- SQ FT Source
- Unavailable
- Lot SQ FT
- 2,563.0
- Lot Acres
- 0.058838 Acres
- Kitchen
- Cooktop - Gas, Countertop - Other, Dishwasher, Garbage Disposal, Island with Sink, Microwave, Oven - Built-In, Refrigerator
- Cooling
- Multi-Zone
- Dining Room
- Dining Area, Dining Bar
- Disclosures
- NHDS Report
- Family Room
- No Family Room
- Flooring
- Tile, Wood
- Foundation
- Pillars / Posts / Piers
- Fire Place
- Gas Burning, Living Room
- Heating
- Heating - 2+ Zones
- Laundry
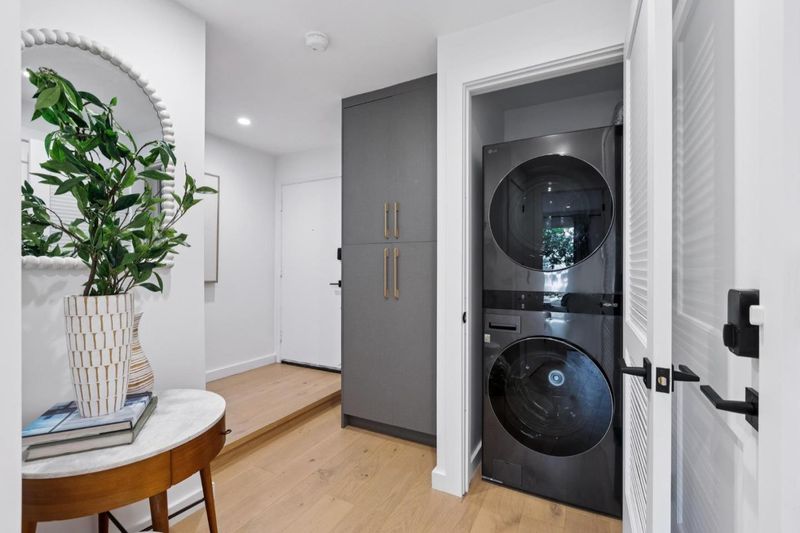
- Inside, Washer / Dryer
- Architectural Style
- Contemporary
- Fee
- Unavailable
MLS and other Information regarding properties for sale as shown in Theo have been obtained from various sources such as sellers, public records, agents and other third parties. This information may relate to the condition of the property, permitted or unpermitted uses, zoning, square footage, lot size/acreage or other matters affecting value or desirability. Unless otherwise indicated in writing, neither brokers, agents nor Theo have verified, or will verify, such information. If any such information is important to buyer in determining whether to buy, the price to pay or intended use of the property, buyer is urged to conduct their own investigation with qualified professionals, satisfy themselves with respect to that information, and to rely solely on the results of that investigation.
School data provided by GreatSchools. School service boundaries are intended to be used as reference only. To verify enrollment eligibility for a property, contact the school directly.