

$2,195,000
1,480
SQ FT
$1,483
SQ/FT
1942 Buchanan Street
@ Pine - SF District 6 - Lower Pacific Height, San Francisco

- 2 Bed
- 1 Bath
- 1 Park
- 1,480 sqft
- San Francisco
-

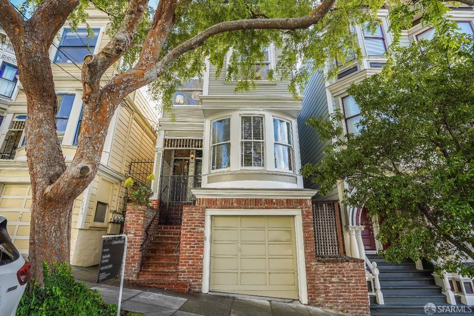
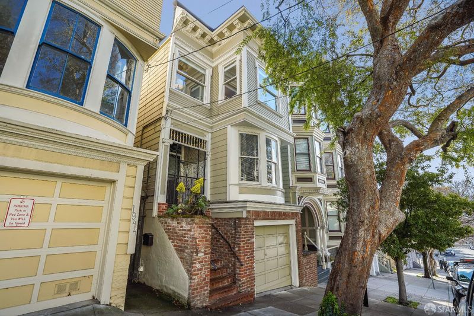
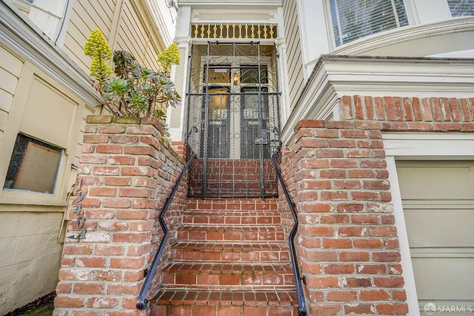
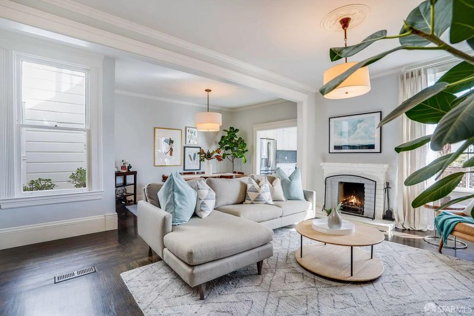
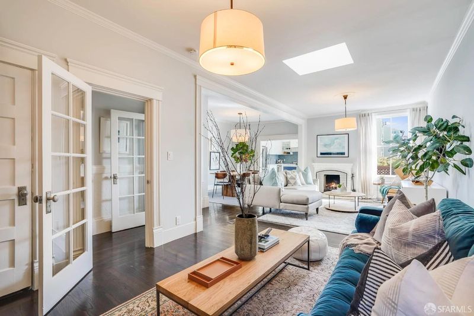
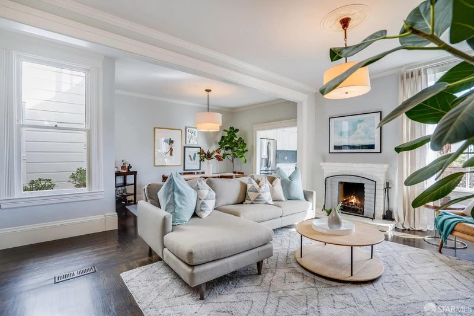
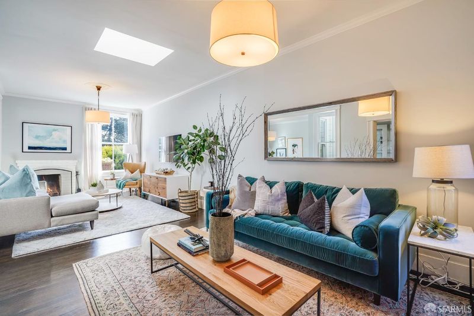
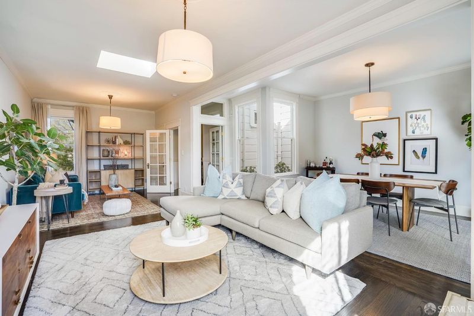
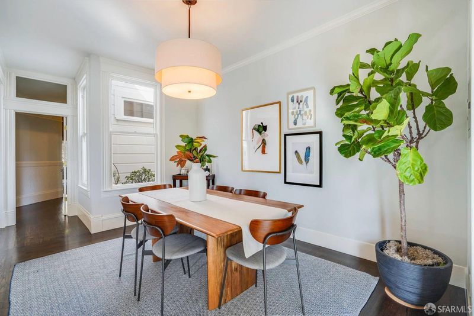
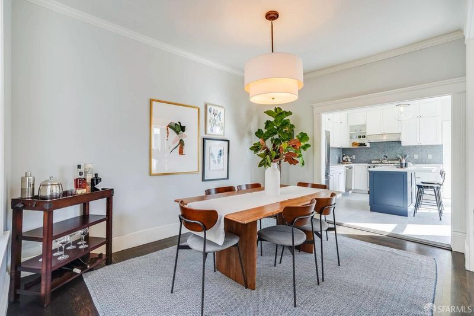
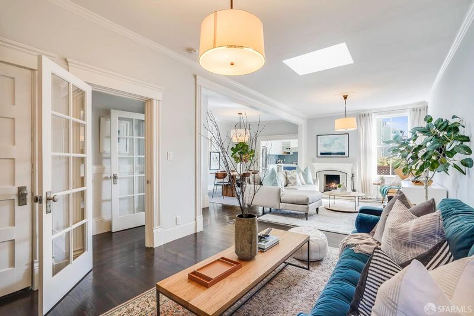
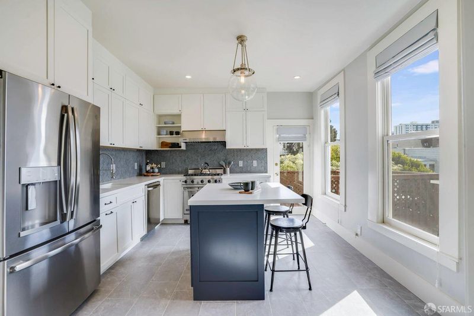
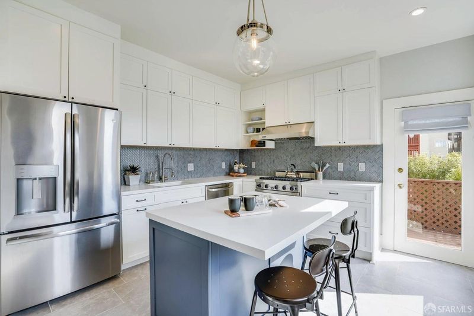
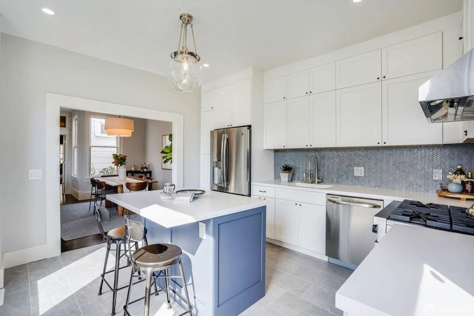
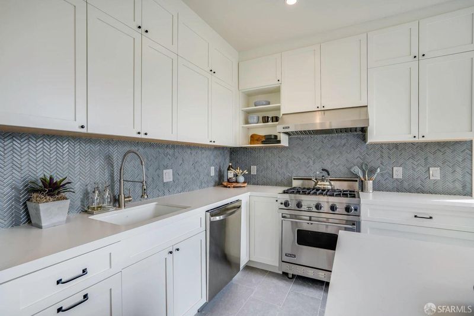
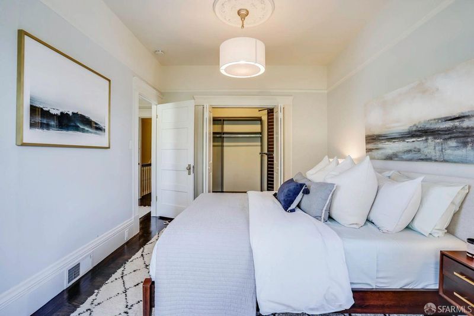
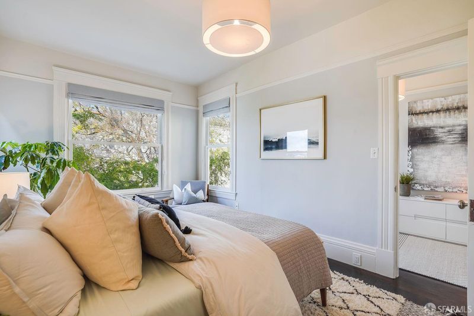
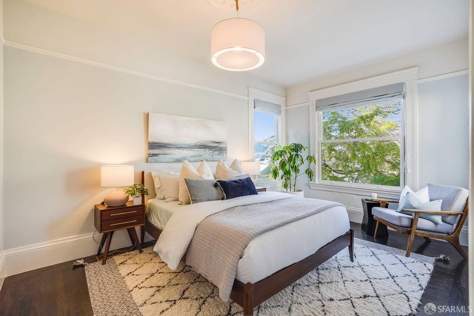
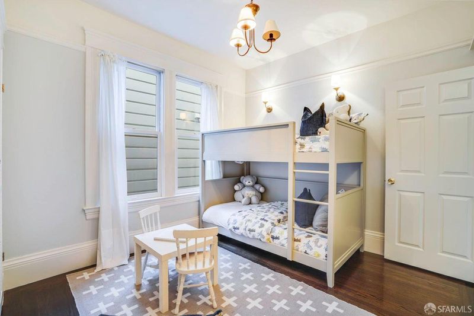
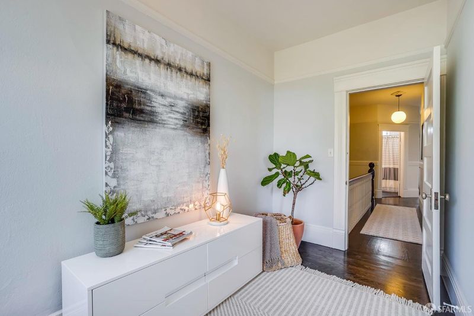
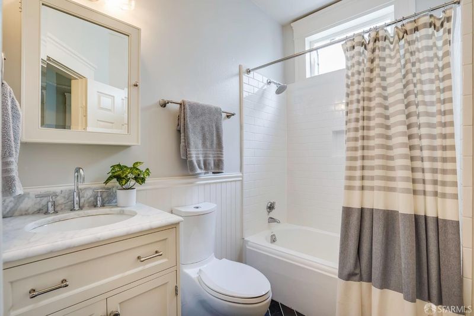
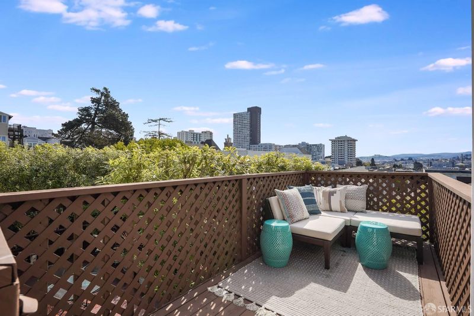
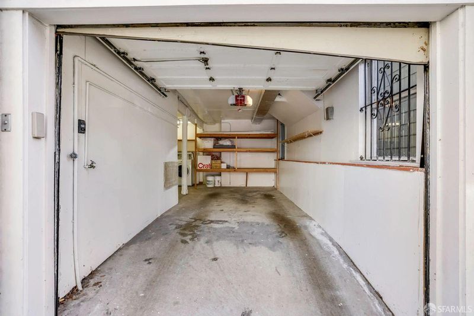
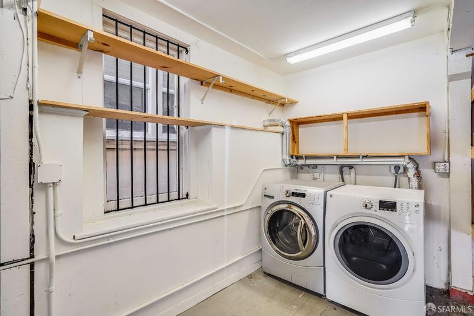
Private showings are available now! Classic San Francisco charm meets modern elegance! This top-floor Edwardian condo showcases spectacular original detailing combined with tasteful updates. Just two blocks from highly coveted Filmore Street and Lafayette Park, this stunning condo is minutes from one of San Francisco's most popular shopping areas. An entertainer's dream, the expansive living room and open floorplan offer a perfect space for gatherings. Intricate moldings and a wood-burning fireplace showcase true SF craftsmanship, while high ceilings and the abundance of natural light create an open and spacious feel. With Cesar Stone countertops, plentiful cabinet storage and top-of-the-line appliances the remodeled chef's kitchen has it all! Enjoy grilling and outdoor dining amongst the city rooftops on the sunny south-facing deck, while the large dining room offers a sophisticated place for more formal hosting. Both bedrooms are good-sized and include generous closet space, and an additional office space offers the perfect place to work from home. A private garage with laundry and added storage complete this Lower Pacific Heights gem! Don't miss the opportunity to make this exquisite condo in one of San Francisco's most desired locations your new home! Tenants will vacate the property by Juli 1, 2026.

- Days on Market
- 0 days
- Current Status
- Coming Soon
- Original Price
- $2,195,000
- List Price
- $2,195,000
- On Market Date
- Jul 31, 2026
- Property Type
- Condominium
- District
- SF District 6 - Lower Pacific Height
- Zip Code
- 94115
- MLS ID
- 531255160
- APN
- 0662054
- Year Built
- 1904
- Stories in Building
- 0
- Number of Units
- 3
- Possession
- Subject To Tenant Rights
- Data Source
- SFAR
- Origin MLS System
Stuart Hall High School
Private 9-12 Secondary, Religious, All Male
Students: 203 Distance: 0.2mi
Parks (Rosa) Elementary School
Public K-5 Elementary
Students: 476 Distance: 0.3mi
San Francisco Public Montessori School
Public K-5
Students: 173 Distance: 0.4mi
Montessori House of Children School
Private K-1 Montessori, Elementary, Coed
Students: 110 Distance: 0.4mi
Sacred Heart Cathedral Preparatory
Private 9-12 Secondary, Religious, Nonprofit
Students: 1340 Distance: 0.5mi
Convent Of The Sacred Heart Elementary School
Private K-8 Elementary, Religious, All Female
Students: 377 Distance: 0.5mi
- Bed
- 2
- Bath
- 1
- Tile, Tub w/Shower Over
- Parking
- 1
- Attached, Enclosed, Garage Door Opener, Garage Faces Front, Private, Independent, On Site
- SQ FT
- 1,480
- SQ FT Source
- Assessor Auto-Fill
- Lot SQ FT
- 1,851.3
- Lot Acres
- 0.0425 Acres
- Kitchen
- Kitchen Island, Quartz Counter, Skylight(s)
- Dining Room
- Dining/Family Combo
- Entry Level
- 0
- Living Room
- Skylight(s)
- Flooring
- Tile, Wood
- Foundation
- Concrete
- Fire Place
- Living Room
- Laundry
- In Garage
- Views
- City, City Lights, Hills
- Possession
- Subject To Tenant Rights
- Architectural Style
- Edwardian
- * Fee
- $485
- *Fee includes
- Common Areas, Insurance on Structure, Trash, and Water
MLS and other Information regarding properties for sale as shown in Theo have been obtained from various sources such as sellers, public records, agents and other third parties. This information may relate to the condition of the property, permitted or unpermitted uses, zoning, square footage, lot size/acreage or other matters affecting value or desirability. Unless otherwise indicated in writing, neither brokers, agents nor Theo have verified, or will verify, such information. If any such information is important to buyer in determining whether to buy, the price to pay or intended use of the property, buyer is urged to conduct their own investigation with qualified professionals, satisfy themselves with respect to that information, and to rely solely on the results of that investigation.
School data provided by GreatSchools. School service boundaries are intended to be used as reference only. To verify enrollment eligibility for a property, contact the school directly.