

$1,948,000
1,690
SQ FT
$1,153
SQ/FT
2428 Hastings Drive
@ Carlmont Drive - 360 - Belmont Woods Etc., Belmont

- 3 Bed
- 2 Bath
- 2 Park
- 1,690 sqft
- BELMONT
-

-
Sat Aug 22, 1:00 pm - 4:00 pm
-
Sun Aug 23, 1:00 pm - 4:00 pm
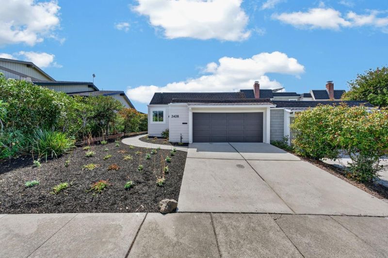
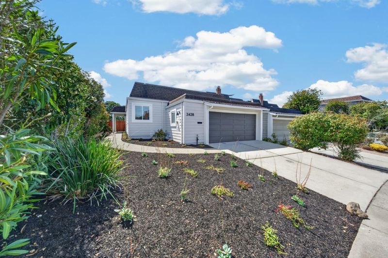
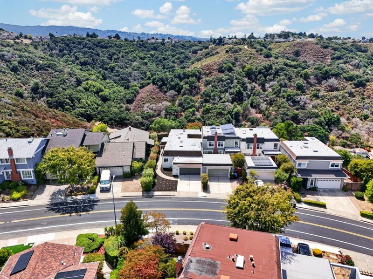
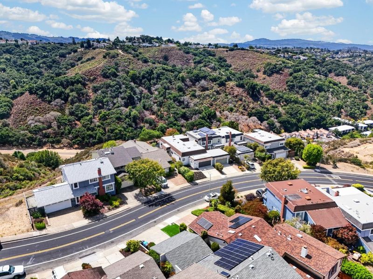
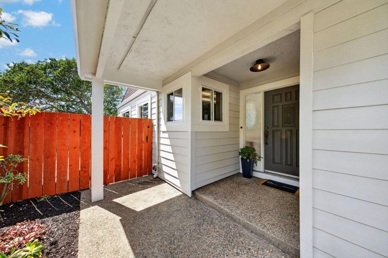
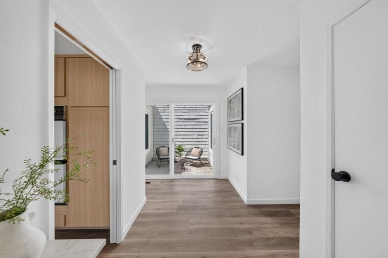
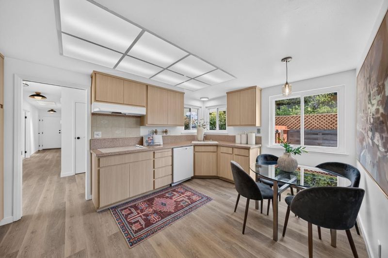
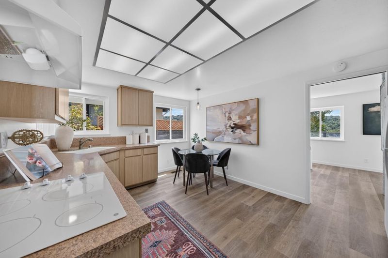
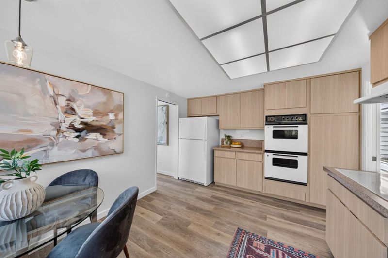
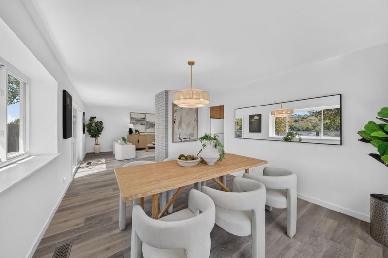

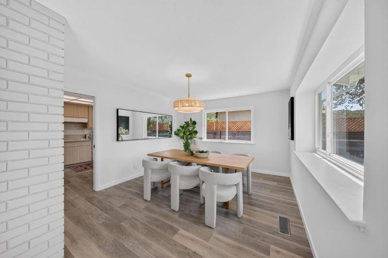
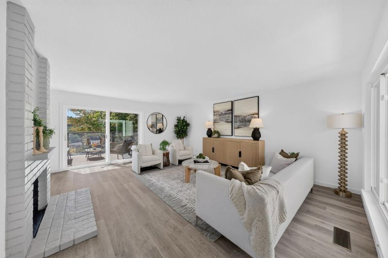
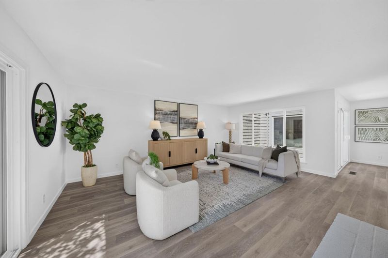
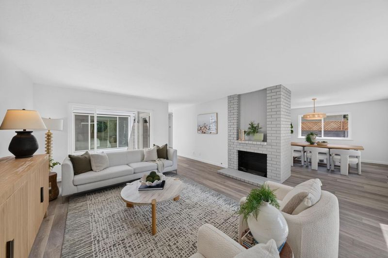
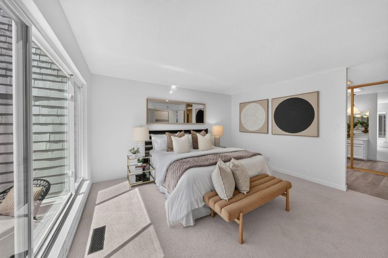
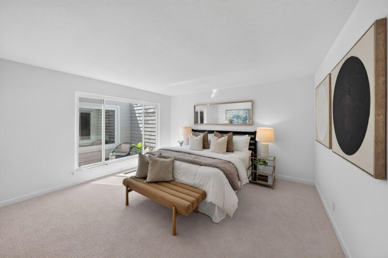

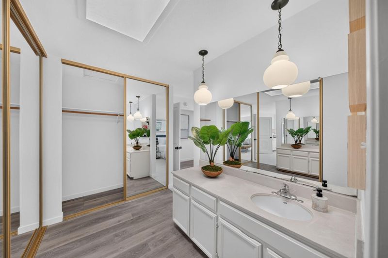
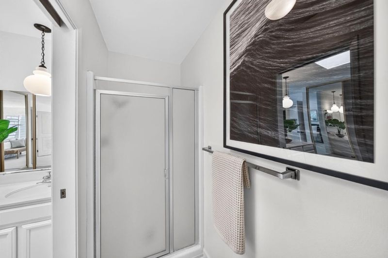
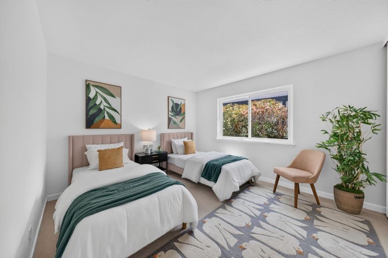
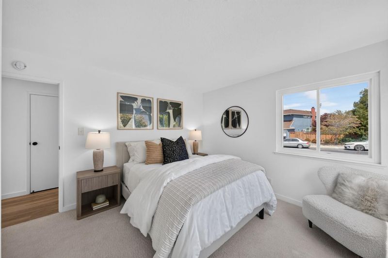
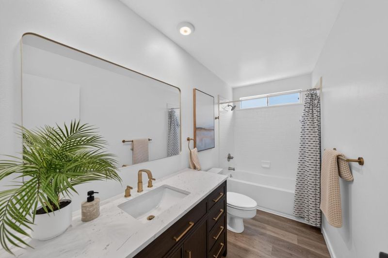
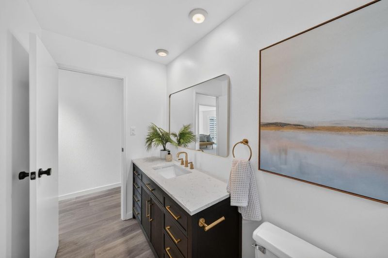
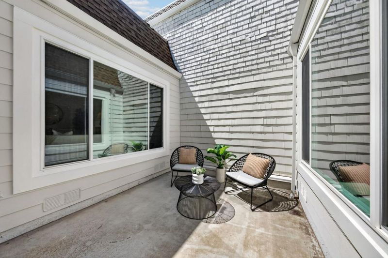
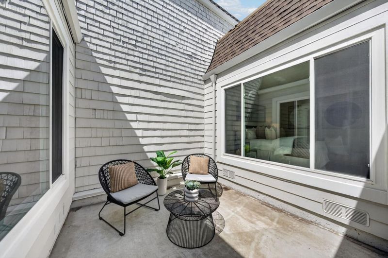
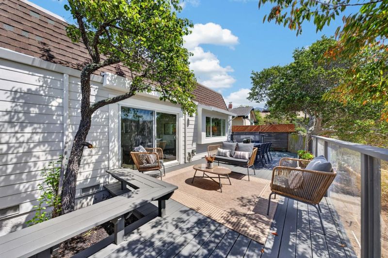
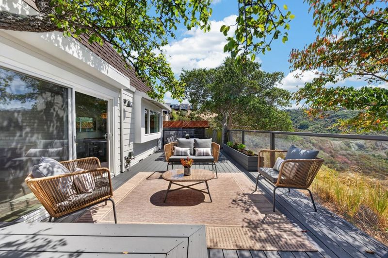
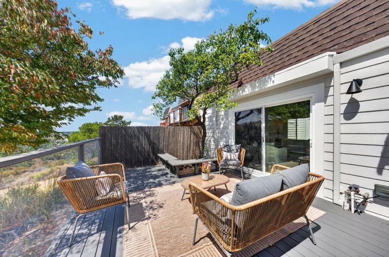
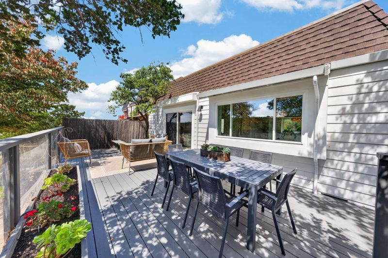
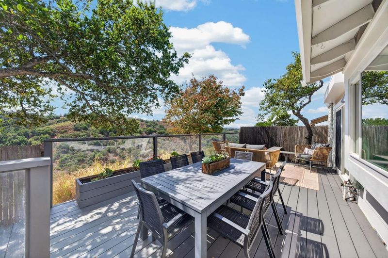
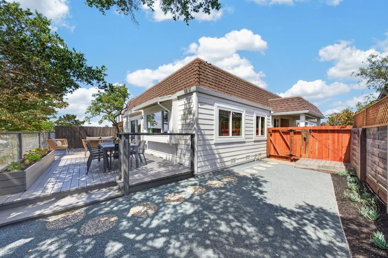
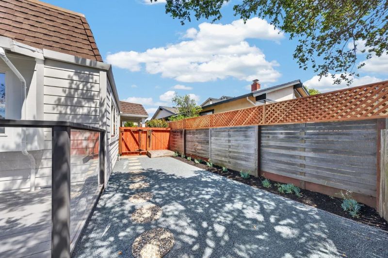
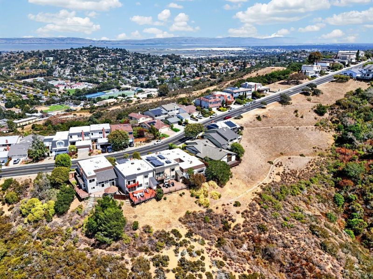
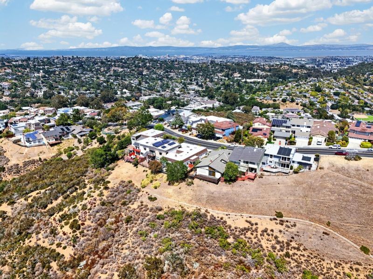
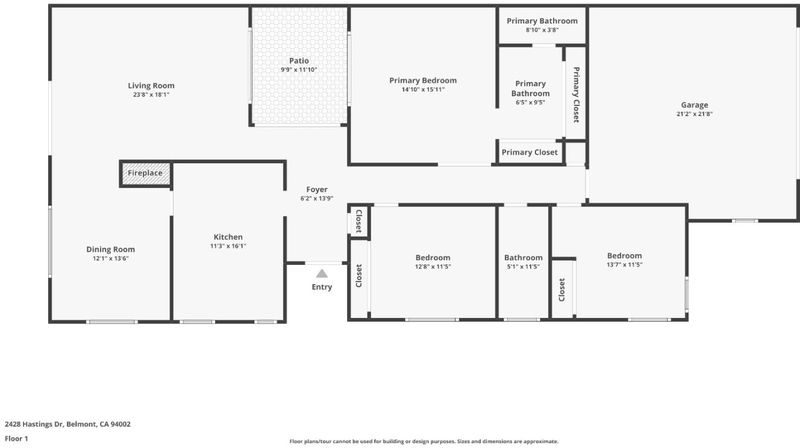
First time on the market since 1977! This cherished one-owner home presents a rare opportunity to own a beautiful property in one of Belmonts desirable hillside neighborhoods, Offering 3 bedrooms, 2 bathrooms and 1,690 sq. ft. of single-level living, the home combines an easy, functional floor plan with peaceful canyon views of Waterdog Open Space/ Hidden Canyon Park. The spacious living areas are filled with natural light and positioned to take advantage of the surrounding canyon views, creating a wonderful backdrop for both everyday living and entertaining. Thoughtful updates throughout make this home truly move-in ready, while the one-level layout provides convenience and flexibility for a variety of lifestyles. Recent improvements include new flooring throughout, new exterior siding, new landscaping and irrigation and bathroom updates. Prime Location! Enjoy easy access to Waterdog Lake/Open Space/Hidden Canyon Park, nearby trails, shopping, dining, and major commute routes. . Whether you enjoy hiking, mountain biking, or simply want to have a peaceful retreat but still need to be close to the action- this place is for you! This home will not last.

- Days on Market
- 1 day
- Current Status
- Active
- Original Price
- $1,948,000
- List Price
- $1,948,000
- On Market Date
- Aug 21, 2026
- Property Type
- Single Family Home
- Area
- 360 - Belmont Woods Etc.
- Zip Code
- 94002
- MLS ID
- ML82058174
- APN
- 045-492-080
- Year Built
- 1977
- Stories in Building
- 1
- Possession
- Unavailable
- Data Source
- MLSL
- Origin MLS System
- MLSListings, Inc.
Belmont Oaks Academy
Private K-5 Elementary, Coed
Students: 228 Distance: 0.4mi
Immaculate Heart Of Mary School
Private K-8 Elementary, Religious, Coed
Students: 266 Distance: 0.4mi
Carlmont High School
Public 9-12 Secondary
Students: 2216 Distance: 0.5mi
San Carlos Charter Learning Center
Charter K-8 Elementary
Students: 385 Distance: 0.7mi
Tierra Linda Middle School
Charter 5-8 Middle
Students: 701 Distance: 0.7mi
Charles Armstrong School
Private 1-8 Special Education, Elementary, Coed
Students: 250 Distance: 0.8mi
- Bed
- 3
- Bath
- 2
- Parking
- 2
- Attached Garage
- SQ FT
- 1,690
- SQ FT Source
- Unavailable
- Lot SQ FT
- 4,802.0
- Lot Acres
- 0.110239 Acres
- Cooling
- None
- Dining Room
- Formal Dining Room
- Disclosures
- Natural Hazard Disclosure
- Family Room
- No Family Room
- Foundation
- Concrete Perimeter
- Fire Place
- Gas Starter
- Heating
- Central Forced Air
- Laundry
- In Garage
- Fee
- Unavailable
MLS and other Information regarding properties for sale as shown in Theo have been obtained from various sources such as sellers, public records, agents and other third parties. This information may relate to the condition of the property, permitted or unpermitted uses, zoning, square footage, lot size/acreage or other matters affecting value or desirability. Unless otherwise indicated in writing, neither brokers, agents nor Theo have verified, or will verify, such information. If any such information is important to buyer in determining whether to buy, the price to pay or intended use of the property, buyer is urged to conduct their own investigation with qualified professionals, satisfy themselves with respect to that information, and to rely solely on the results of that investigation.
School data provided by GreatSchools. School service boundaries are intended to be used as reference only. To verify enrollment eligibility for a property, contact the school directly.