

$1,795,000
1,302
SQ FT
$1,379
SQ/FT
280 Spear Street, #7D
@ Folsom - SF District 9 - South Beach, San Francisco

- 2 Bed
- 2 Bath
- 1 Park
- 1,302 sqft
- San Francisco
-

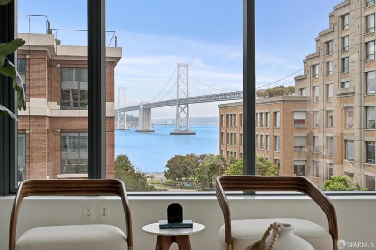
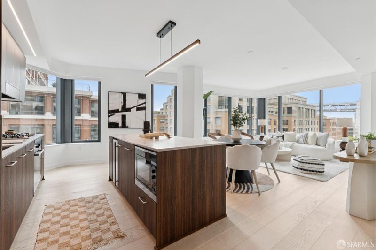
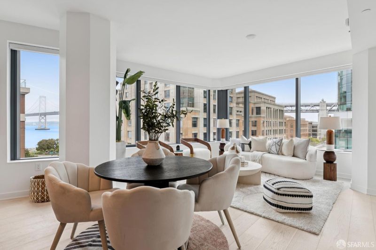
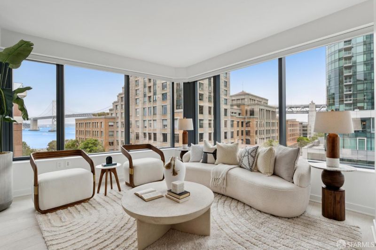
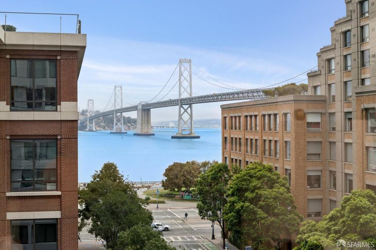
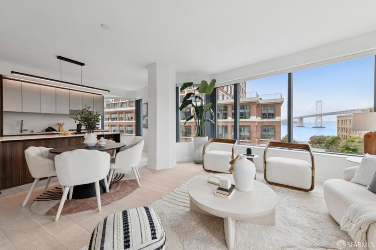
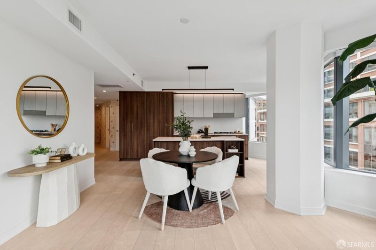
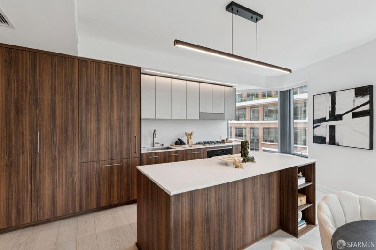
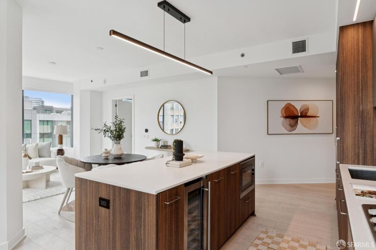
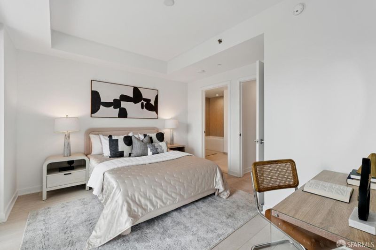
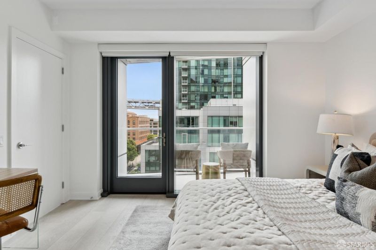
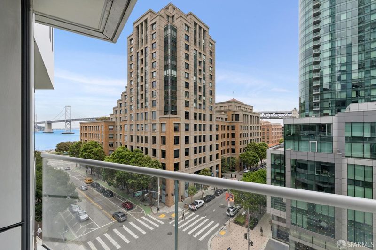
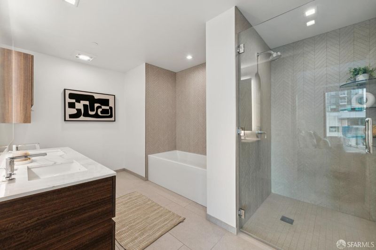
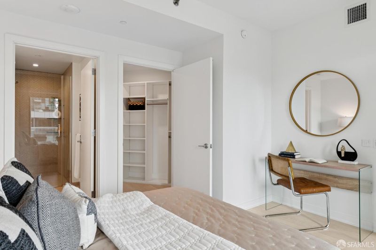
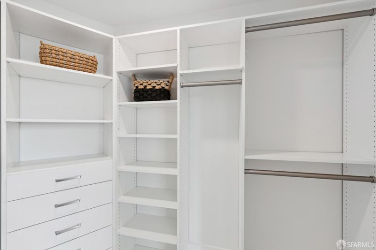
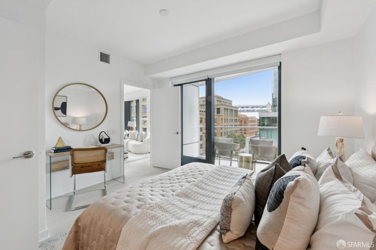
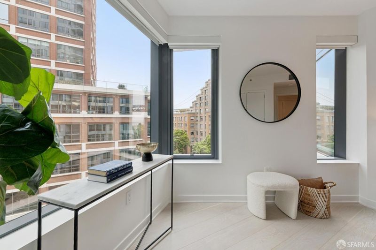
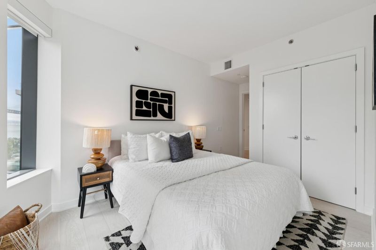
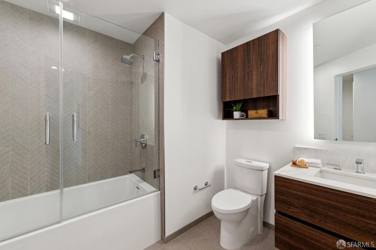
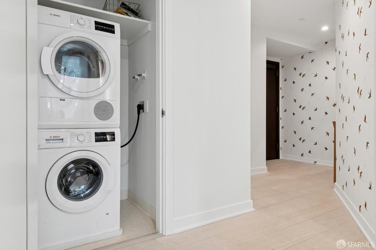
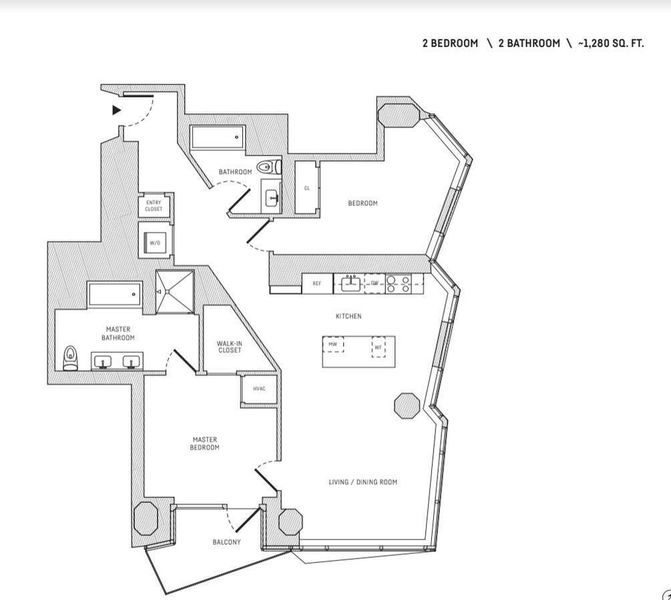
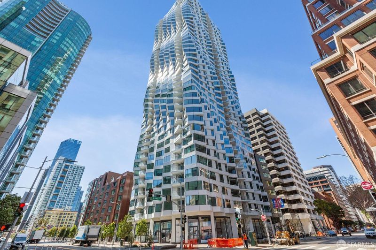
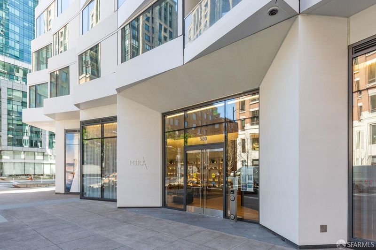
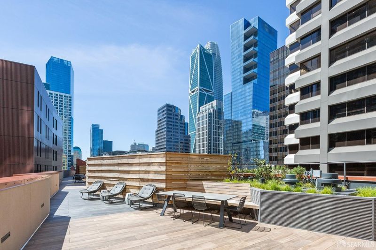
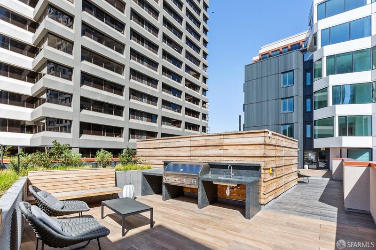
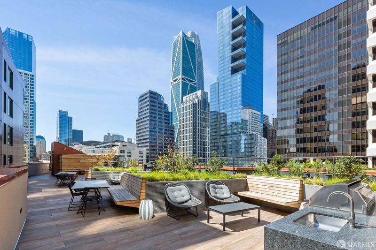
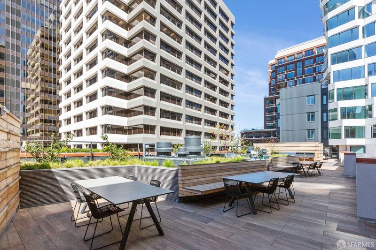
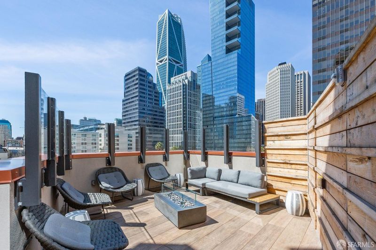
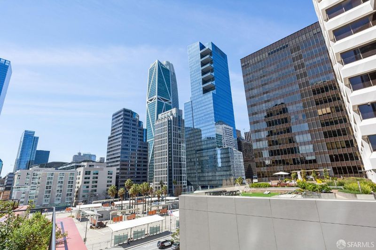
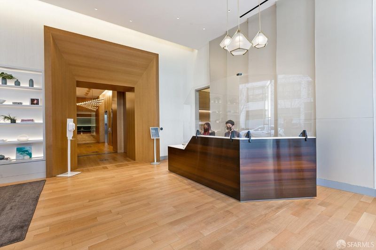
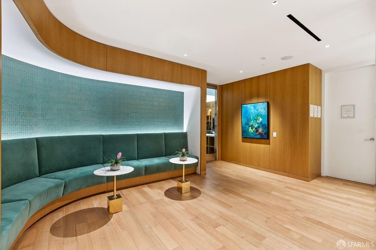
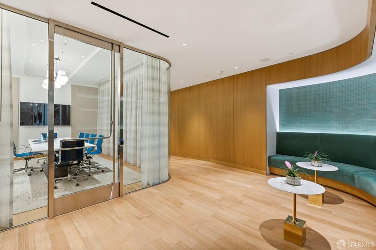
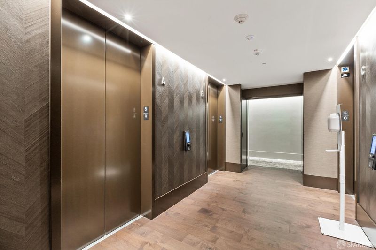
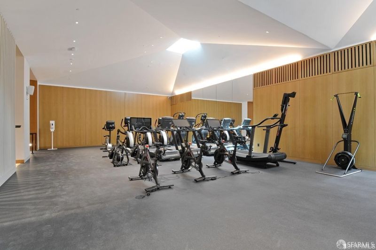
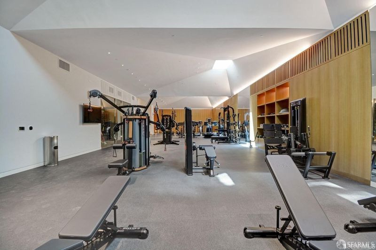
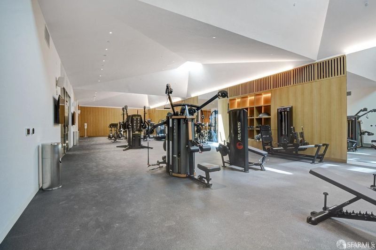
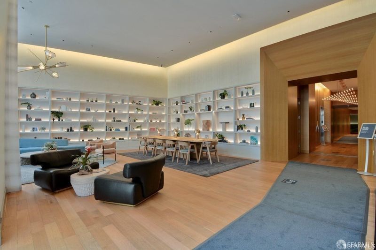
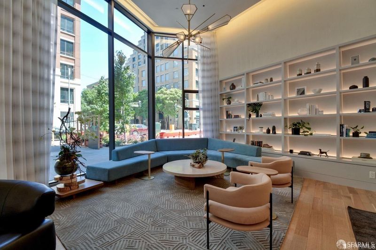
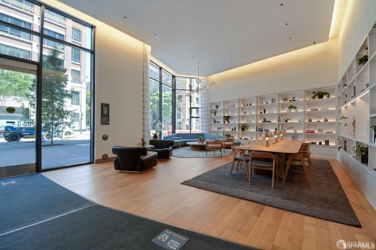
Luxury 2BR/2BA Condo With Bridge and Bay Views! Residence 7D is finished with modern Tribeca hardwood floors, Miele stainless steel appliances, custom closet organizers, SOZO Studio custom cabinetry, Caesarstone countertops, and European porcelain tile in the spa-like bathrooms. The main bedroom has a spacious walk-in closet finished with closet organizers and a walk-out balcony with bridge view. Resort-style amenities at MIRA include a courtyard, rooftop deck, bike storage, valet parking, fitness center designed by Jay Wright, business and conference center, valet parking, EV charging stations, and bike storage. Designed by the renowned architect Jeanne Gang, MIRA stands as a truly unparalleled masterpiece in architectural brilliance. It adds a captivating and unexpected twist to San Francisco's skyline. Each residence in MIRA features iconic bay windows and sweeping views of either the City or the Bay. Standing tall at 400 feet, Twisty Tower boasts a unique spiral facade, redefining the concept of luxury living in San Francisco. Just a short walk to Embarcadero, Oracle Park, and Ferry Building. Plenty of coffee shops and world-class restaurants are just around the corner. Easy access to all major freeways and public transit.

- Days on Market
- 9 days
- Current Status
- Contingent
- Original Price
- $1,795,000
- List Price
- $1,795,000
- On Market Date
- Jun 29, 2026
- Contingent Date
- Jul 5, 2026
- Property Type
- Condominium
- District
- SF District 9 - South Beach
- Zip Code
- 94105
- MLS ID
- 531253219
- APN
- 3740190
- Year Built
- 2020
- Stories in Building
- 0
- Number of Units
- 398
- Possession
- Close Of Escrow
- Data Source
- SFAR
- Origin MLS System
Youth Chance High School
Private 9-12 Secondary, Nonprofit
Students: 36 Distance: 0.2mi
Gavin Academy
Private K-12 Coed
Students: 20 Distance: 0.4mi
Tahour Academy
Private 5-12
Students: 6 Distance: 0.5mi
Chinese Education Center
Public K-5 Elementary
Students: 50 Distance: 0.8mi
AltSchool Yerba Buena
Private PK-8
Students: 90 Distance: 0.8mi
Ecole Notre Dame Des Victoires
Private K-8 Elementary, Religious, Coed
Students: 300 Distance: 0.8mi
- Bed
- 2
- Bath
- 2
- Dual Flush Toilet, Tub w/Shower Over
- Parking
- 1
- Electric Vehicle Charging Station(s), Private, Underground, Valet, See Remarks, Side by Side, On Site - Unassigned (Condo Only)
- SQ FT
- 1,302
- SQ FT Source
- Assessor Auto-Fill
- Lot SQ FT
- 54,885.6
- Lot Acres
- 1.26 Acres
- Kitchen
- Kitchen Island
- Cooling
- Central Air
- Entry Level
- 0
- Exterior Details
- Balcony, Built-In Barbeque, Fire Pit, Uncovered Courtyard
- Living Room
- View
- Flooring
- Tile, Wood
- Heating
- Central
- Laundry
- Laundry Closet
- Views
- Bay, Bay Bridge, San Francisco
- Possession
- Close Of Escrow
- Architectural Style
- Contemporary
- * Fee
- $1,586
- *Fee includes
- Common Areas, Door Person, Elevator, Insurance on Structure, Maintenance Structure, Maintenance Grounds, Management, Roof, Sewer, Trash, Water, and Other
MLS and other Information regarding properties for sale as shown in Theo have been obtained from various sources such as sellers, public records, agents and other third parties. This information may relate to the condition of the property, permitted or unpermitted uses, zoning, square footage, lot size/acreage or other matters affecting value or desirability. Unless otherwise indicated in writing, neither brokers, agents nor Theo have verified, or will verify, such information. If any such information is important to buyer in determining whether to buy, the price to pay or intended use of the property, buyer is urged to conduct their own investigation with qualified professionals, satisfy themselves with respect to that information, and to rely solely on the results of that investigation.
School data provided by GreatSchools. School service boundaries are intended to be used as reference only. To verify enrollment eligibility for a property, contact the school directly.