
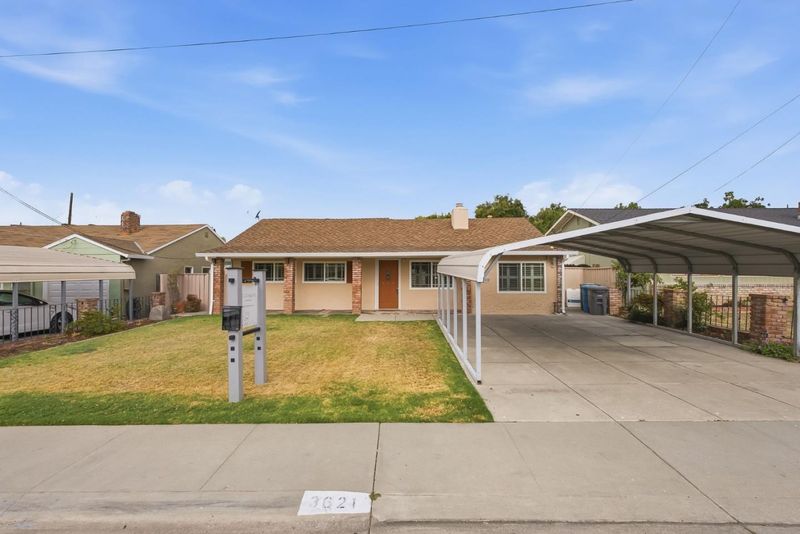

$1,199,000
1,600
SQ FT
$749
SQ/FT
3621 Madeline Drive
@ Maro Dr - 4 - Alum Rock, San Jose

- 4 Bed
- 2 Bath
- 2 Park
- 1,600 sqft
- SAN JOSE
-

-
Sat Aug 22, 1:00 pm - 4:00 pm
-
Sun Aug 23, 1:00 pm - 4:00 pm
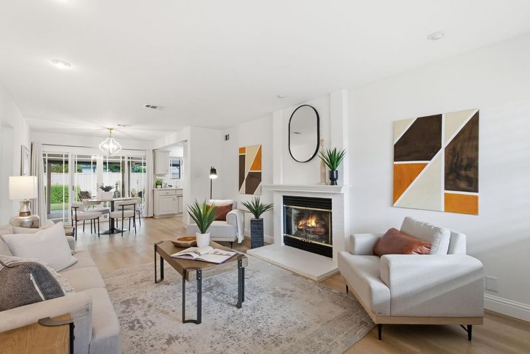
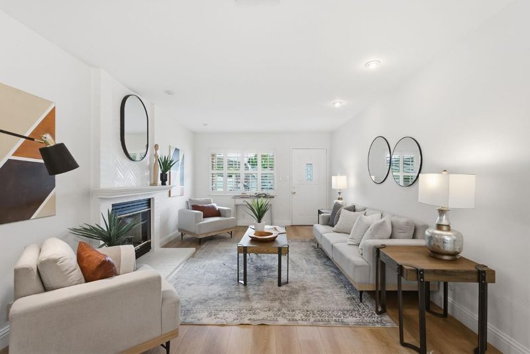
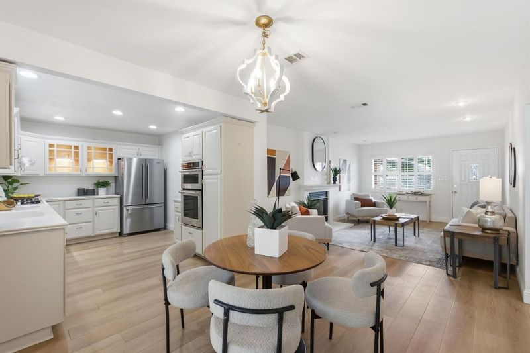
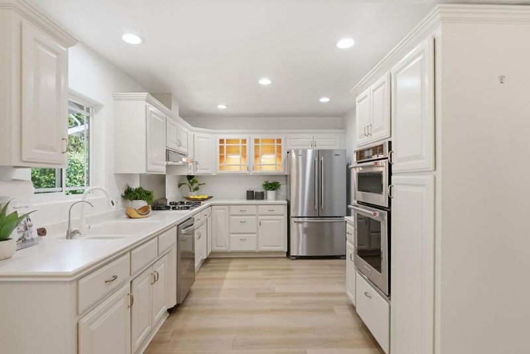
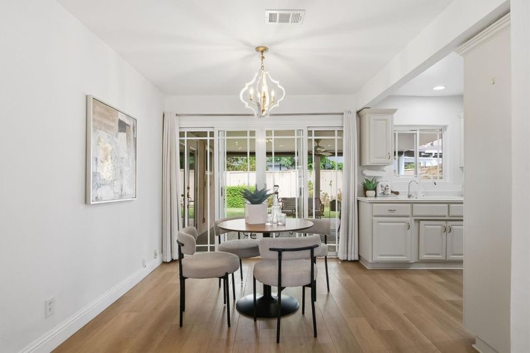
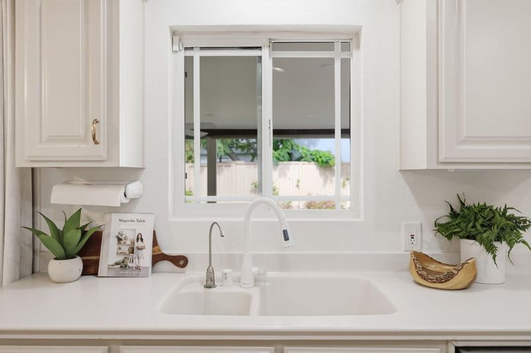
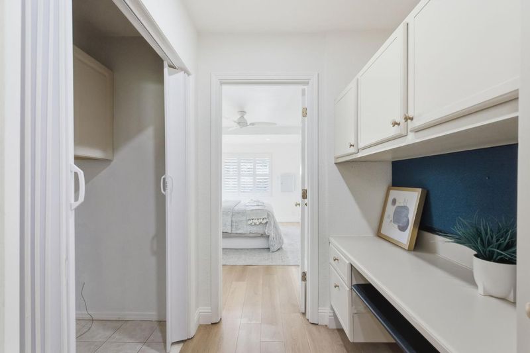
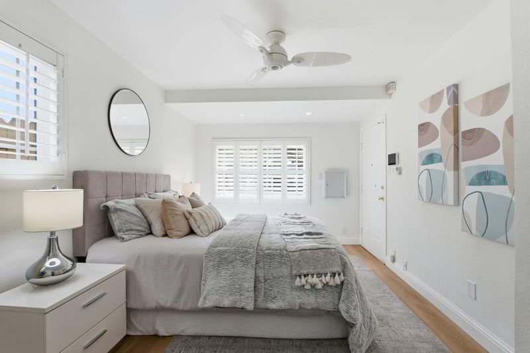
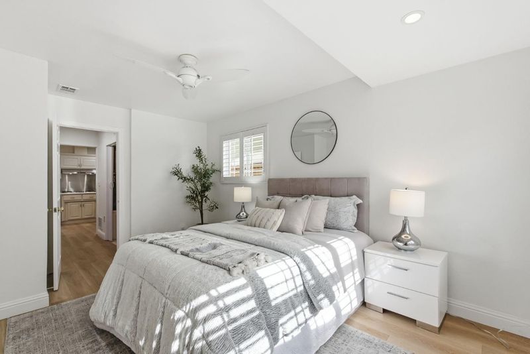
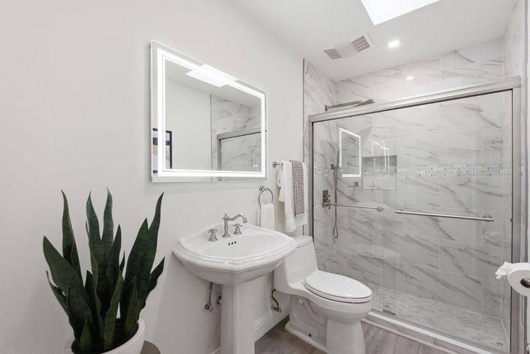
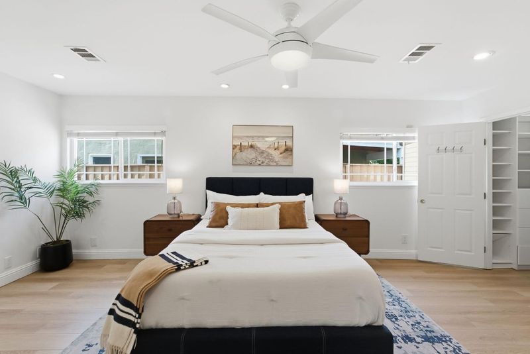
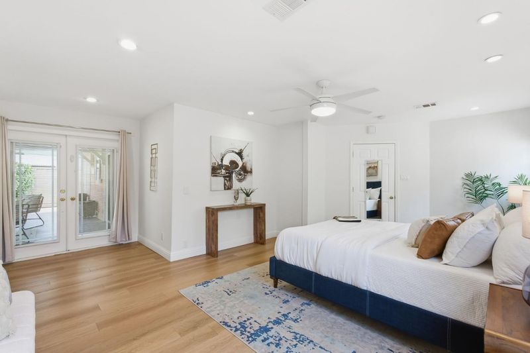
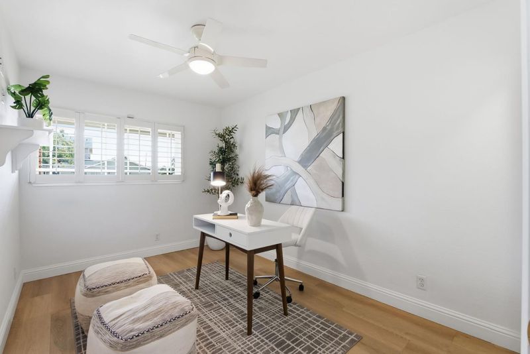
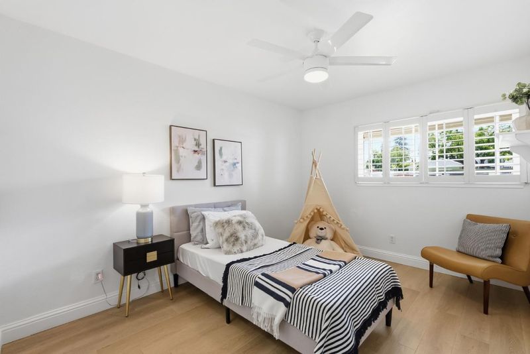
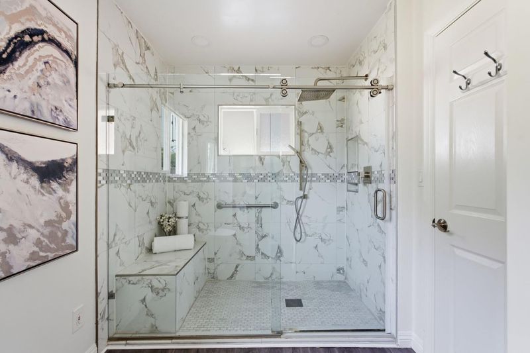
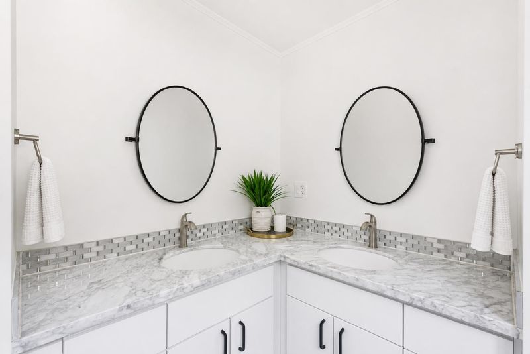
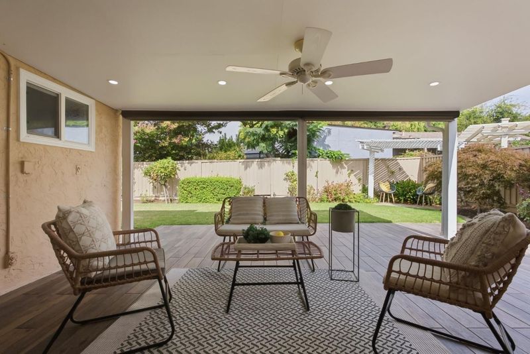
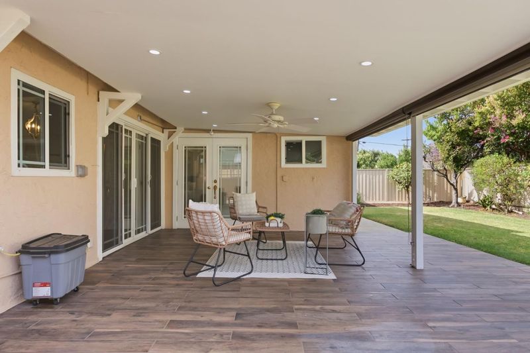
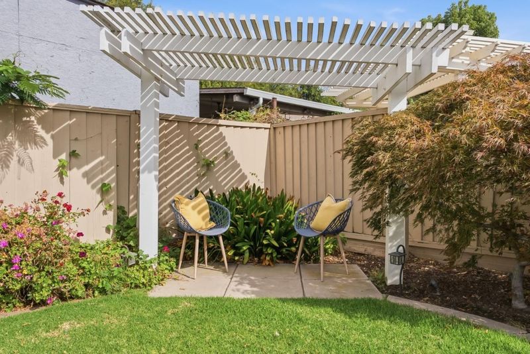
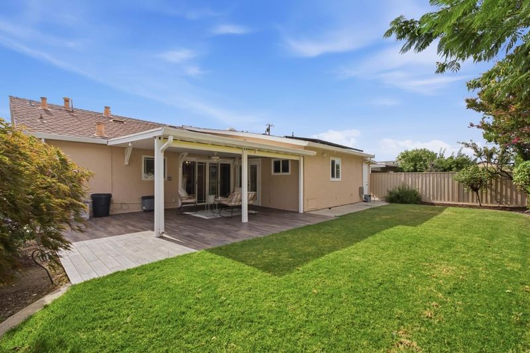
Freshly renovated and move-in ready, this 4 bed, 2 bath single-level home offers approx. 1,600 sq ft of bright, thoughtfully updated living space on a 5,320 sq ft lot. A clean, modern palette carries throughout with light wide-plank flooring, fresh paint, recessed lighting and updated fixtures. The inviting living room is anchored by a fireplace and framed by plantation shutters, with an easy flow into the dining area and renovated kitchen featuring crisp white cabinetry, sleek countertops, stainless-steel appliances, glass-front display cabinetry and a large window over the sink. Generous windows bring in natural light, while the connected living and dining spaces make everyday living and entertaining easy. Four bedrooms offer excellent flexibility for family, guests, a home office or hobby space, while ceiling fans add comfort in multiple rooms. Sliding doors open to a covered rear patio that extends the living space outdoors and overlooks a fenced backyard with lawn and mature landscaping -- ideal for dining, entertaining or relaxing. Set in San Jose's Alum Rock neighborhood, this turnkey home combines polished interiors, a practical single-level layout and inviting indoor-outdoor living in a convenient East San Jose location.

- Days on Market
- 0 days
- Current Status
- Active
- Original Price
- $1,199,000
- List Price
- $1,199,000
- On Market Date
- Aug 21, 2026
- Property Type
- Single Family Home
- Area
- 4 - Alum Rock
- Zip Code
- 95127
- MLS ID
- ML82058589
- APN
- 601-05-079
- Year Built
- 1951
- Stories in Building
- 1
- Possession
- Unavailable
- Data Source
- MLSL
- Origin MLS System
- MLSListings, Inc.
St. John Vianney
Private K-8 Elementary, Religious, Coed
Students: 456 Distance: 0.1mi
Escuela Popular/Center For Training And Careers, Family Learning
Charter 9-12 Secondary
Students: 643 Distance: 0.3mi
Linda Vista Elementary School
Public K-5 Elementary, Coed
Students: 512 Distance: 0.4mi
James Lick High School
Public 9-12 Secondary
Students: 1053 Distance: 0.4mi
Anthony P. Russo Academy
Public K-5 Alternative
Students: 446 Distance: 0.5mi
Millard Mccollam Elementary School
Public K-5 Elementary
Students: 502 Distance: 0.5mi
- Bed
- 4
- Bath
- 2
- Parking
- 2
- Carport
- SQ FT
- 1,600
- SQ FT Source
- Unavailable
- Lot SQ FT
- 5,320.0
- Lot Acres
- 0.12213 Acres
- Kitchen
- Cooktop - Gas, Dishwasher, Microwave, Oven - Built-In, Refrigerator
- Cooling
- Central AC
- Dining Room
- Dining Area in Living Room
- Disclosures
- Natural Hazard Disclosure
- Family Room
- No Family Room
- Foundation
- Concrete Slab
- Fire Place
- Living Room
- Heating
- Central Forced Air - Gas
- Fee
- Unavailable
MLS and other Information regarding properties for sale as shown in Theo have been obtained from various sources such as sellers, public records, agents and other third parties. This information may relate to the condition of the property, permitted or unpermitted uses, zoning, square footage, lot size/acreage or other matters affecting value or desirability. Unless otherwise indicated in writing, neither brokers, agents nor Theo have verified, or will verify, such information. If any such information is important to buyer in determining whether to buy, the price to pay or intended use of the property, buyer is urged to conduct their own investigation with qualified professionals, satisfy themselves with respect to that information, and to rely solely on the results of that investigation.
School data provided by GreatSchools. School service boundaries are intended to be used as reference only. To verify enrollment eligibility for a property, contact the school directly.