


$499,000
1,028
SQ FT
$485
SQ/FT
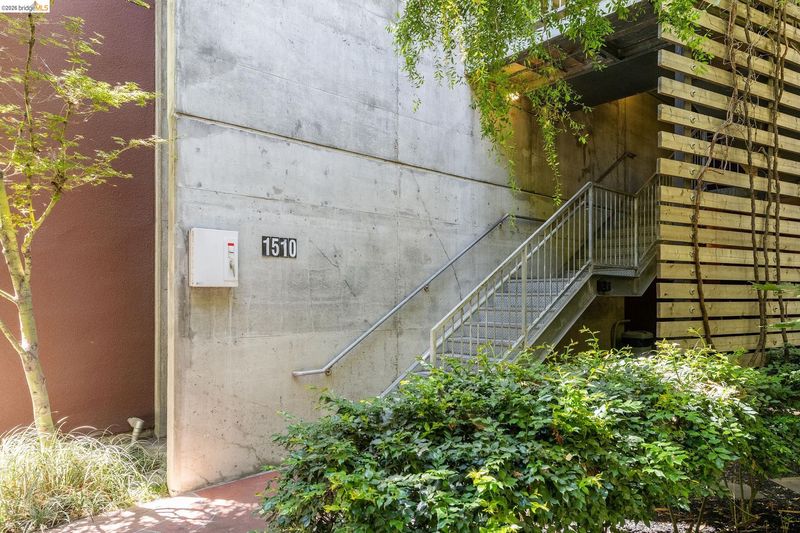
1510 Park Ave, #315
@ Halleck St - Emeryville

- 1 Bed
- 1 Bath
- 1 Park
- 1,028 sqft
- Emeryville
-

-
Sun Jul 12, 2:00 pm - 4:00 pm
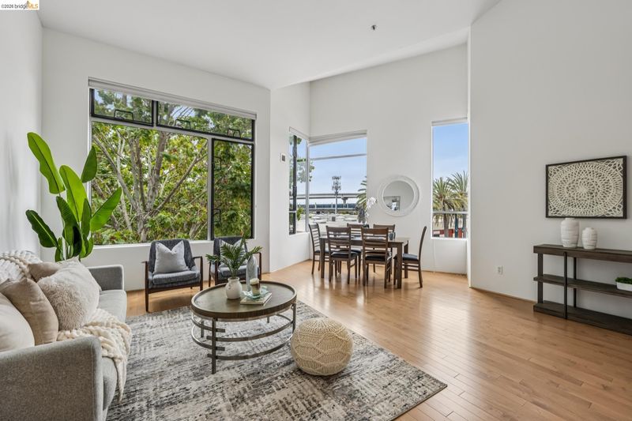
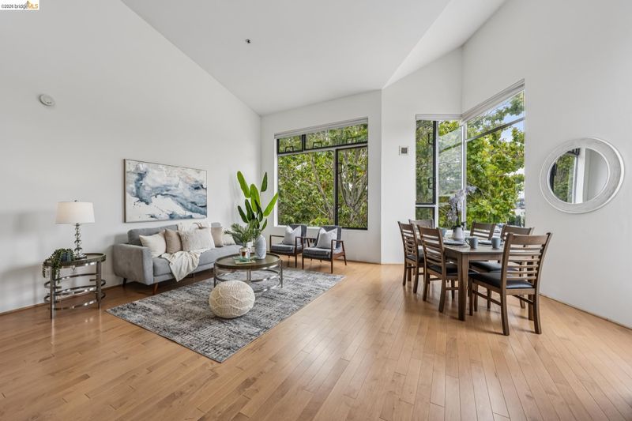
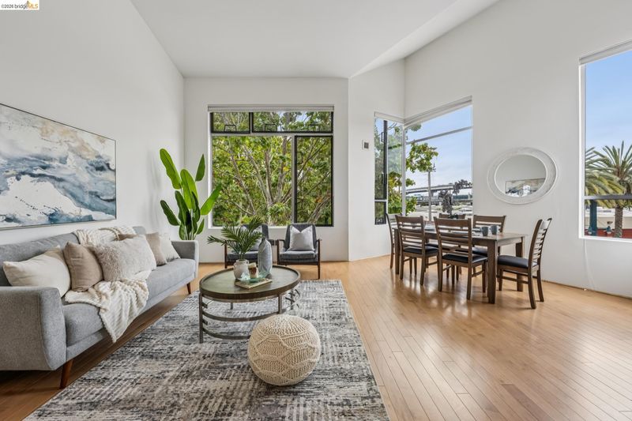
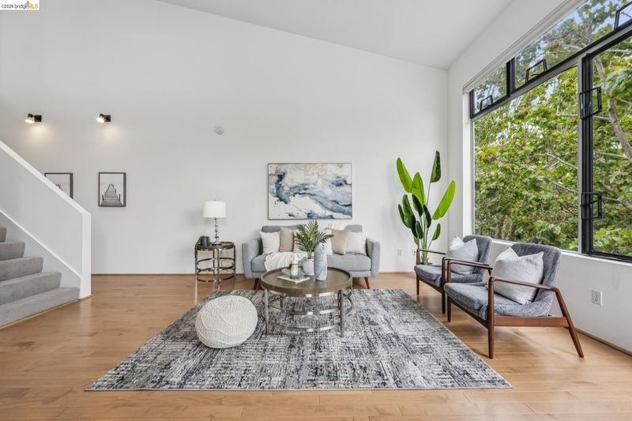
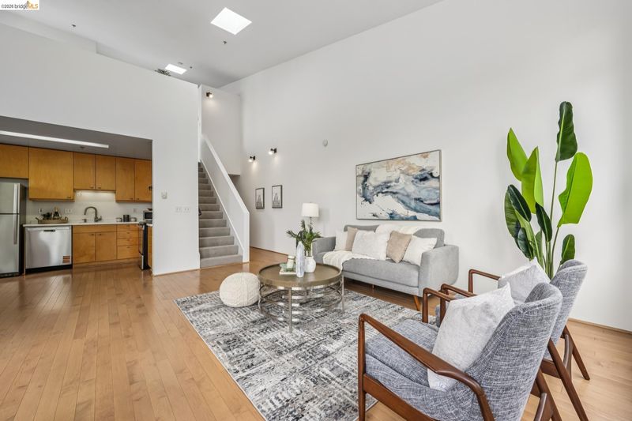
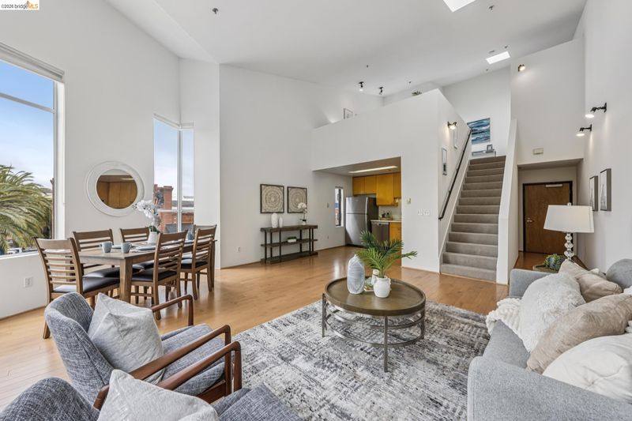
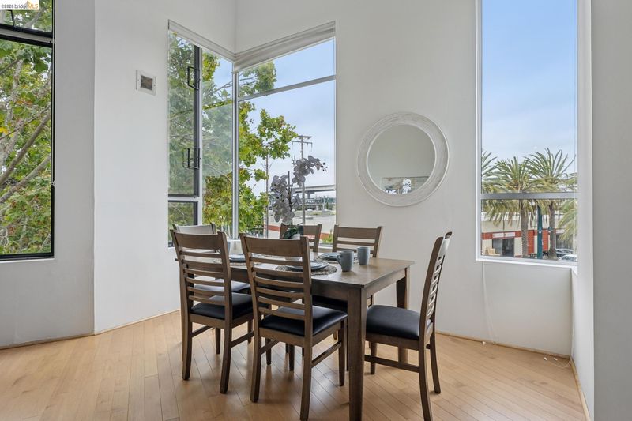
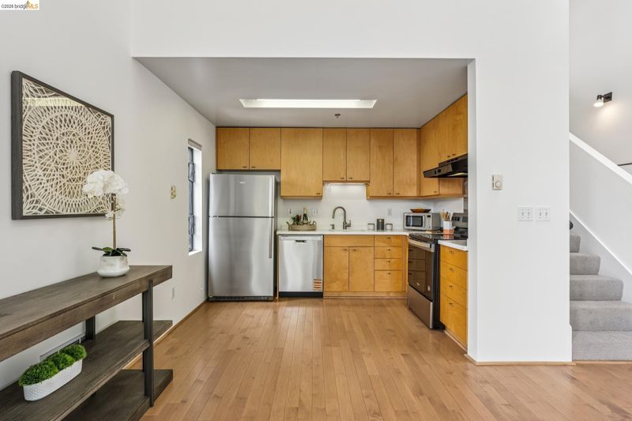
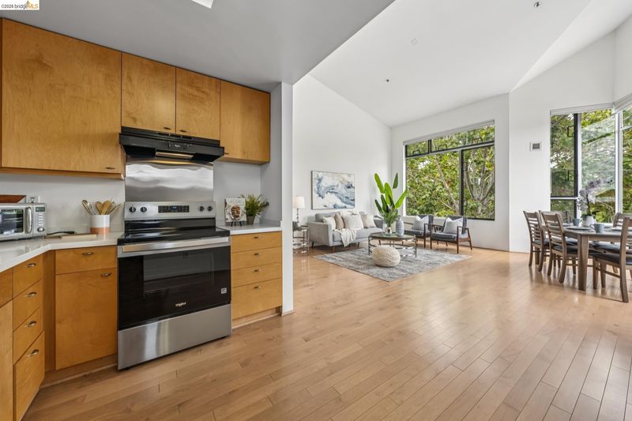
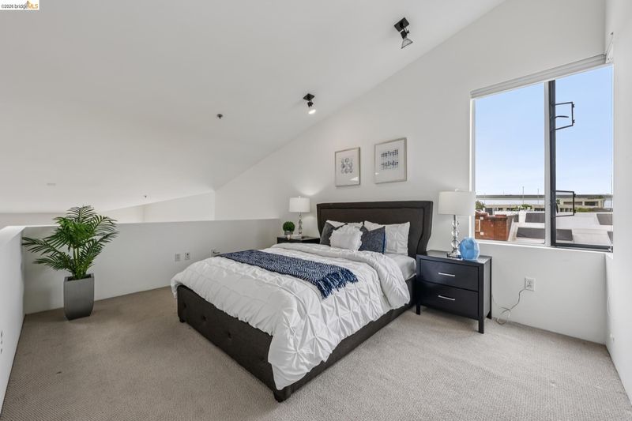
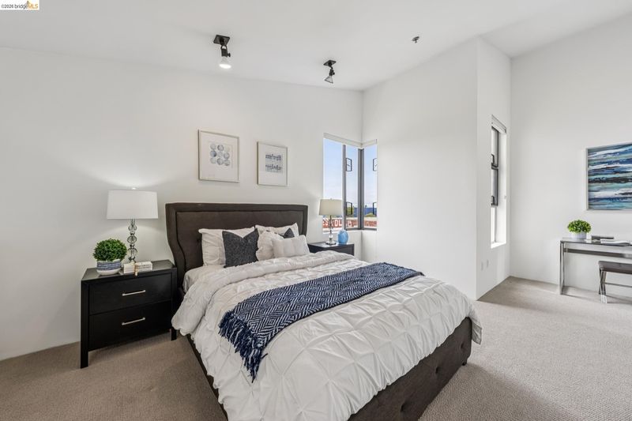
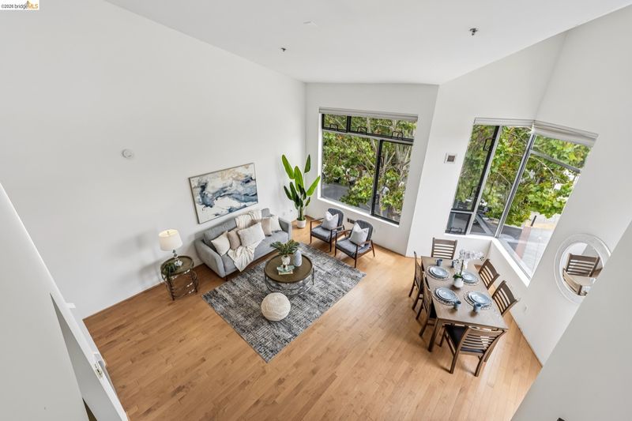
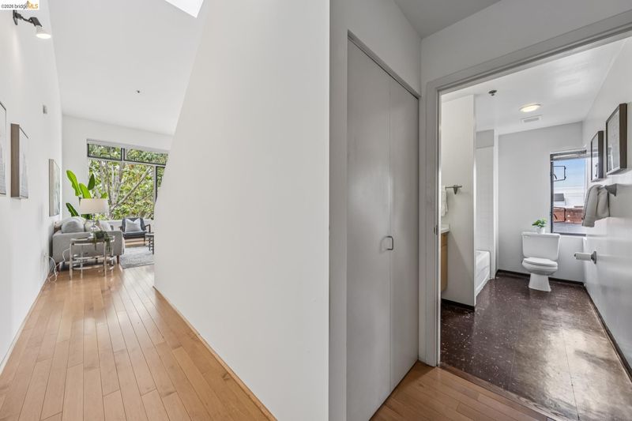
Beautiful open and airy loft condo. Rare corner/end unit that bathes in natural light throughout the day!
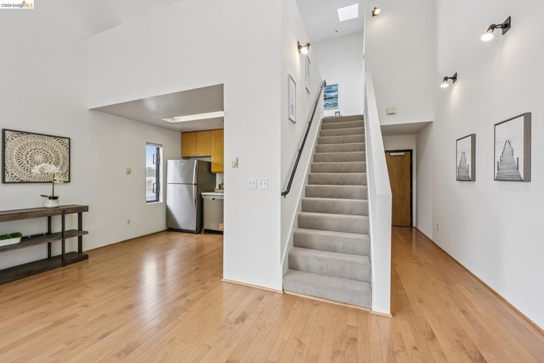
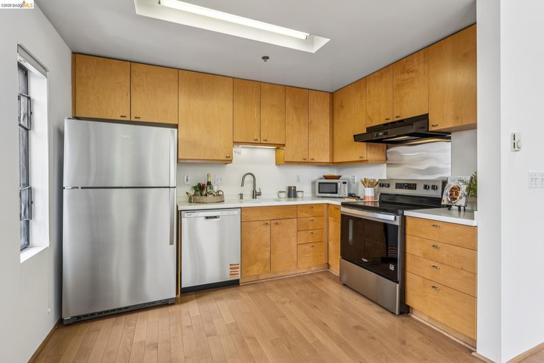
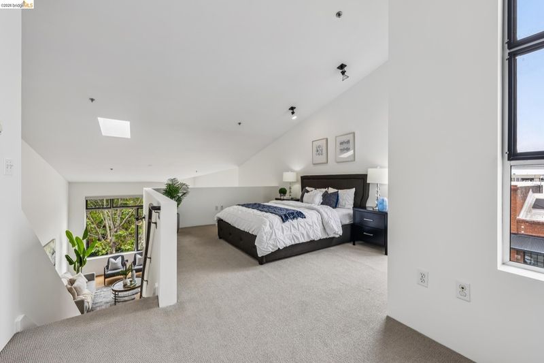
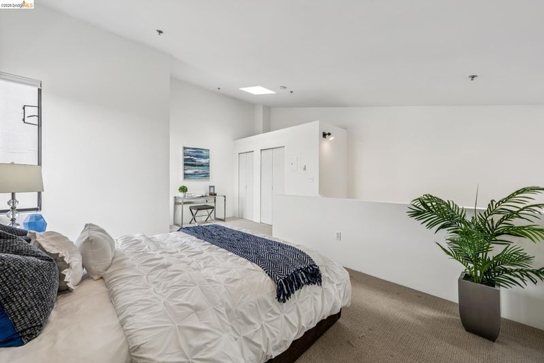
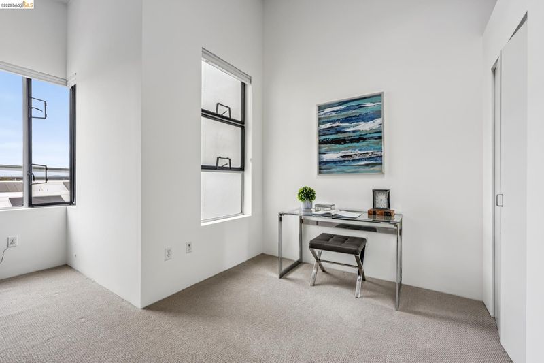
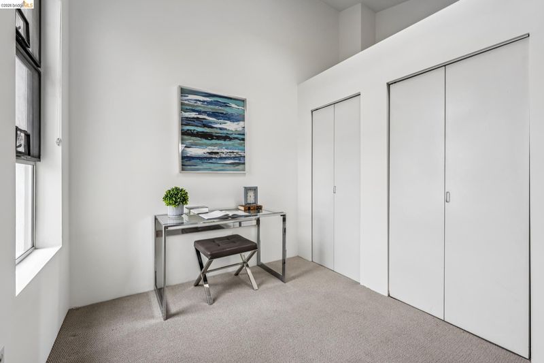
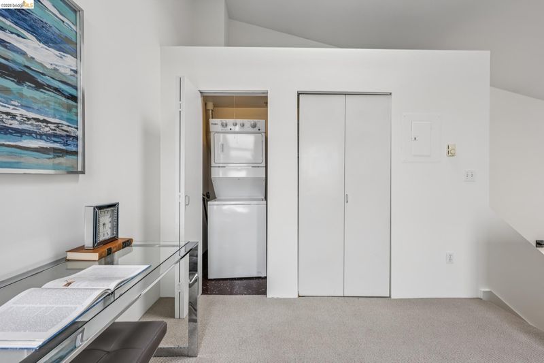
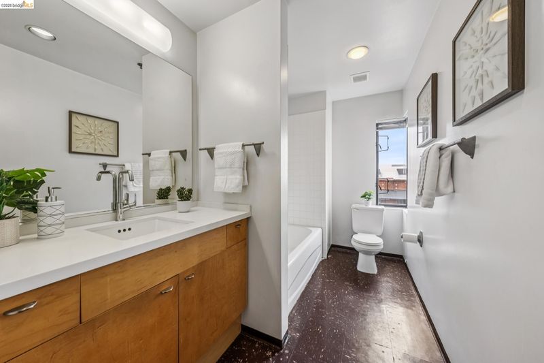
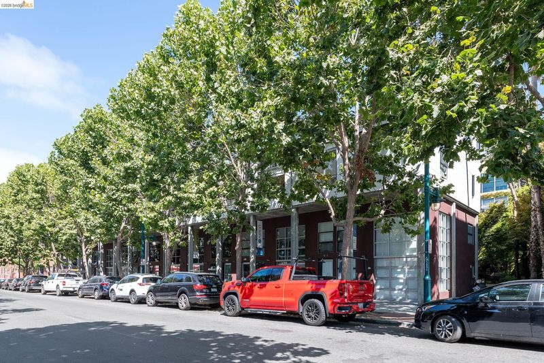
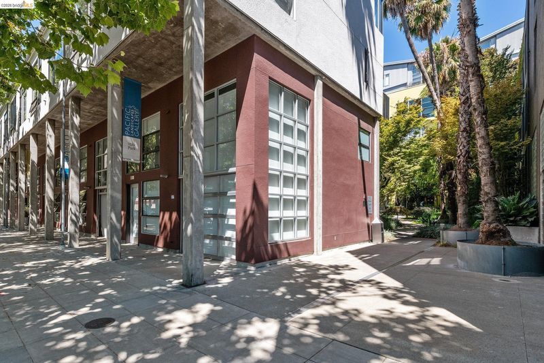
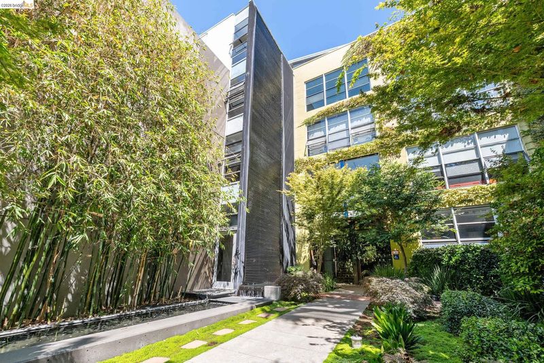
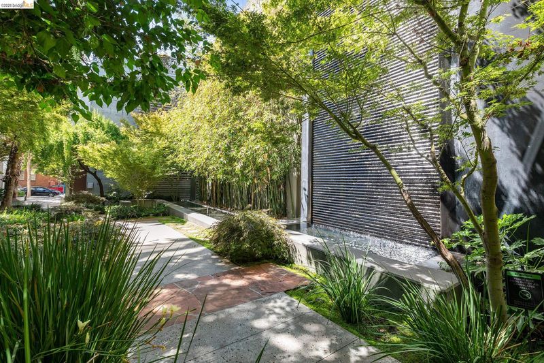
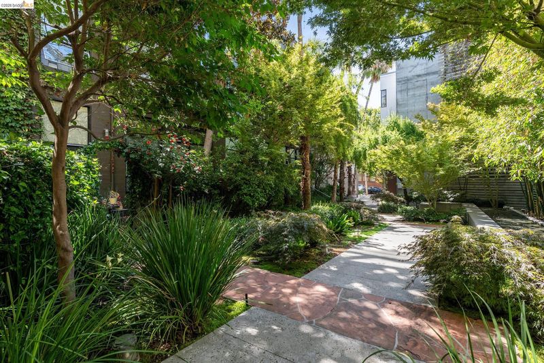
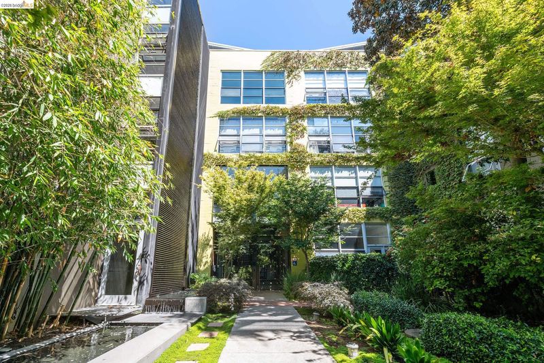
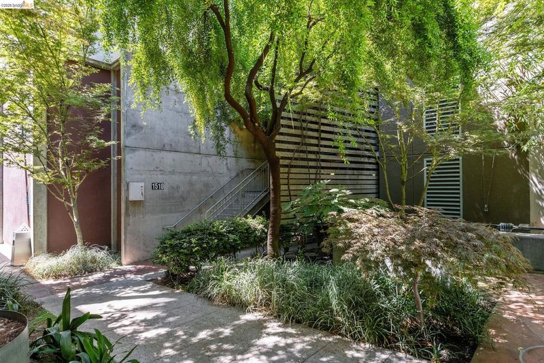
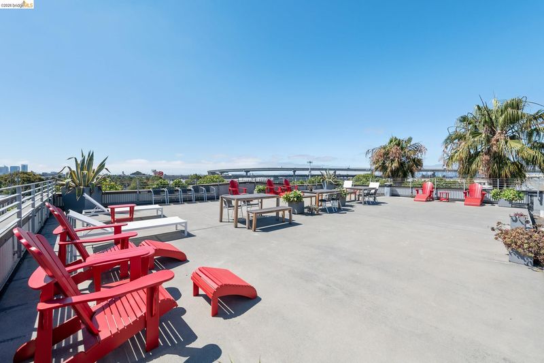
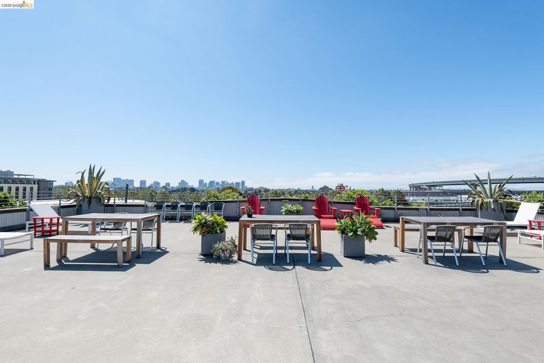
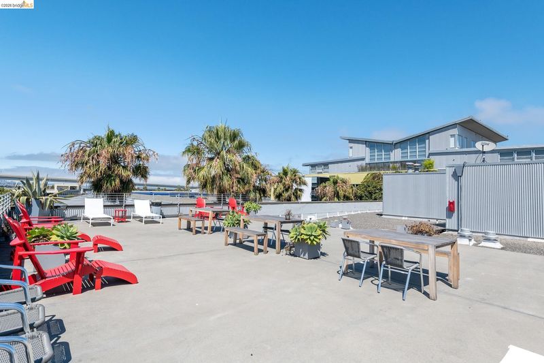
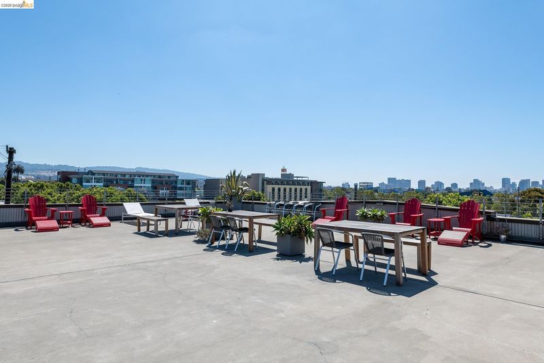
Welcome to one of the most desirable residences in the award-winning Emeryville Warehouse Lofts, designed by renowned architect David Baker. This rare corner loft features soaring two-story ceilings, expansive dual-pane windows, and abundant natural light, creating a bright and airy living space unlike any other in the community. The open-concept main level offers spacious living, dining, and kitchen areas framed by dramatic windows, while the upper-level loft bedroom provides privacy along with a dedicated office or work-from-home space. The kitchen has been refreshed with a new stovetop and dishwasher, and the home also features a new in-unit washer and dryer for added convenience. Additional highlights include generous closet space and an assigned parking space in the secure garage just steps from the unit. Elevator access connects both residential buildings and the garage. Residents enjoy a lush, Zen-inspired courtyard with a stunning two-story waterfall and a shared panoramic rooftop deck. Perfectly situated on a quiet, tree-lined street, this pet-friendly community is just moments from restaurants, shopping, grocery stores, Powell Street Plaza, and Bay Street Emeryville. Ideally located with easy access to Highways 80 and 580, Berkeley, Oakland, and San Francisco, plus excellent walk and bike scores, this home offers the perfect blend of style, convenience, and urban living. A rare opportunity to own one of Emeryville's most sought-after loft residences!

- Current Status
- New
- Original Price
- $499,000
- List Price
- $499,000
- On Market Date
- Jul 8, 2026
- Property Type
- Condominium
- D/N/S
- Emeryville
- Zip Code
- 94608
- MLS ID
- 41140761
- APN
- 491035149
- Year Built
- 2000
- Stories in Building
- Unavailable
- Possession
- Close Of Escrow
- Data Source
- MAXEBRDI
- Origin MLS System
- Bridge AOR
Pacific Rim International
Private K-6 Elementary, Coed
Students: 74 Distance: 0.5mi
Anna Yates Elementary School
Public K-8 Elementary
Students: 534 Distance: 0.5mi
Emery Secondary School
Public 9-12 Secondary
Students: 183 Distance: 0.6mi
East Bay German International School
Private K-8 Elementary, Coed
Students: 100 Distance: 0.6mi
North Oakland Community Charter School
Charter K-8 Elementary, Coed
Students: 172 Distance: 0.7mi
Oakland Military Institute, College Preparatory Academy
Charter 6-12 Secondary
Students: 743 Distance: 1.0mi
- Bed
- 1
- Bath
- 1
- Parking
- 1
- Private, Garage Door Opener
- SQ FT
- 1,028
- SQ FT Source
- Public Records
- Lot SQ FT
- 8,669.0
- Lot Acres
- 0.2 Acres
- Pool Info
- None
- Kitchen
- Dishwasher, Electric Range, Refrigerator, Dryer, Washer, Counter - Solid Surface, Electric Range/Cooktop
- Cooling
- None
- Disclosures
- Other - Call/See Agent, Disclosure Package Avail
- Entry Level
- 3
- Exterior Details
- No Yard
- Flooring
- Hardwood, Carpet
- Foundation
- Fire Place
- None
- Heating
- Electric
- Laundry
- Laundry Closet
- Upper Level
- 1 Bath, Main Entry
- Main Level
- Other
- Possession
- Close Of Escrow
- Architectural Style
- Contemporary
- Construction Status
- Existing
- Additional Miscellaneous Features
- No Yard
- Location
- Other
- Roof
- Unknown
- Water and Sewer
- Public
- Fee
- $712
MLS and other Information regarding properties for sale as shown in Theo have been obtained from various sources such as sellers, public records, agents and other third parties. This information may relate to the condition of the property, permitted or unpermitted uses, zoning, square footage, lot size/acreage or other matters affecting value or desirability. Unless otherwise indicated in writing, neither brokers, agents nor Theo have verified, or will verify, such information. If any such information is important to buyer in determining whether to buy, the price to pay or intended use of the property, buyer is urged to conduct their own investigation with qualified professionals, satisfy themselves with respect to that information, and to rely solely on the results of that investigation.
School data provided by GreatSchools. School service boundaries are intended to be used as reference only. To verify enrollment eligibility for a property, contact the school directly.