
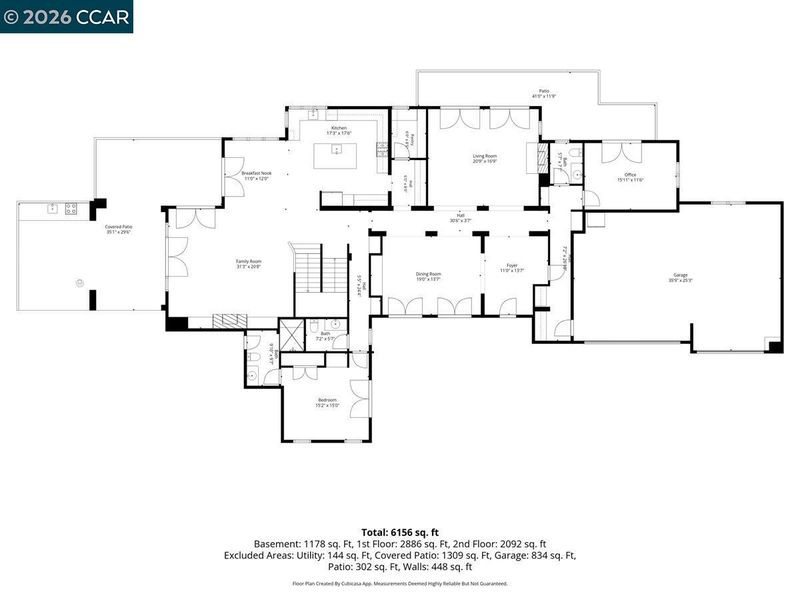
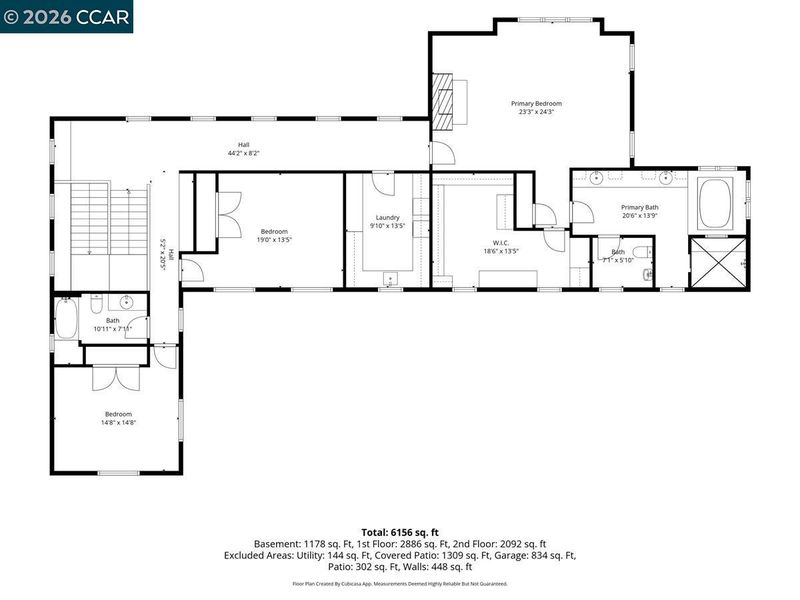
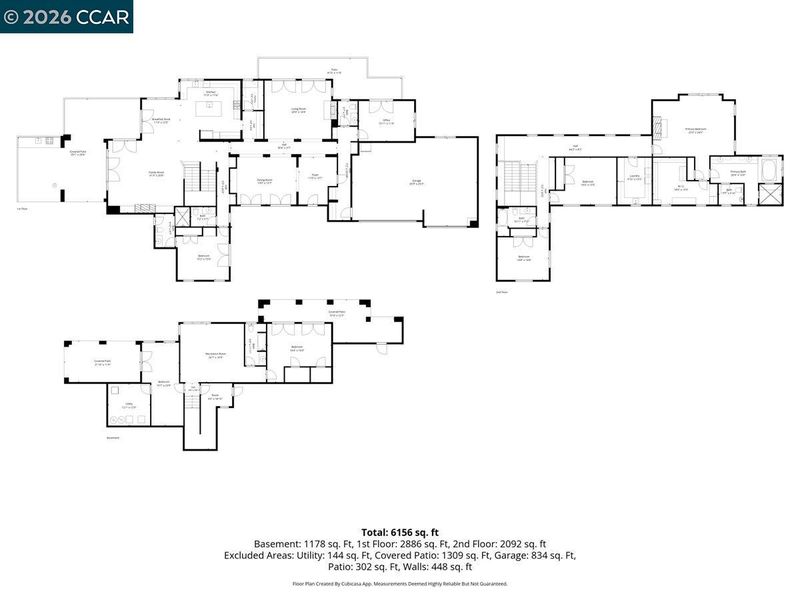

$5,300,000
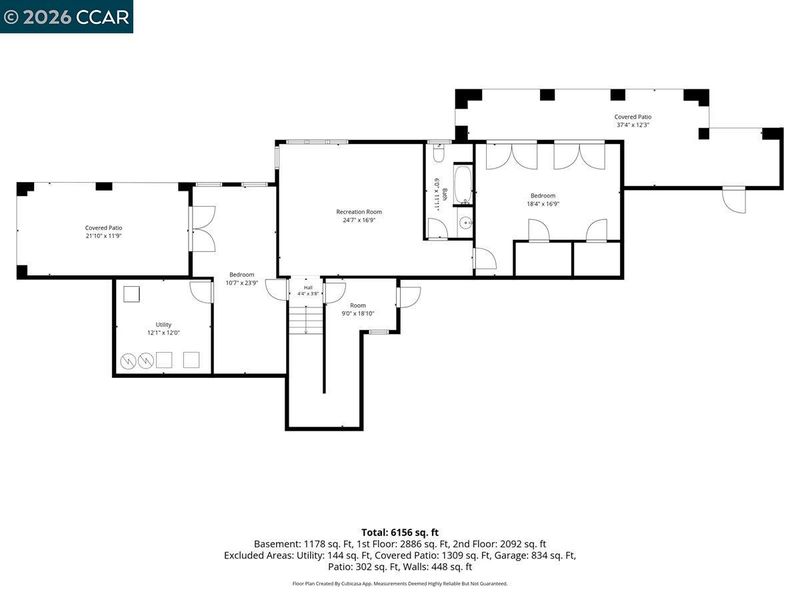
6,156
SQ FT
$861
SQ/FT
820 Acalanes Rd
@ Acalanes Rd & Ol - Acalanes Valley, Lafayette

- 6 Bed
- 5 (4/2) Bath
- 4 Park
- 6,156 sqft
- Lafayette
-

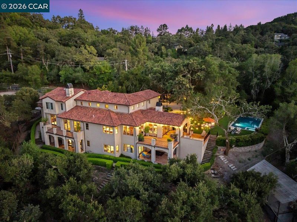
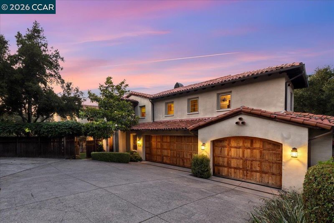
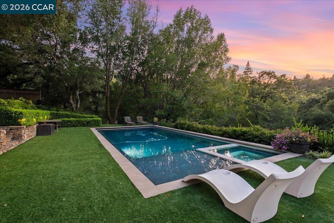
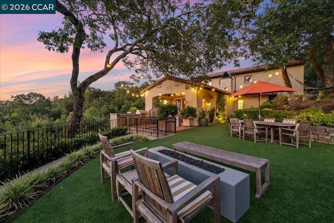
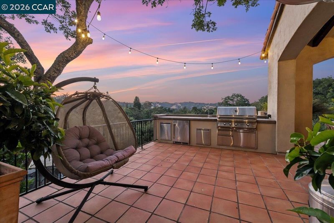
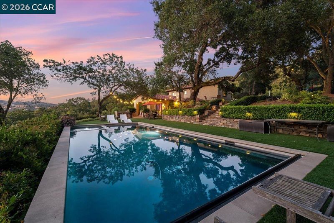
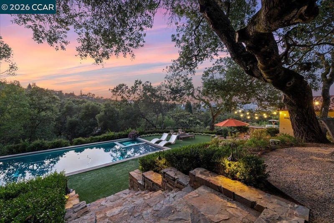
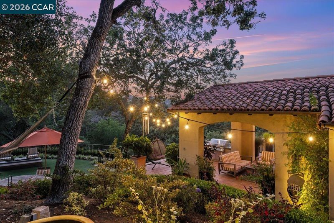
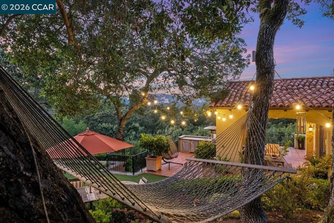
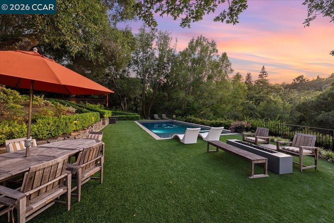
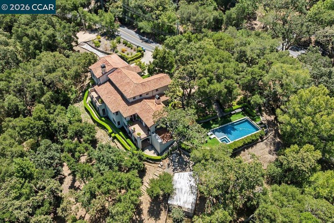
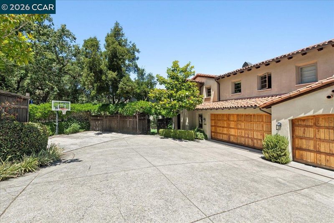
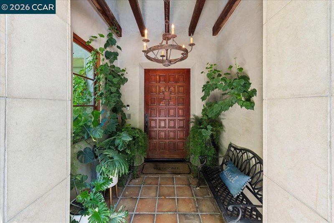
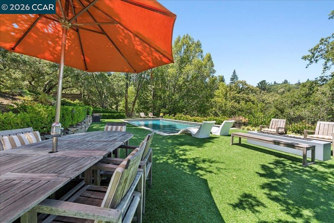
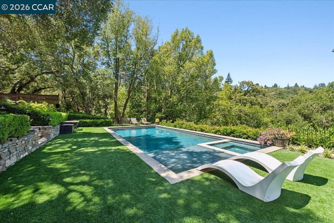
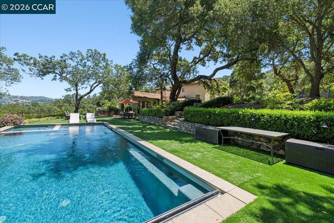
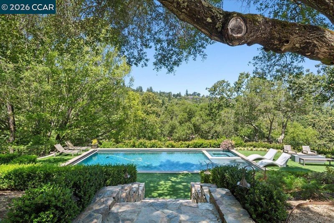
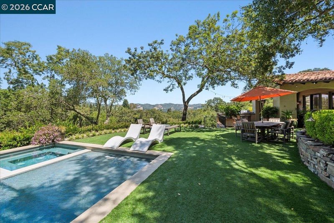
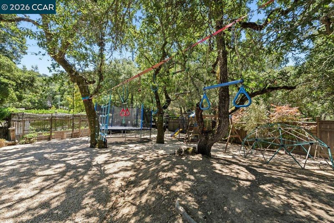
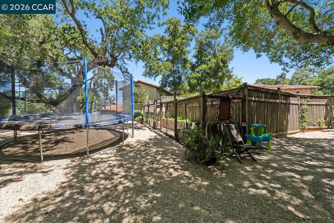
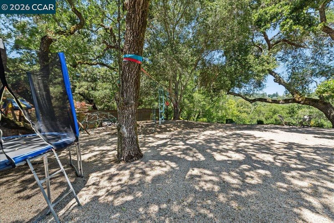
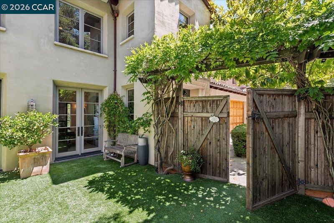
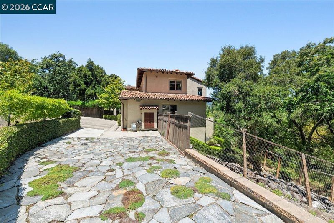
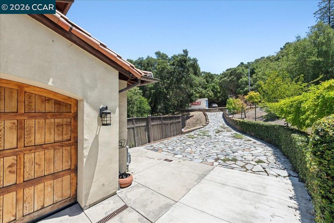
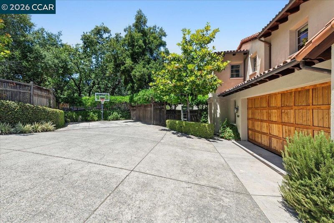
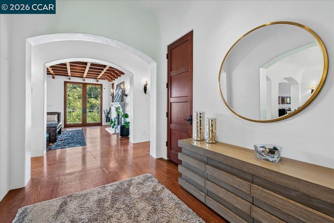
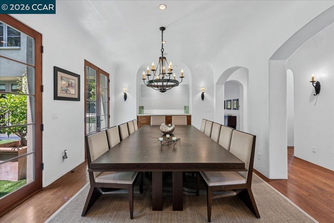
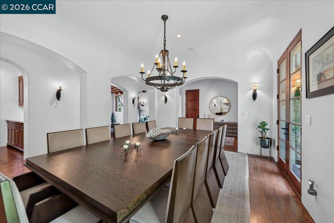
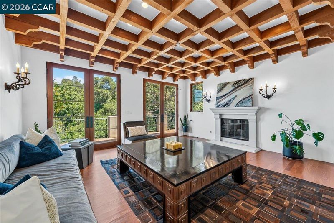
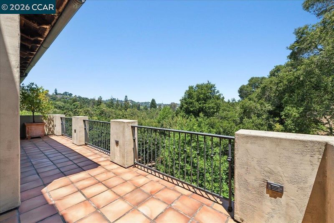
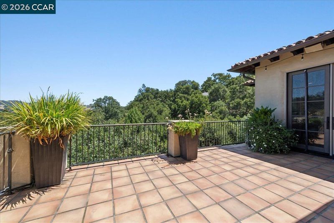
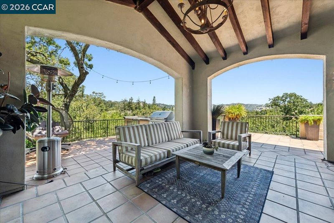
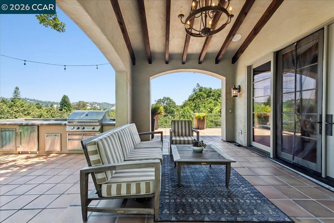
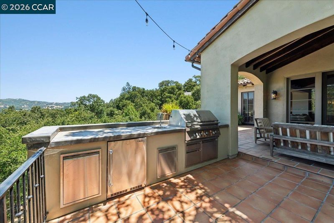
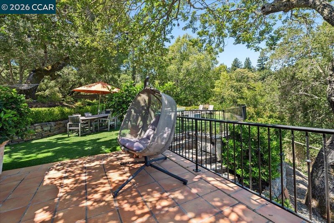
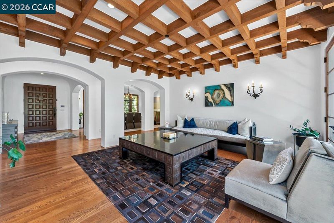
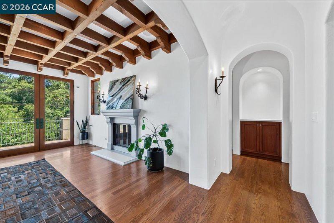
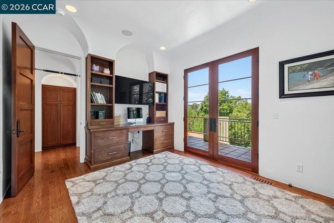
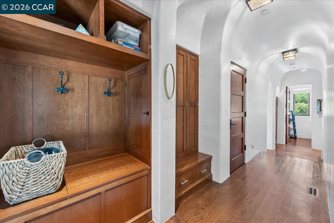
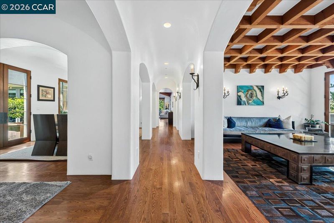
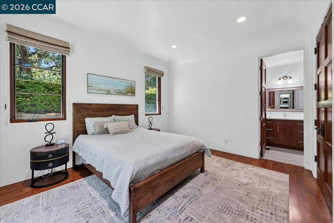
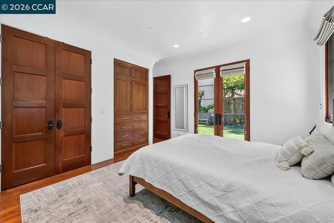
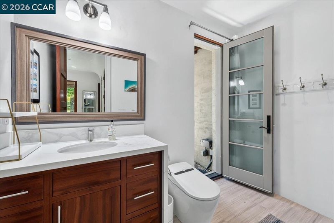
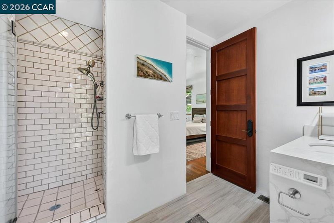
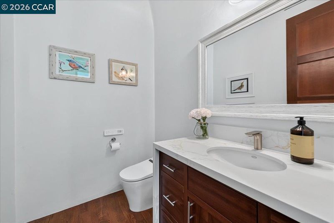
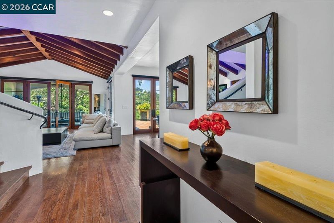
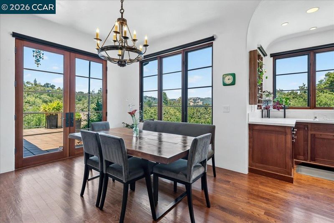
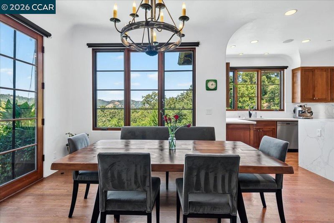
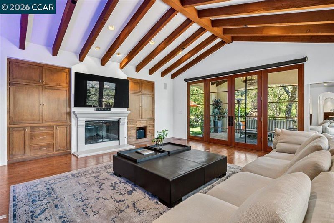
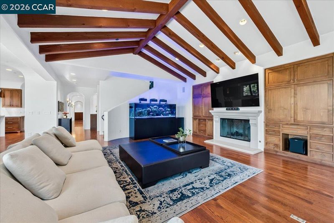
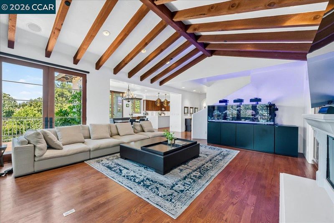
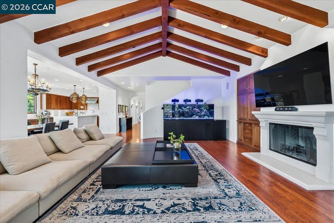
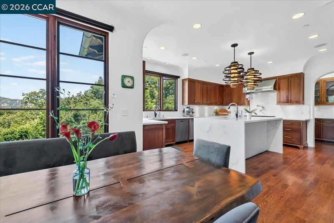
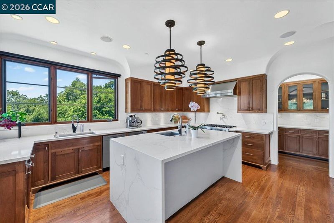
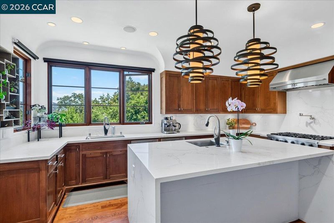
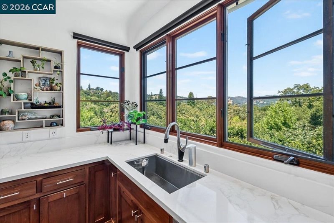
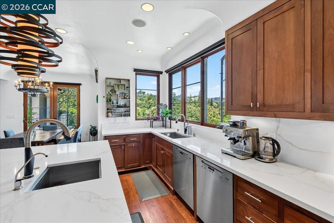
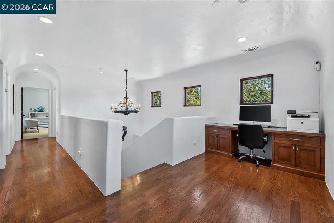
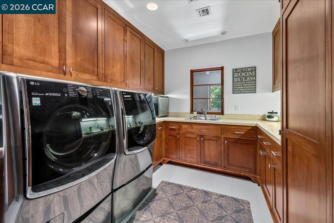
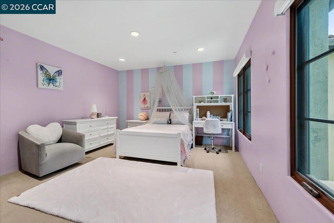
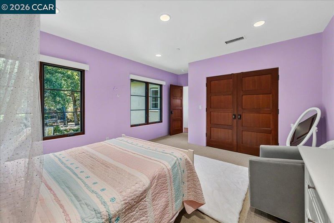
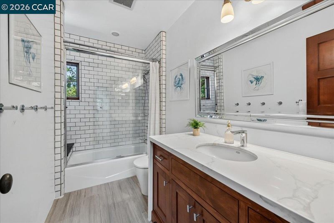
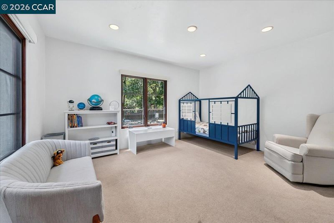
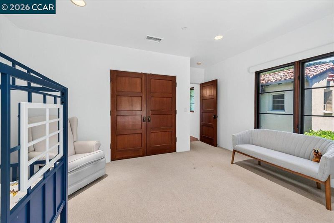
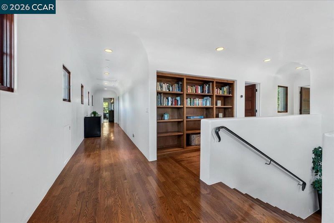
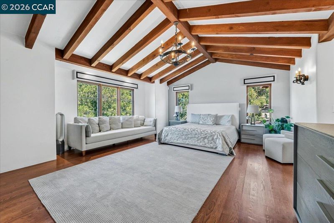
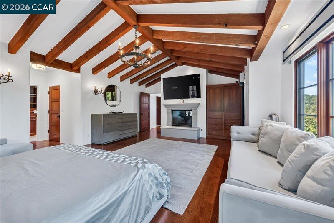
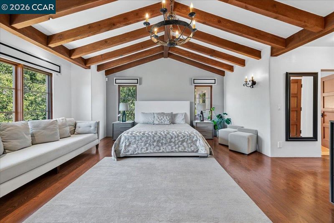
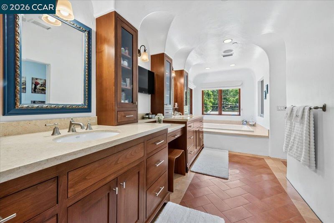
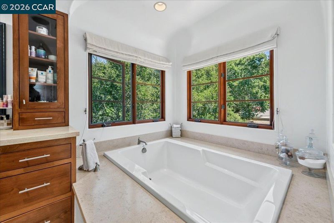
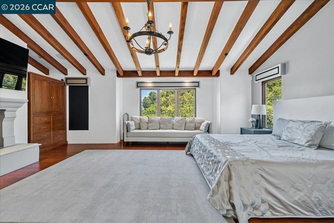
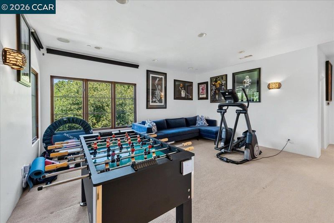
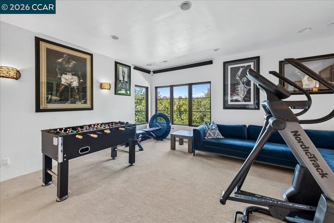
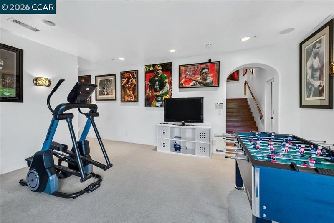
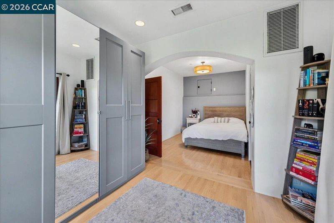
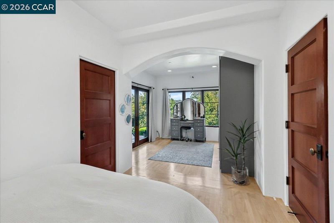
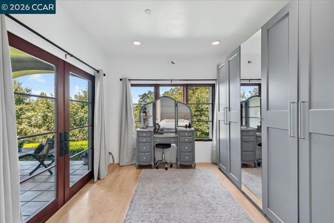
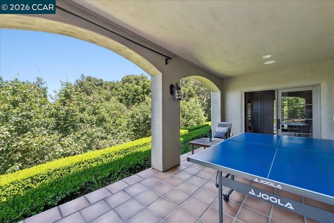
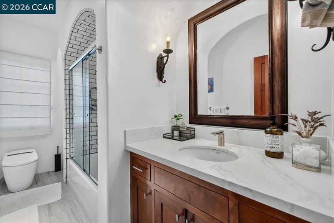
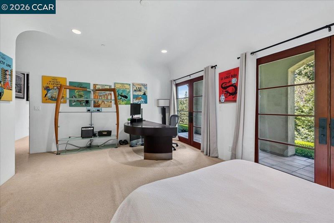
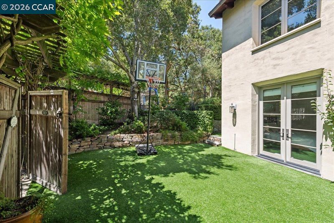
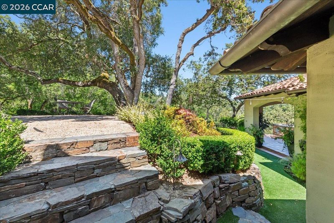
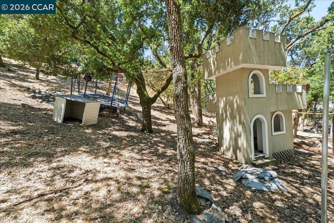
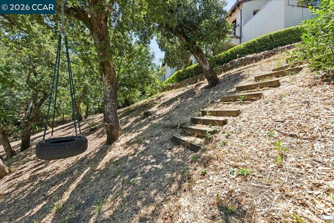
Nestled in one of Lafayette's most desirable locations, this exceptional residence offers timeless character, generous living spaces, and a rare sense of privacy. Surrounded by peaceful views, the home provides a tranquil retreat while remaining just minutes from vibrant downtown Lafayette, acclaimed restaurants, boutique shopping, BART, and convenient access to Highways 24 and 680. The expansive floor plan is filled with warmth and charm, featuring spacious living areas ideal for both everyday living and entertaining. Smart home features provide added convenience while preserving the home's distinctive character and inviting atmosphere. A unique feature of the property is the abundant off-street parking with a separate entrance, offering exceptional flexibility for guests, multiple vehicles, recreational equipment, or future possibilities. The private setting, scenic surroundings, and generous lot create a rare opportunity to enjoy space and serenity without sacrificing convenience. Located within the highly sought-after Happy Valley Elementary School district, this is a wonderful opportunity to own a home with character, privacy, and an unbeatable Lafayette location.

- Current Status
- New
- Original Price
- $5,300,000
- List Price
- $5,300,000
- On Market Date
- Jul 7, 2026
- Property Type
- Detached
- D/N/S
- Acalanes Valley
- Zip Code
- 94549
- MLS ID
- 41140632
- APN
- 2520400496
- Year Built
- 2004
- Stories in Building
- Unavailable
- Possession
- Close Of Escrow
- Data Source
- MAXEBRDI
- Origin MLS System
- CONTRA COSTA
Bentley Upper
Private 9-12 Nonprofit
Students: 323 Distance: 0.8mi
Glorietta Elementary School
Public K-5 Elementary
Students: 462 Distance: 0.8mi
Contra Costa Jewish Day School
Private K-8 Religious, Nonprofit
Students: 161 Distance: 1.3mi
Contra Costa Jewish Day School
Private K-8 Elementary, Religious, Coed
Students: 148 Distance: 1.3mi
Orinda Academy
Private 7-12 Secondary, Coed
Students: 90 Distance: 1.4mi
Holden High School
Private 9-12 Secondary, Nonprofit
Students: 34 Distance: 1.7mi
- Bed
- 6
- Bath
- 5 (4/2)
- Parking
- 4
- Attached, Garage Door Opener
- SQ FT
- 6,156
- SQ FT Source
- Measured
- Lot SQ FT
- 68,443.0
- Lot Acres
- 1.57 Acres
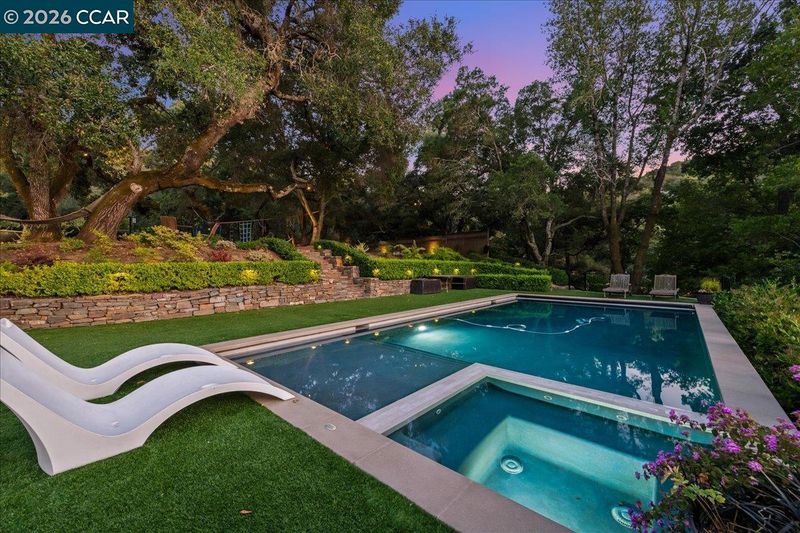
- Pool Info
- Gas Heat, Pool Cover, Other
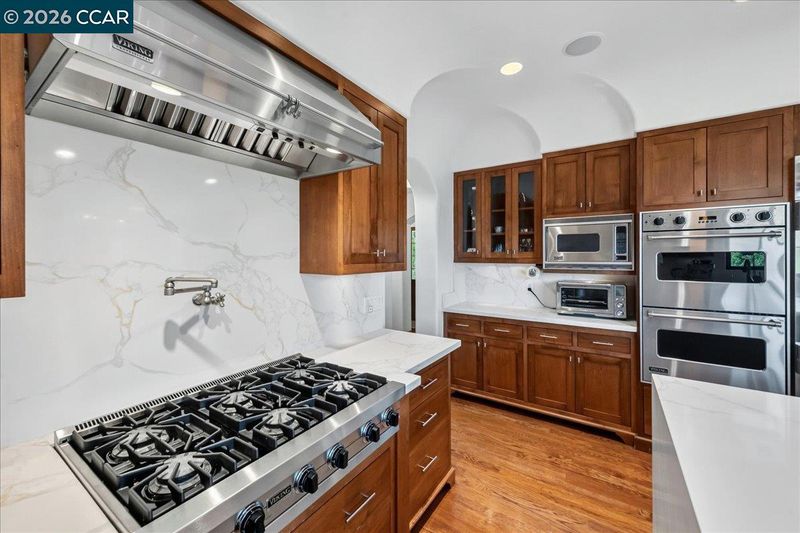
- Kitchen
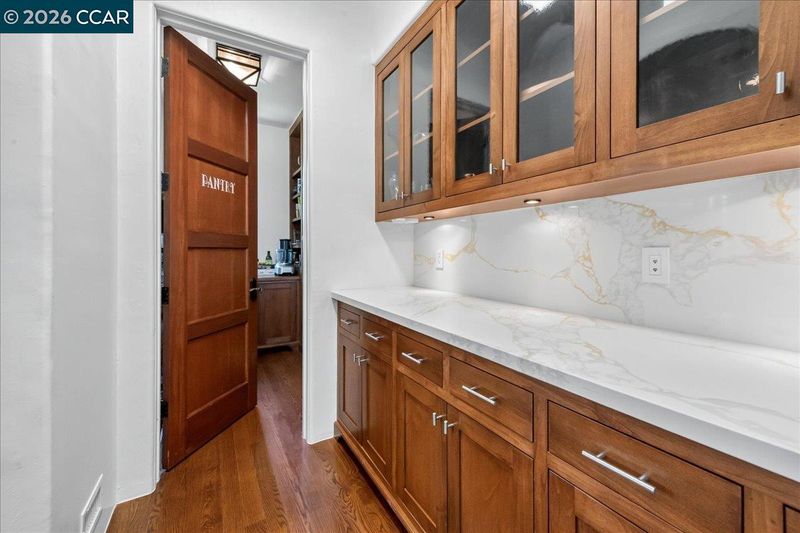
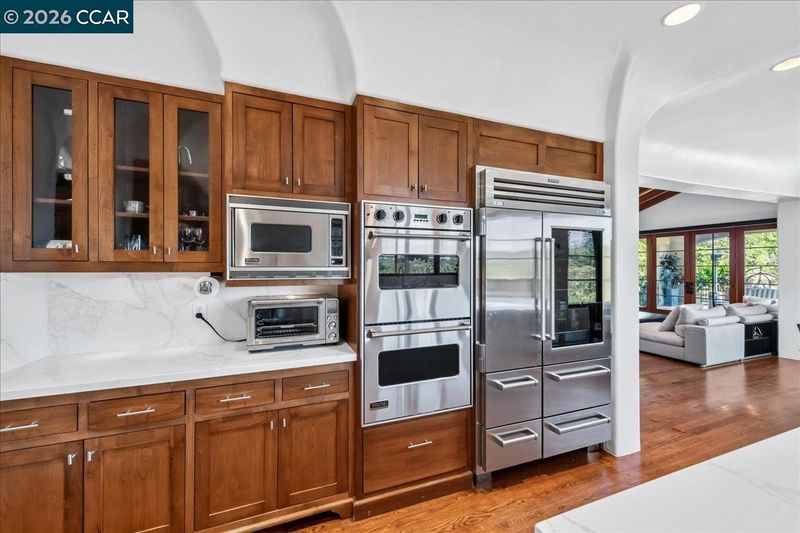
- Dishwasher, Microwave, Dryer, Washer, Gas Water Heater, Breakfast Bar, Kitchen Island, Pantry, Other
- Cooling
- Central Air, Other
- Disclosures
- None
- Entry Level
- Exterior Details
- Back Yard, Front Yard, Side Yard, Storage, Other
- Flooring
- Hardwood, Tile, Other
- Foundation
- Fire Place
- Brick, Other
- Heating
- Baseboard, Natural Gas, Other, Fireplace(s)
- Laundry
- Dryer, Washer, Other
- Main Level
- 1 Bedroom, 2 Baths, Other, Main Entry
- Possession
- Close Of Escrow
- Architectural Style
- Custom, Mediterranean
- Construction Status
- Existing
- Additional Miscellaneous Features
- Back Yard, Front Yard, Side Yard, Storage, Other
- Location
- Other, Back Yard, Private
- Roof
- Other
- Water and Sewer
- Public
- Fee
- Unavailable
MLS and other Information regarding properties for sale as shown in Theo have been obtained from various sources such as sellers, public records, agents and other third parties. This information may relate to the condition of the property, permitted or unpermitted uses, zoning, square footage, lot size/acreage or other matters affecting value or desirability. Unless otherwise indicated in writing, neither brokers, agents nor Theo have verified, or will verify, such information. If any such information is important to buyer in determining whether to buy, the price to pay or intended use of the property, buyer is urged to conduct their own investigation with qualified professionals, satisfy themselves with respect to that information, and to rely solely on the results of that investigation.
School data provided by GreatSchools. School service boundaries are intended to be used as reference only. To verify enrollment eligibility for a property, contact the school directly.