
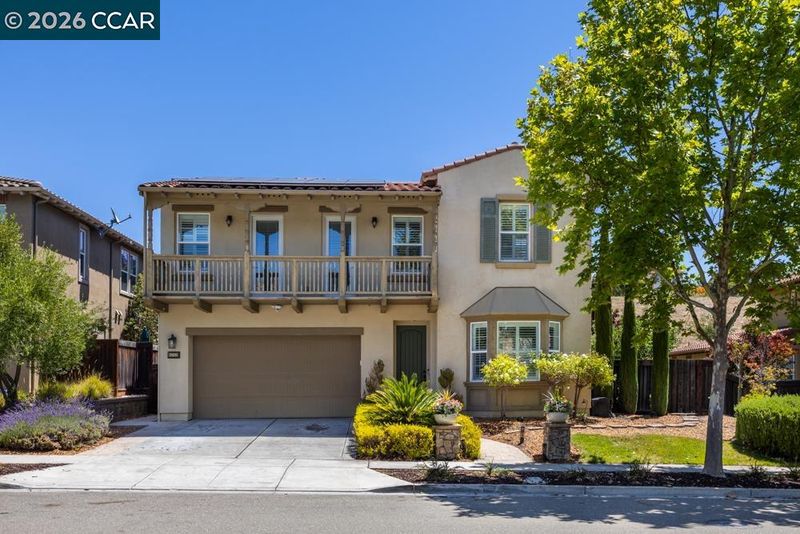

$1,880,000
2,921
SQ FT
$644
SQ/FT
5032 Enderby St
@ Charbray - Alamo Creek, Danville

- 4 Bed
- 3 Bath
- 2 Park
- 2,921 sqft
- Danville
-

-
Sat Jul 11, 1:00 pm - 4:00 pm
New to the market, home has only had one owner!
-
Sun Jul 12, 1:00 pm - 4:00 pm
New to the market, home has only had one owner!
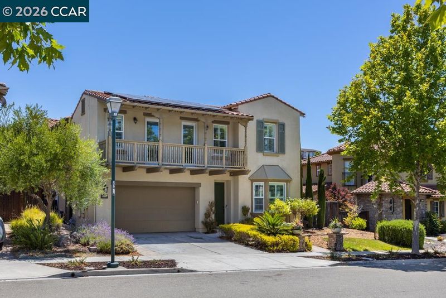
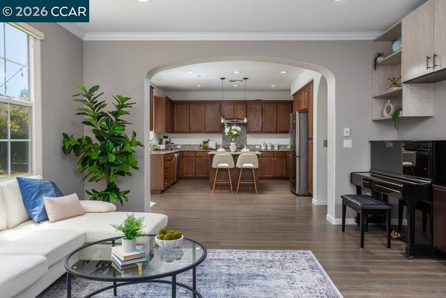
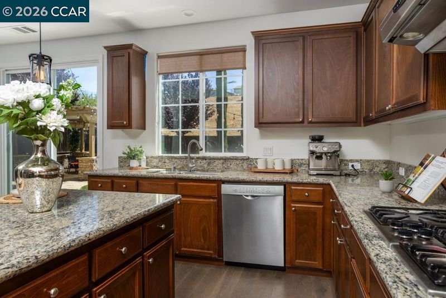
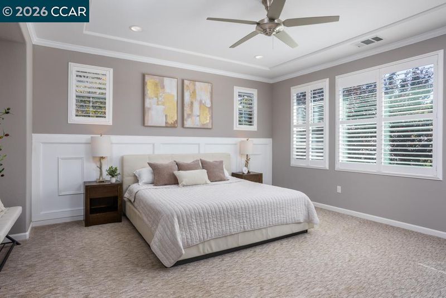
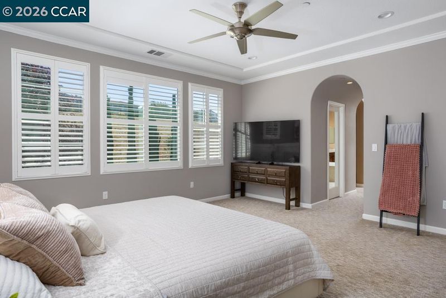
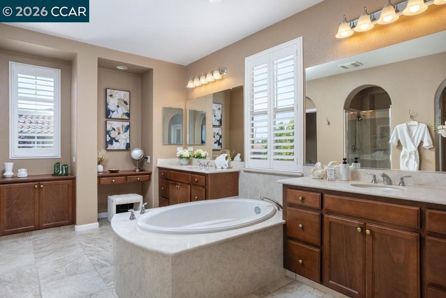
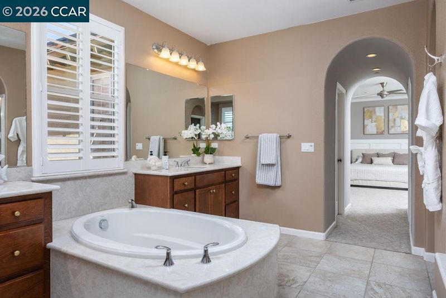
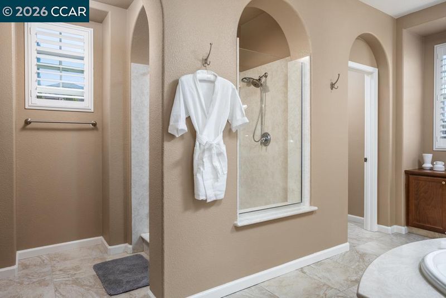
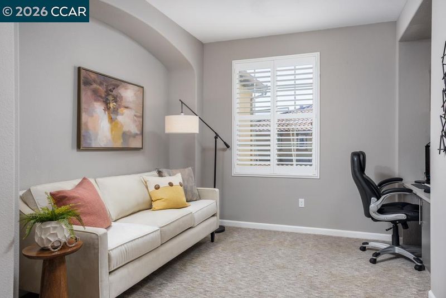
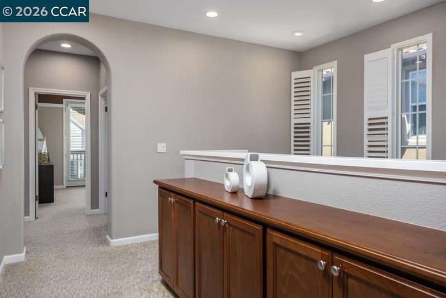
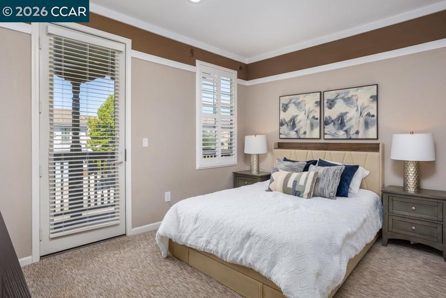
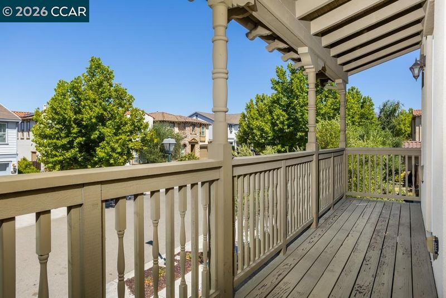
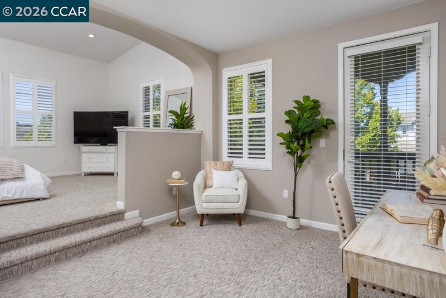
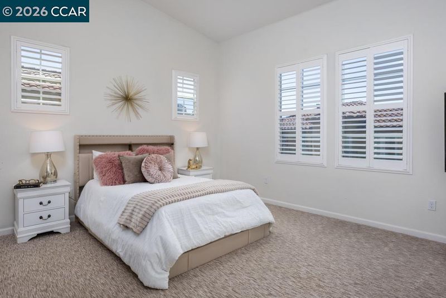
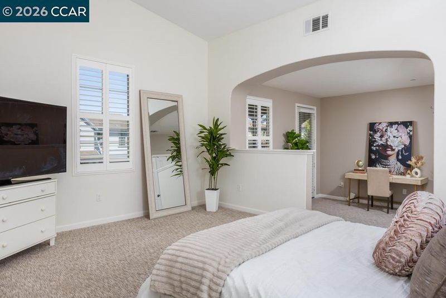
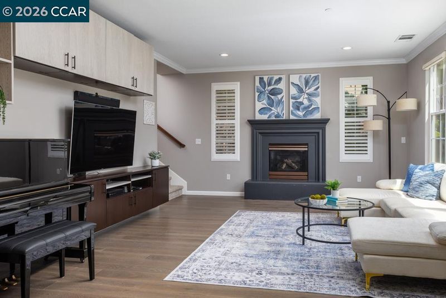
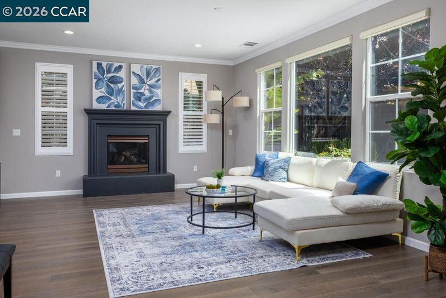
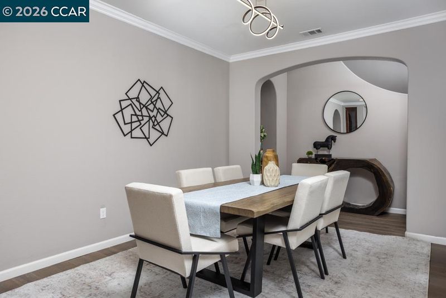
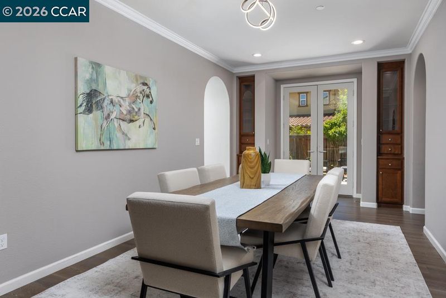
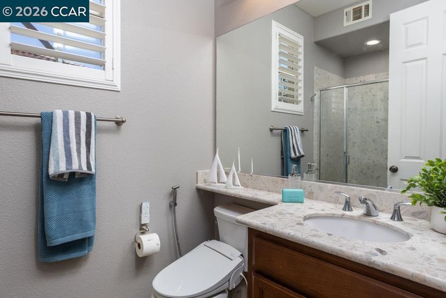
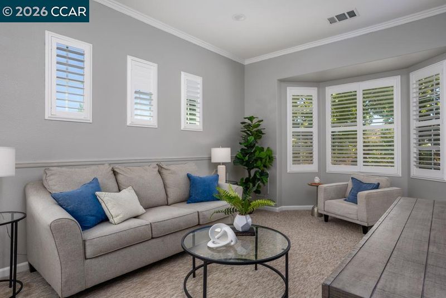
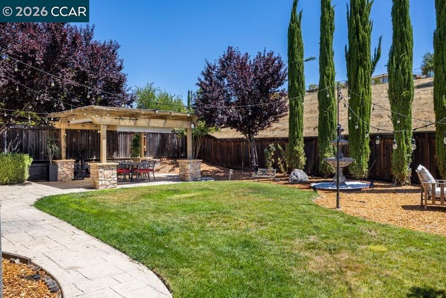
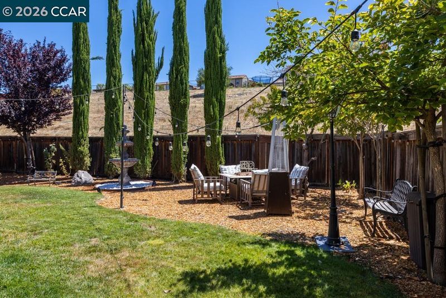
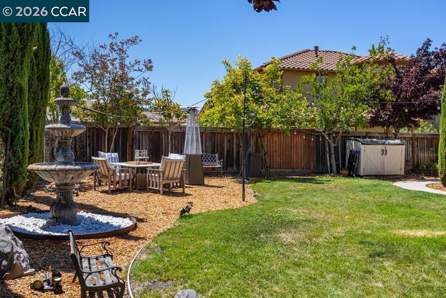
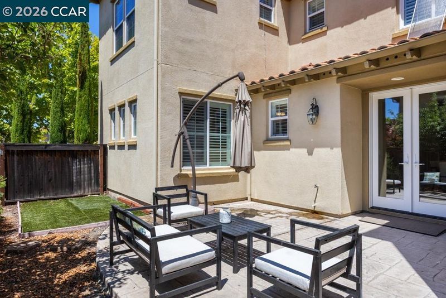
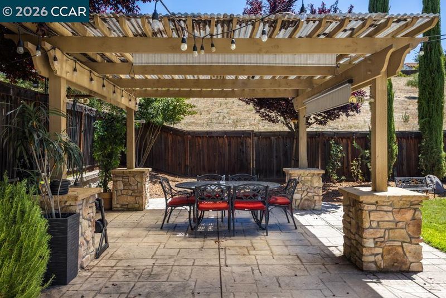
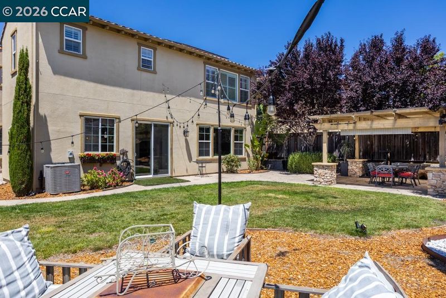
Welcome to this warm and inviting 4-bedroom, 3-bath Danville home with 2,921 sq. ft. of comfortable living space. The home offers generously sized bedrooms, including a spacious second bedroom with high ceilings and an extended area that can be enjoyed as a cozy sitting space, study area, or play corner. Owned solar adds everyday energy efficiency, while the huge backyard backing to open space creates a peaceful and private retreat with plenty of room to relax, gather, and enjoy the outdoors. Conveniently located close to the school, community pool, clubhouse, fitness center, and neighborhood parks, this home offers a wonderful blend of comfort, privacy, and community living.

- Current Status
- New
- Original Price
- $1,880,000
- List Price
- $1,880,000
- On Market Date
- Jul 5, 2026
- Property Type
- Detached
- D/N/S
- Alamo Creek
- Zip Code
- 94506
- MLS ID
- 41140493
- APN
- 2067300448
- Year Built
- 2014
- Stories in Building
- 2
- Possession
- Other
- Data Source
- MAXEBRDI
- Origin MLS System
- CONTRA COSTA
Creekside Elementary School
Public K-5
Students: 638 Distance: 0.2mi
Tassajara Hills Elementary School
Public K-5 Elementary
Students: 492 Distance: 0.3mi
Diablo Vista Middle School
Public 6-8 Middle
Students: 986 Distance: 1.1mi
Hidden Hills Elementary School
Public K-5 Elementary
Students: 708 Distance: 2.2mi
Dougherty Valley High School
Public 9-12 Secondary
Students: 3331 Distance: 2.3mi
Venture (Alternative) School
Public K-12 Alternative
Students: 154 Distance: 2.3mi
- Bed
- 4
- Bath
- 3
- Parking
- 2
- Attached
- SQ FT
- 2,921
- SQ FT Source
- Public Records
- Lot SQ FT
- 6,881.0
- Lot Acres
- 0.16 Acres
- Pool Info
- Other, Community
- Kitchen
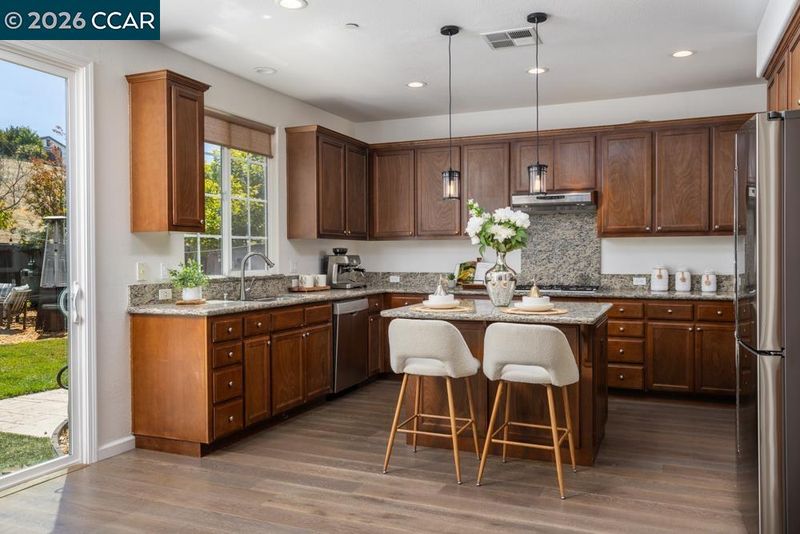
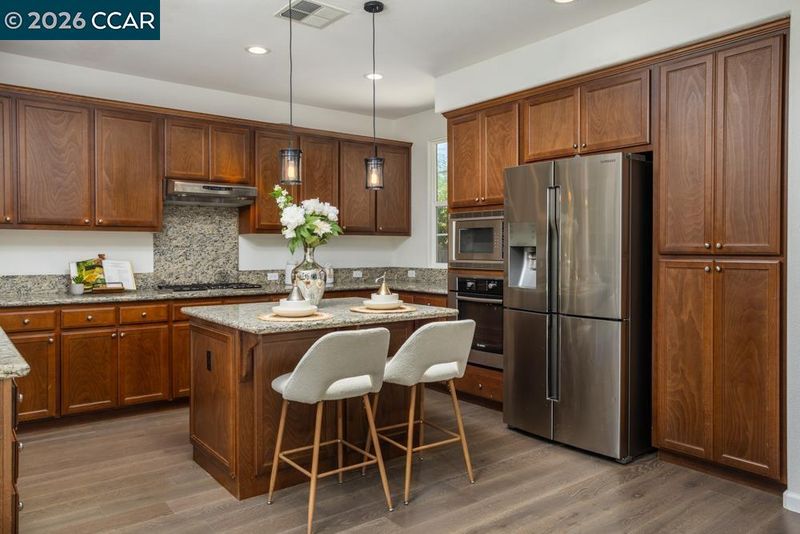
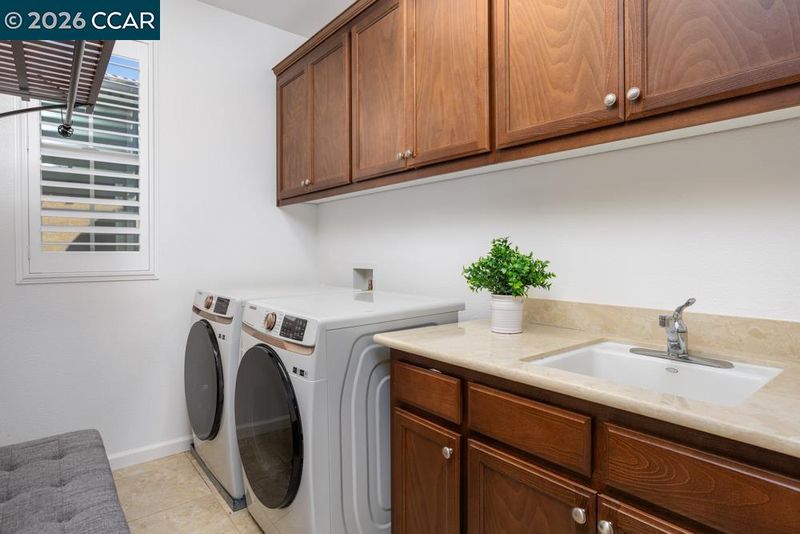
- Dishwasher, Gas Range, Microwave, Refrigerator, Dryer, Washer, Gas Water Heater, Stone Counters, Eat-in Kitchen, Disposal, Gas Range/Cooktop, Updated Kitchen
- Cooling
- Ceiling Fan(s), Central Air
- Disclosures
- None
- Entry Level
- Exterior Details
- Back Yard
- Flooring
- Hardwood Flrs Throughout, Tile, Carpet
- Foundation
- Fire Place
- Gas, Living Room
- Heating
- Zoned, Fireplace(s)
- Laundry
- Dryer, Washer
- Upper Level
- 3 Bedrooms, 2 Baths, Loft
- Main Level
- 1 Bedroom, 1 Bath, Main Entry
- Possession
- Other
- Architectural Style
- Contemporary
- Non-Master Bathroom Includes
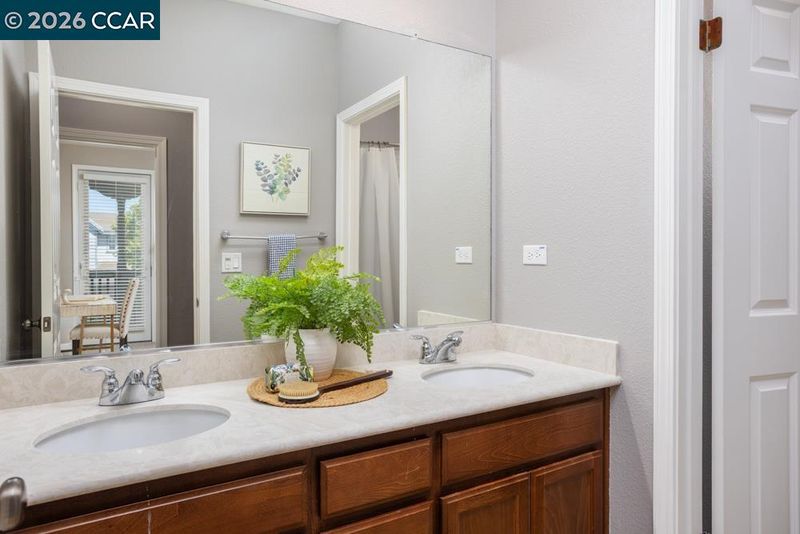
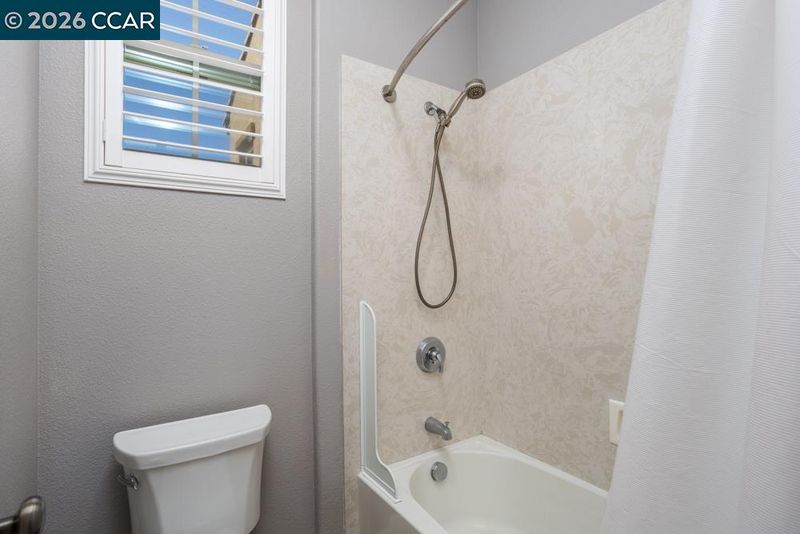
- Shower Over Tub, Stall Shower, Granite
- Construction Status
- Existing
- Additional Miscellaneous Features
- Back Yard
- Location
- Premium Lot
- Roof
- Tile
- Water and Sewer
- Public
- Fee
- $130
MLS and other Information regarding properties for sale as shown in Theo have been obtained from various sources such as sellers, public records, agents and other third parties. This information may relate to the condition of the property, permitted or unpermitted uses, zoning, square footage, lot size/acreage or other matters affecting value or desirability. Unless otherwise indicated in writing, neither brokers, agents nor Theo have verified, or will verify, such information. If any such information is important to buyer in determining whether to buy, the price to pay or intended use of the property, buyer is urged to conduct their own investigation with qualified professionals, satisfy themselves with respect to that information, and to rely solely on the results of that investigation.
School data provided by GreatSchools. School service boundaries are intended to be used as reference only. To verify enrollment eligibility for a property, contact the school directly.