

$2,675,000
1,440
SQ FT
$1,858
SQ/FT
2331 Blueridge Avenue
@ Sharon Park Drive - 301 - Sharon Heights / Stanford Hills, Menlo Park

- 3 Bed
- 2 Bath
- 2 Park
- 1,440 sqft
- Menlo Park
-

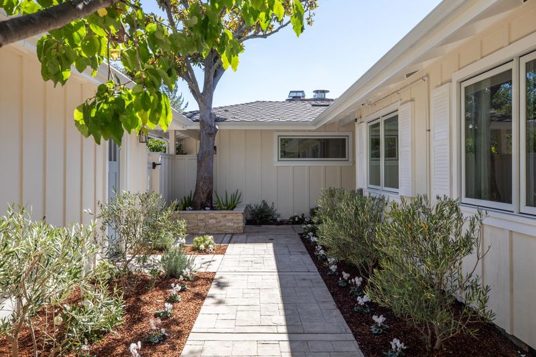
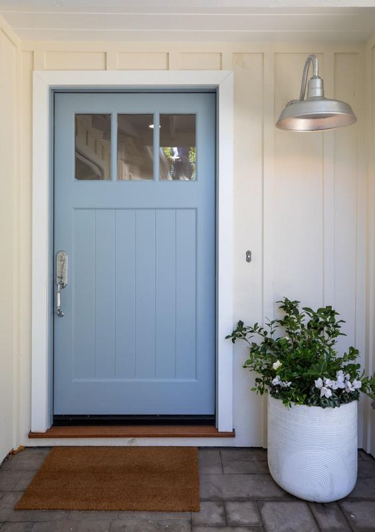
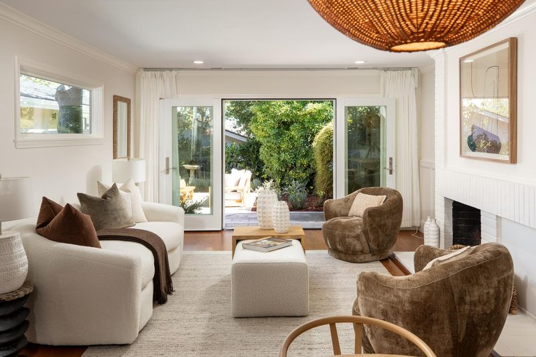
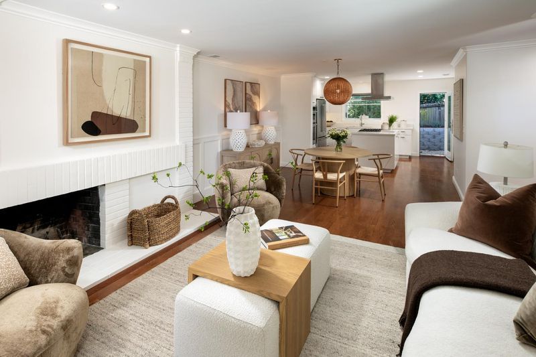
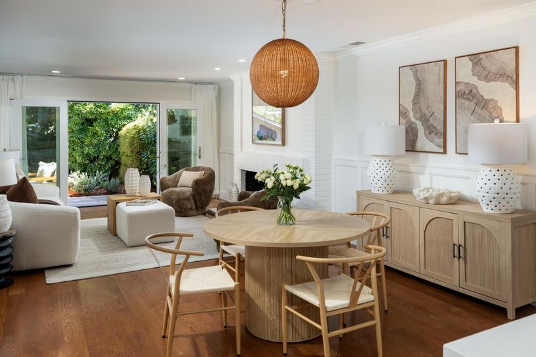
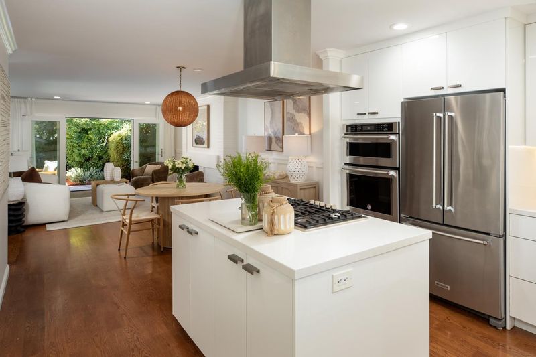
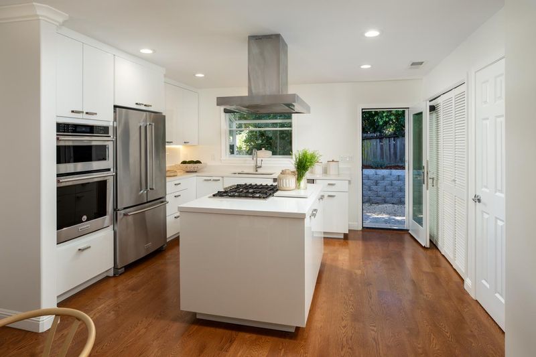
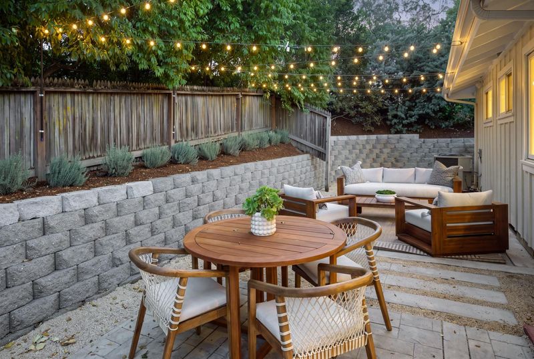
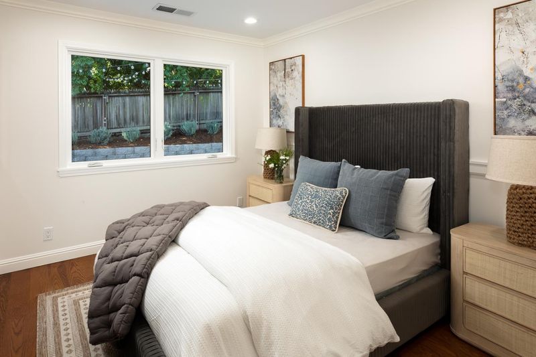
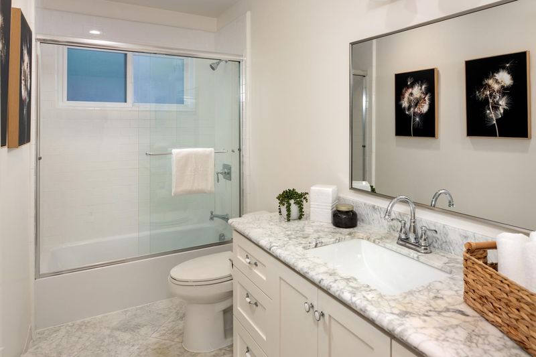
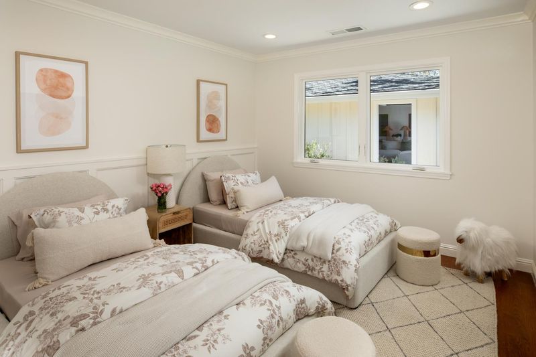
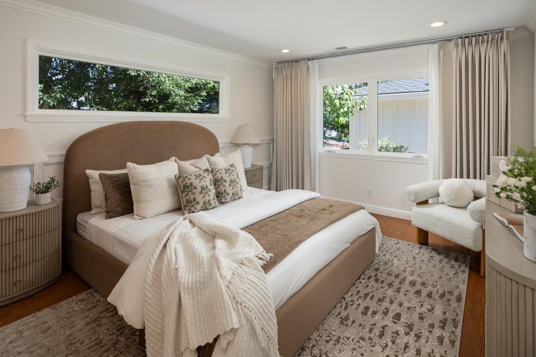
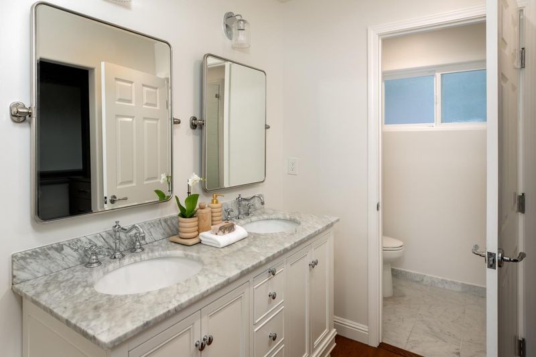
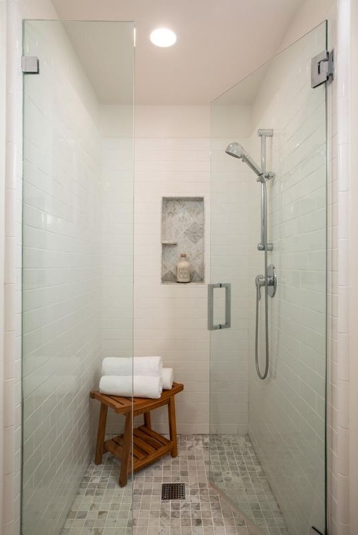
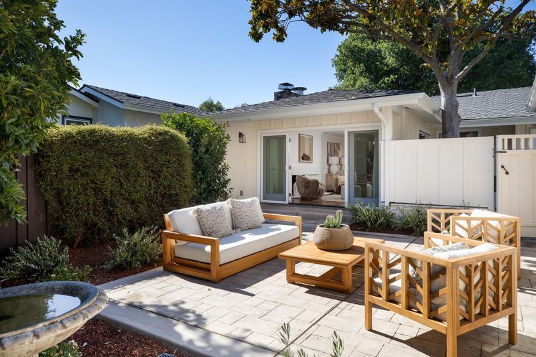
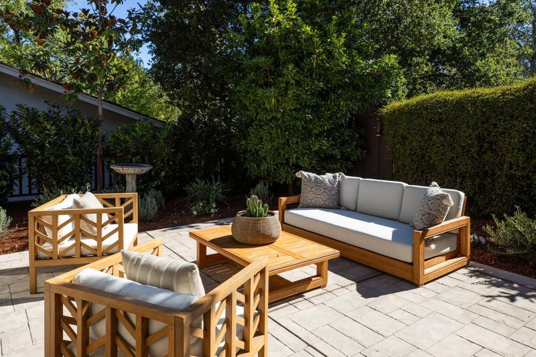
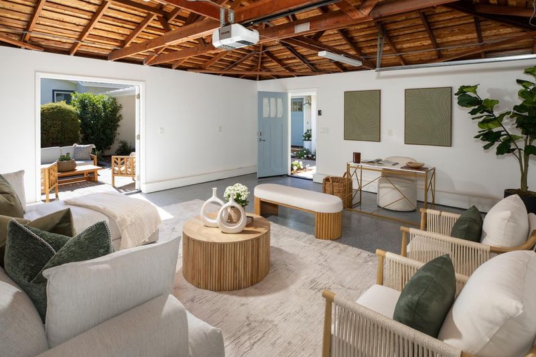
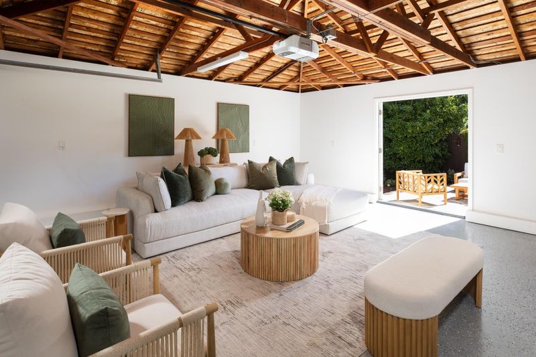
Tucked into sought-after Sharon Heights, this beautifully updated single-level home feels like a private retreat. A peaceful walkway winds through layered greenery to light-filled living and dining spaces. Wood floors and a wood-burning fireplace add warmth, while expansive French doors open to a secluded patio surrounded by greeneryperfect for quiet mornings and evenings with friends. The timeless, updated kitchen connects seamlessly to the living and dining areas, featuring stainless-steel KitchenAid appliances, an island cooktop, generous counter space, and ample storage. A kitchen window overlooks a second low-maintenance outdoor space, where string lights set the scene for dining under the stars. Three bedrooms are located together, including a spacious primary suite with a custom walk-in closet, dual vanity, and updated shower. Wood floors, wainscoted accent walls, and windows framing picturesque greenery create inviting bedroom retreats. French doors from the semi-finished garage open to a yard, offering flexible space for an office, playroom, or additional living area. Enchanting and welcoming, this home blends timeless interiors with peaceful outdoor spaces. Just minutes from Stanford University, Stanford Shopping Center, Sand Hill Road, and Highway 280.

- Days on Market
- 3 days
- Current Status
- Active
- Original Price
- $2,675,000
- List Price
- $2,675,000
- On Market Date
- Oct 5, 2026
- Property Type
- Single Family Home
- Area
- 301 - Sharon Heights / Stanford Hills
- Zip Code
- 94025
- MLS ID
- ML82063565
- APN
- 074-214-081
- Year Built
- 1960
- Stories in Building
- 1
- Possession
- Unavailable
- Data Source
- MLSL
- Origin MLS System
- MLSListings, Inc.
Jubilee Academy
Private 2-11
Students: NA Distance: 0.2mi
La Entrada Middle School
Public 4-8 Middle
Students: 745 Distance: 0.3mi
Trinity School
Private K-5 Elementary, Religious, Coed
Students: 149 Distance: 0.3mi
Phillips Brooks School
Private PK-5 Elementary, Coed
Students: 292 Distance: 0.4mi
Oak Knoll Elementary School
Public K-5 Elementary
Students: 651 Distance: 0.7mi
Las Lomitas Elementary School
Public K-3 Elementary
Students: 501 Distance: 1.1mi
- Bed
- 3
- Bath
- 2
- Double Sinks
- Parking
- 2
- Detached Garage
- SQ FT
- 1,440
- SQ FT Source
- Unavailable
- Lot SQ FT
- 11,529.0
- Lot Acres
- 0.264669 Acres
- Cooling
- Central AC
- Dining Room
- No Formal Dining Room
- Disclosures
- Natural Hazard Disclosure
- Family Room
- No Family Room
- Flooring
- Wood
- Foundation
- Concrete Perimeter, Crawl Space
- Fire Place
- Wood Burning
- Heating
- Central Forced Air - Gas
- Fee
- Unavailable
MLS and other Information regarding properties for sale as shown in Theo have been obtained from various sources such as sellers, public records, agents and other third parties. This information may relate to the condition of the property, permitted or unpermitted uses, zoning, square footage, lot size/acreage or other matters affecting value or desirability. Unless otherwise indicated in writing, neither brokers, agents nor Theo have verified, or will verify, such information. If any such information is important to buyer in determining whether to buy, the price to pay or intended use of the property, buyer is urged to conduct their own investigation with qualified professionals, satisfy themselves with respect to that information, and to rely solely on the results of that investigation.
School data provided by GreatSchools. School service boundaries are intended to be used as reference only. To verify enrollment eligibility for a property, contact the school directly.