

$4,998,000
2,292
SQ FT
$2,181
SQ/FT
12800 Dianne Drive
@ O'Keefe Ln - 221 - Los Altos Hills, Los Altos Hills

- 4 Bed
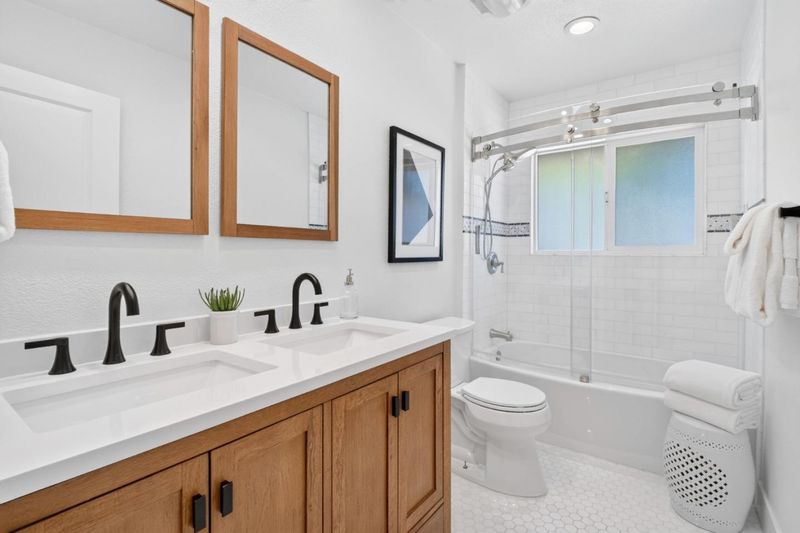
- 3 (2/1) Bath
- 1 Park
- 2,292 sqft
- LOS ALTOS HILLS
-

-
Sun Jul 12, 12:00 pm - 2:00 pm
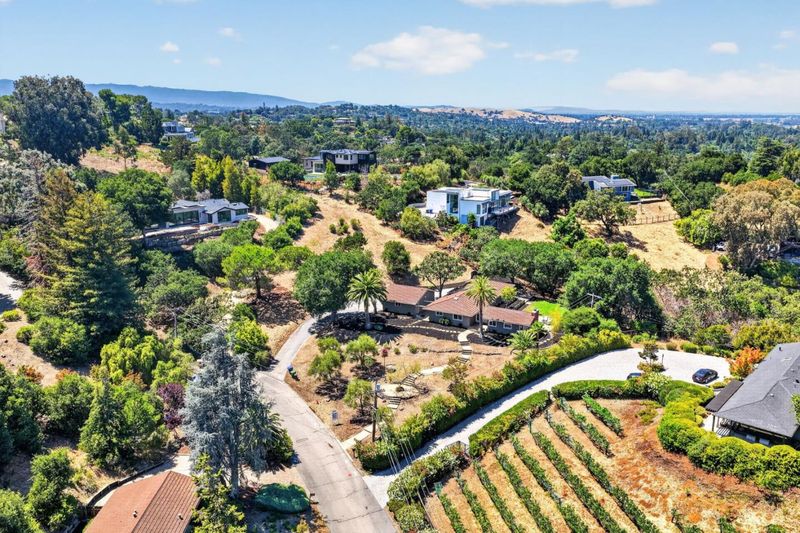
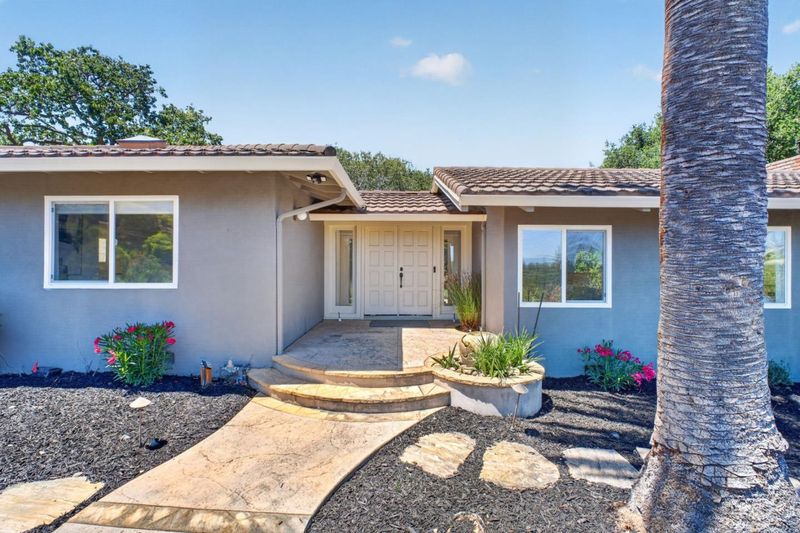
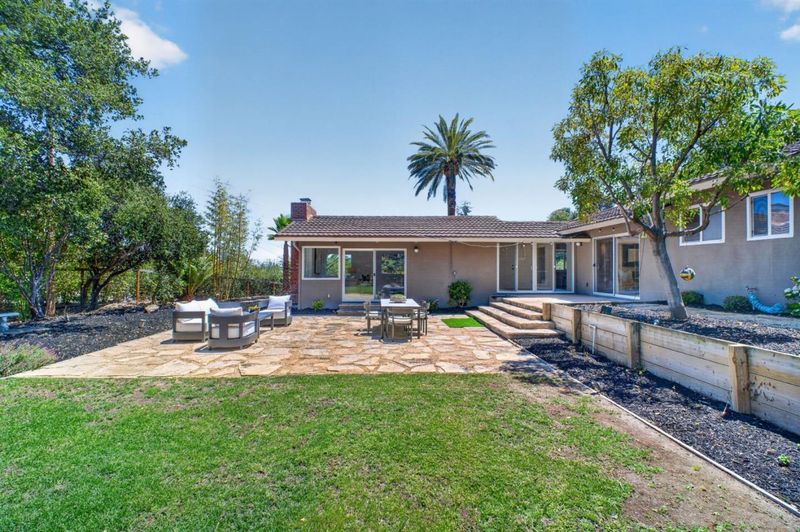
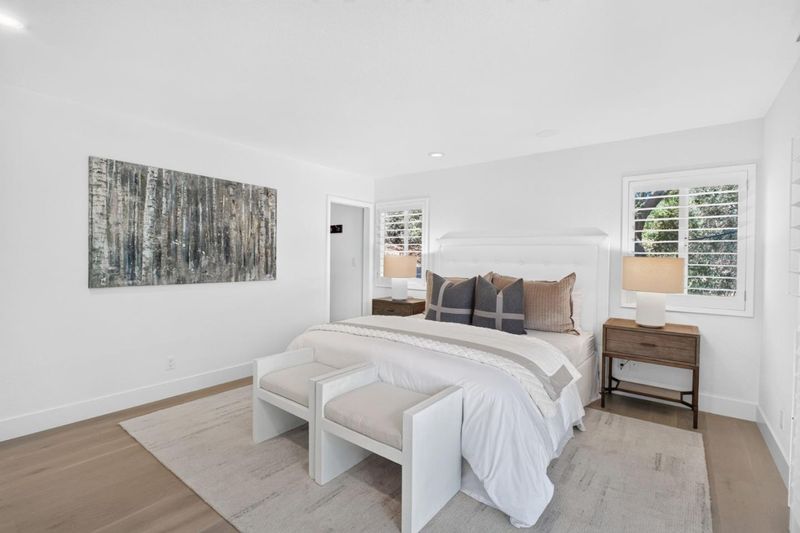
Set back from the street, this private, peaceful single-level home is nestled among prestigious multi-million-dollar estates in one of Los Altos Hills' most sought-after locations.
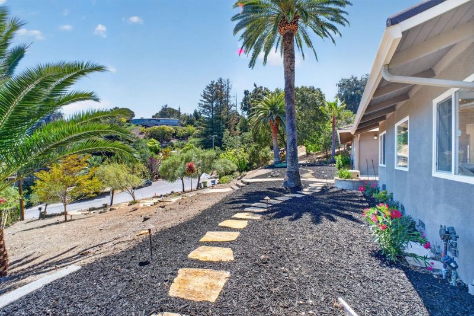
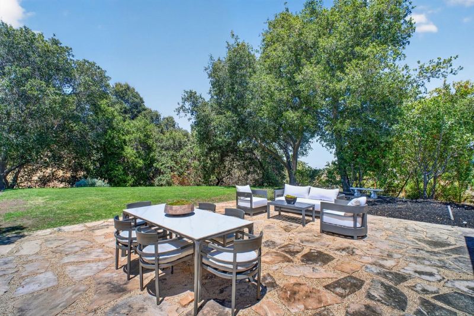
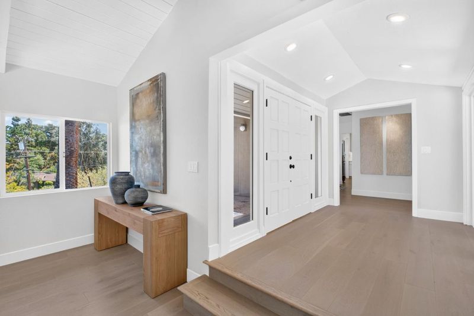
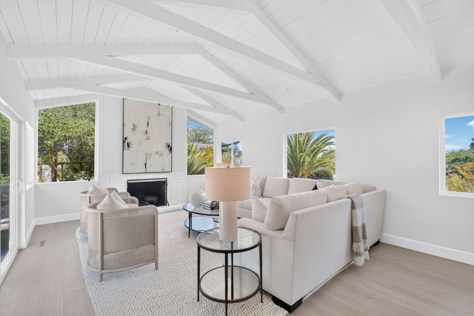
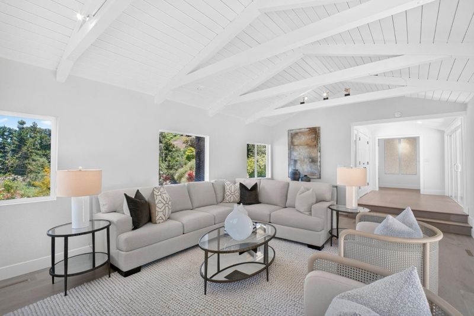
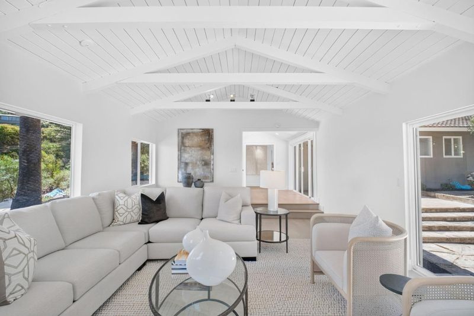
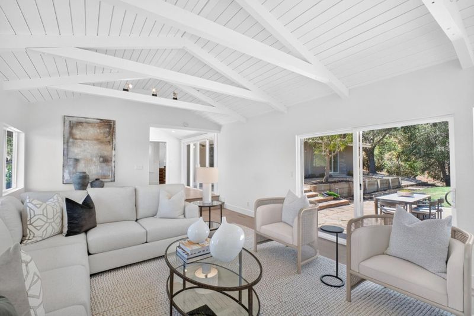
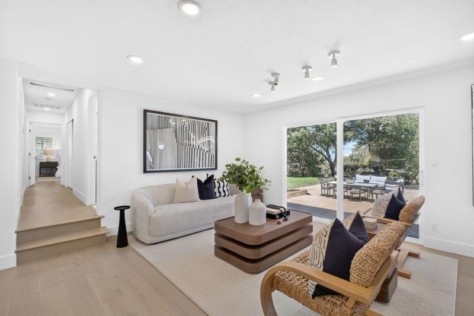
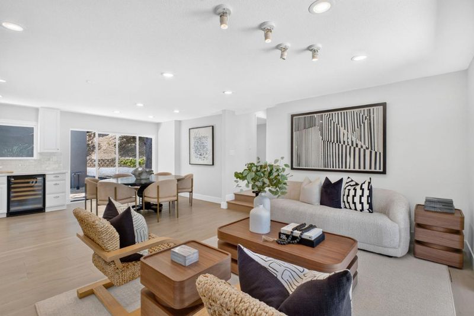
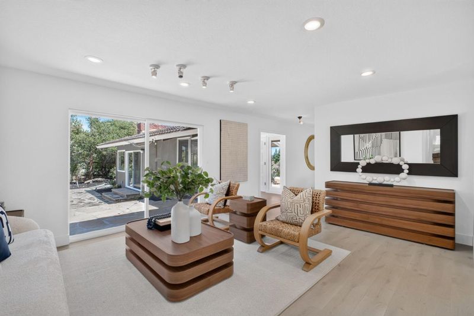
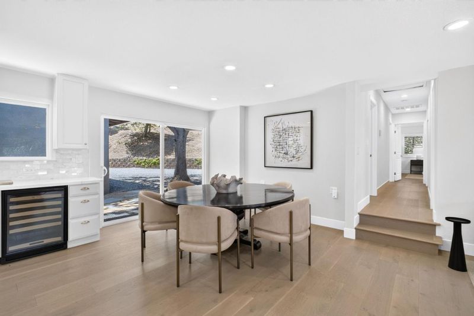
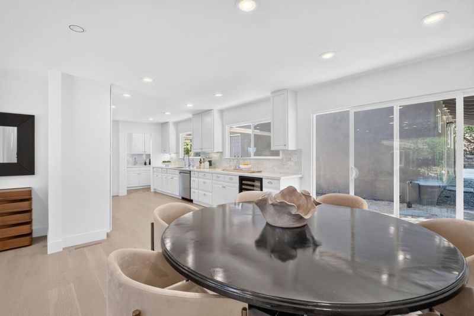
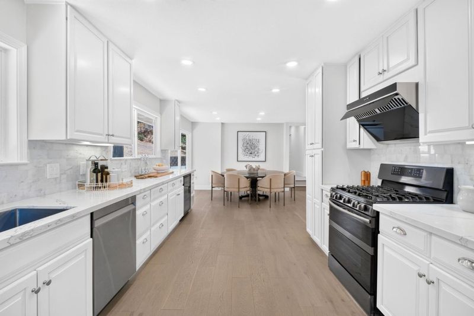
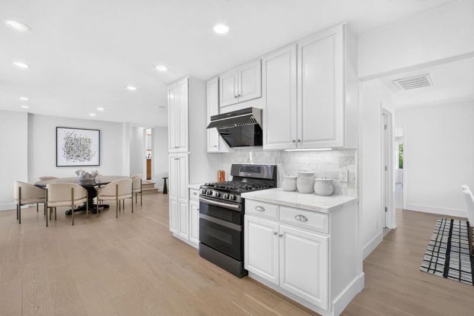
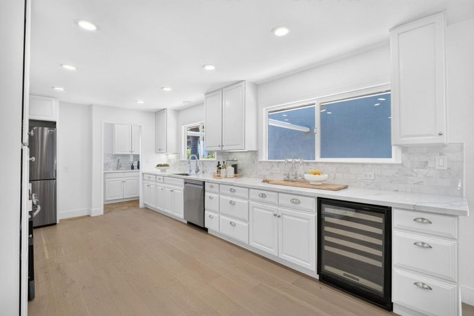
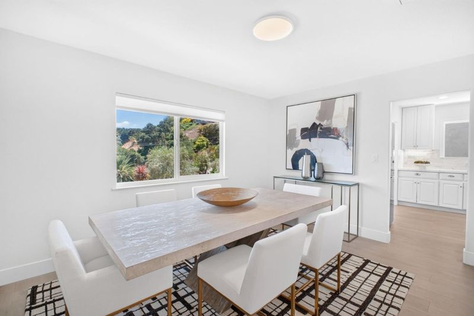
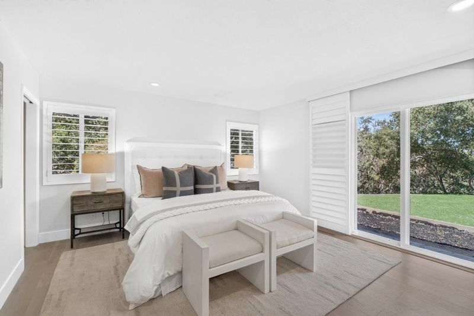
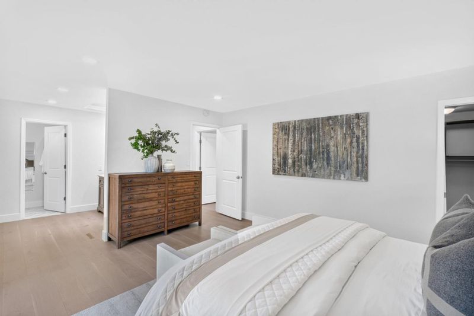
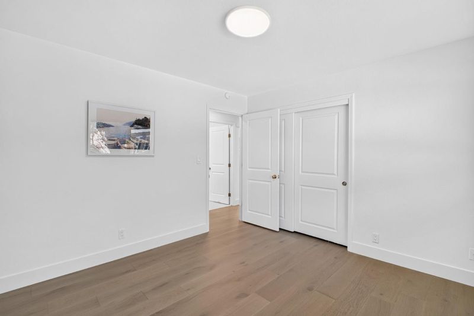
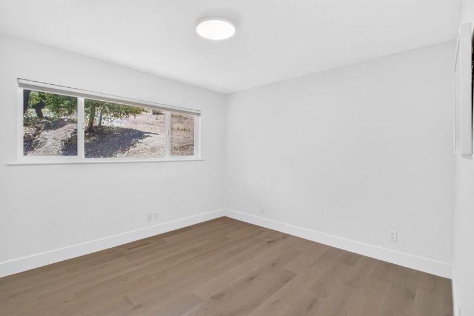
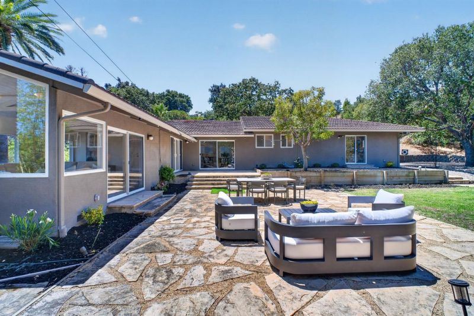
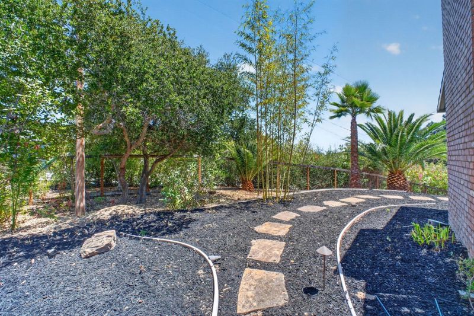
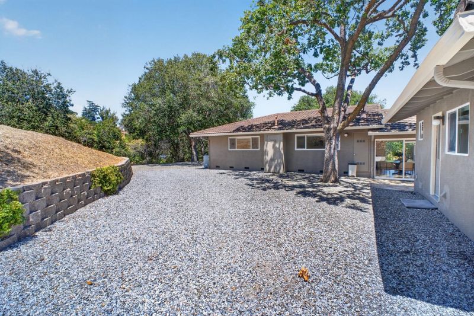
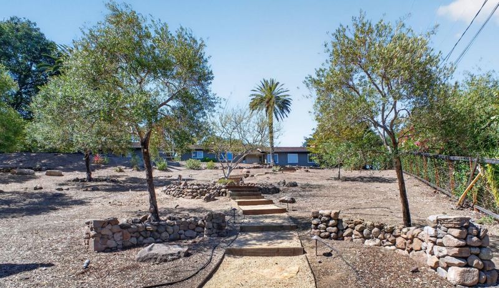
Set back from the street, this private, peaceful single-level home is nestled among prestigious multi-million-dollar estates in one of Los Altos Hills' most sought-after locations. Offering exceptional value and endless potential, the property presents an opportunity to renovate, expand, or build a spectacular custom dream home. A neighboring estate recently sold for $19.5M, underscoring the caliber of the surrounding neighborhood. The open floor plan with a bright and inviting atmosphere features a spacious living room with soaring vaulted ceilings and large windows, a sleek kitchen, informal and formal dining and a family room. The generous grounds and backyard provide an ideal setting for outdoor dining, lounging, and relaxation. Conveniently located just minutes from downtown Los Altos, acclaimed restaurants, shopping, and freeway access, this property offers an exceptional opportunity to create a one-of-a-kind estate in one of the area's most desirable settings in LAH.

- Days on Market
- 1 day
- Current Status
- Active
- Original Price
- $4,998,000
- List Price
- $4,998,000
- On Market Date
- Jul 6, 2026
- Property Type
- Single Family Home
- Area
- 221 - Los Altos Hills
- Zip Code
- 94022
- MLS ID
- ML82053229
- APN
- 175-38-018
- Year Built
- 1960
- Stories in Building
- 1
- Possession
- COE
- Data Source
- MLSL
- Origin MLS System
- MLSListings, Inc.
St. Nicholas Elementary School
Private PK-8 Elementary, Religious, Coed
Students: 260 Distance: 0.6mi
Heritage Academy
Private K-6 Coed
Students: 70 Distance: 0.8mi
Covington Elementary School
Public K-6 Elementary
Students: 585 Distance: 0.9mi
Pinewood Private - Middle Campus
Private 3-6 Nonprofit
Students: 168 Distance: 0.9mi
Gardner Bullis Elementary School
Public K-6 Elementary
Students: 302 Distance: 1.0mi
Ventana School
Private PK-5 Coed
Students: 160 Distance: 1.1mi
- Bed
- 4
- Bath
- 3 (2/1)
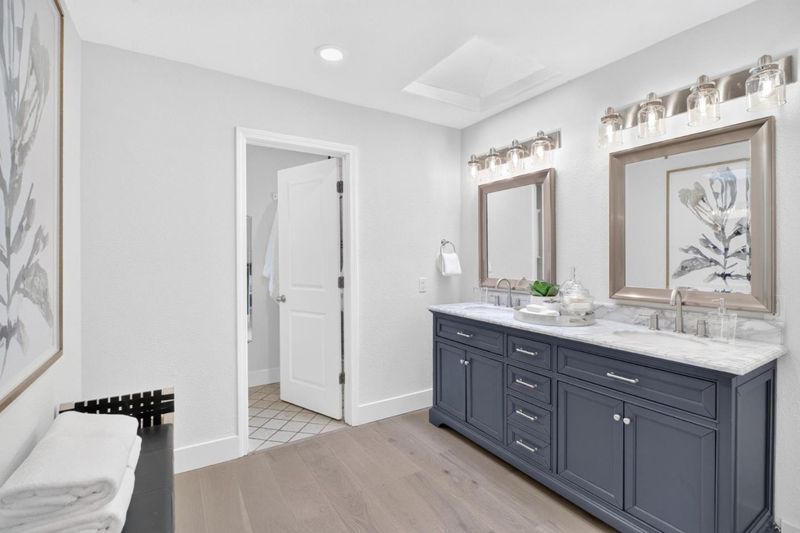
- Double Sinks, Shower and Tub, Tub
- Parking
- 1
- Detached Garage
- SQ FT
- 2,292
- SQ FT Source
- Unavailable
- Lot SQ FT
- 48,133.0
- Lot Acres
- 1.104982 Acres
- Kitchen
- Dishwasher, Freezer, Garbage Disposal, Oven Range, Refrigerator, Wine Refrigerator
- Cooling
- Central AC
- Dining Room
- Dining Area, Eat in Kitchen
- Disclosures
- Natural Hazard Disclosure
- Family Room
- Separate Family Room
- Flooring
- Wood, Other
- Foundation
- Concrete Perimeter, Crawl Space
- Fire Place
- Living Room
- Heating
- Forced Air
- Laundry
- Electricity Hookup (110V), Electricity Hookup (220V)
- Views
- Mountains, Neighborhood
- Possession
- COE
- Architectural Style
- Ranch
- Fee
- Unavailable
MLS and other Information regarding properties for sale as shown in Theo have been obtained from various sources such as sellers, public records, agents and other third parties. This information may relate to the condition of the property, permitted or unpermitted uses, zoning, square footage, lot size/acreage or other matters affecting value or desirability. Unless otherwise indicated in writing, neither brokers, agents nor Theo have verified, or will verify, such information. If any such information is important to buyer in determining whether to buy, the price to pay or intended use of the property, buyer is urged to conduct their own investigation with qualified professionals, satisfy themselves with respect to that information, and to rely solely on the results of that investigation.
School data provided by GreatSchools. School service boundaries are intended to be used as reference only. To verify enrollment eligibility for a property, contact the school directly.