

$938,000
1,230
SQ FT
$763
SQ/FT
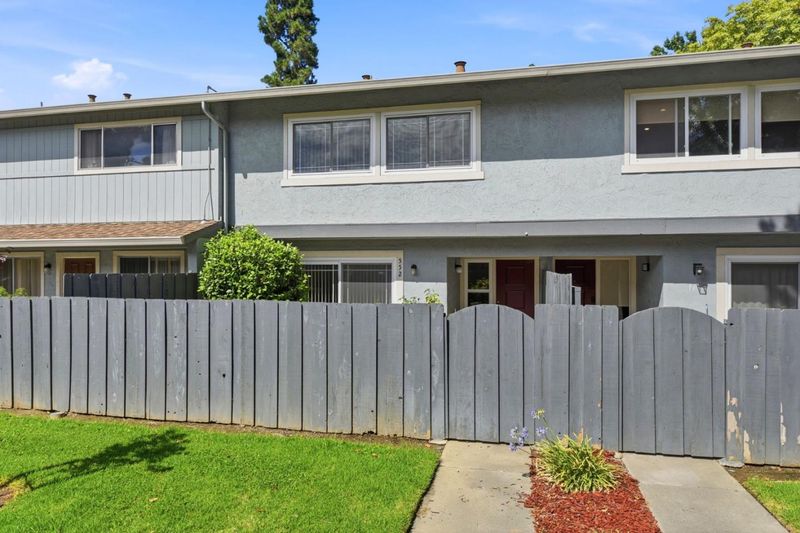
552 Crimsonberry Way
@ Periwinkle - 18 - Cupertino, San Jose

- 3 Bed
- 2 Bath
- 2 Park
- 1,230 sqft
- SAN JOSE
-

-
Sat Aug 22, 2:30 pm - 4:30 pm
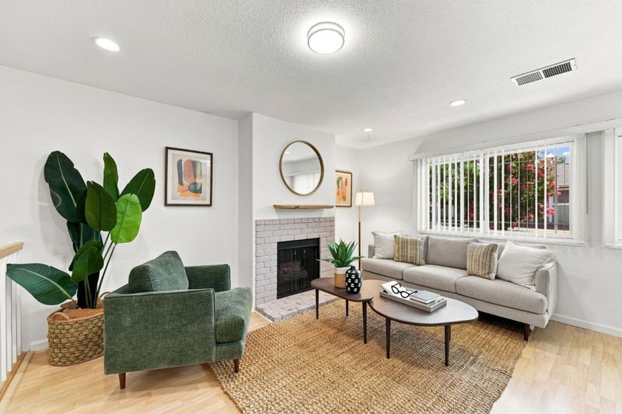
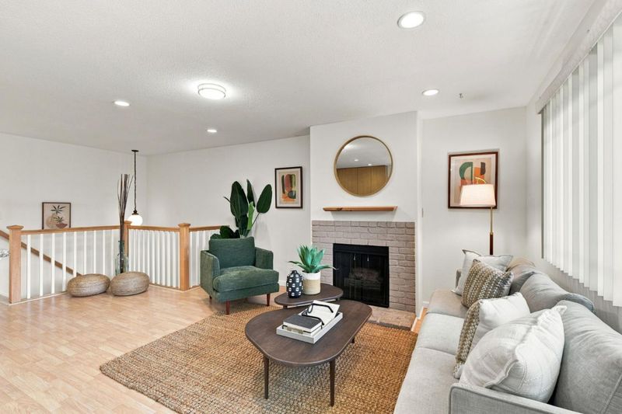
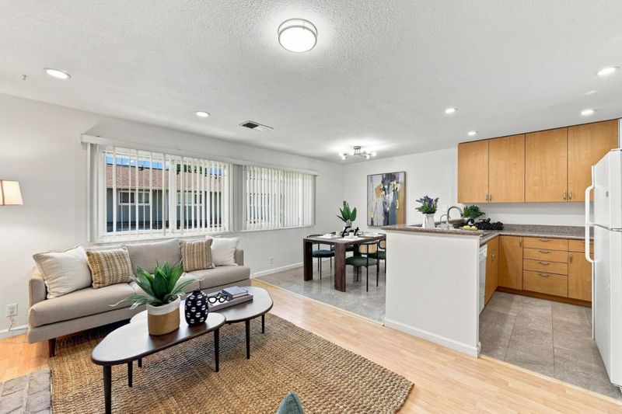
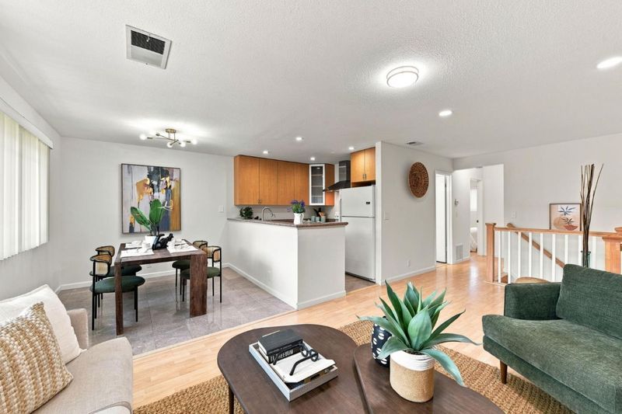
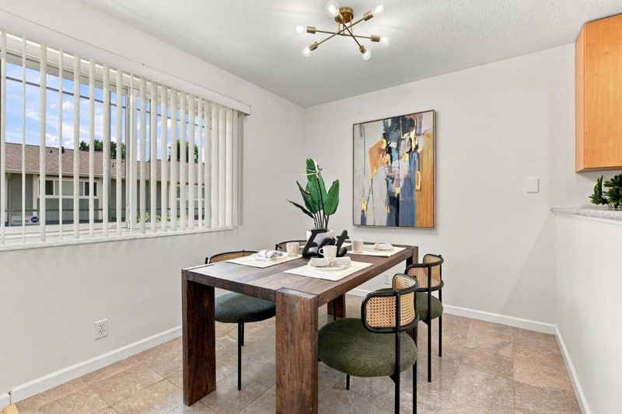
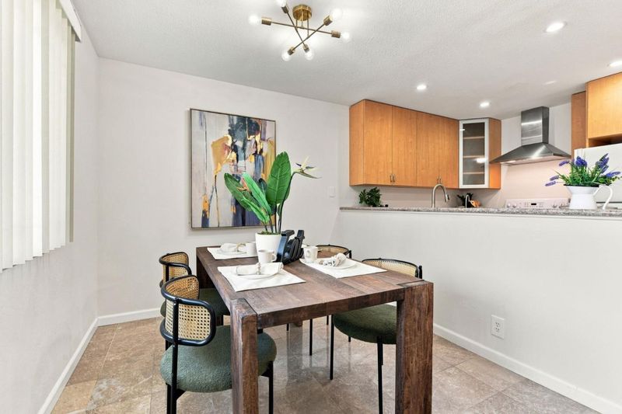
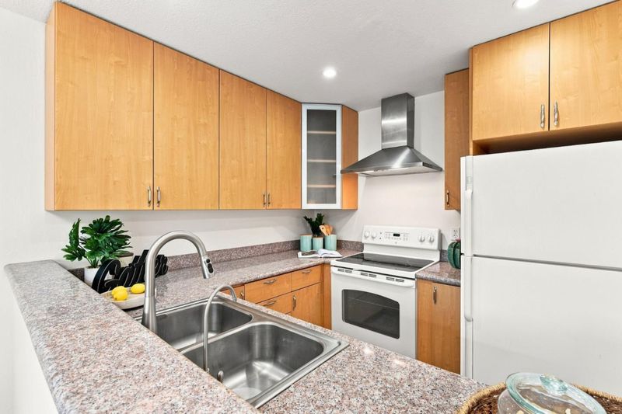
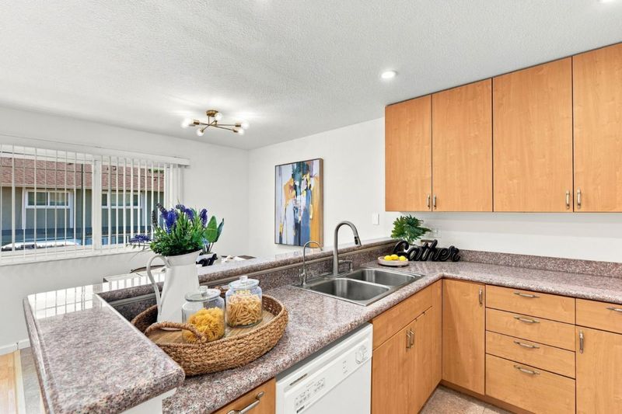
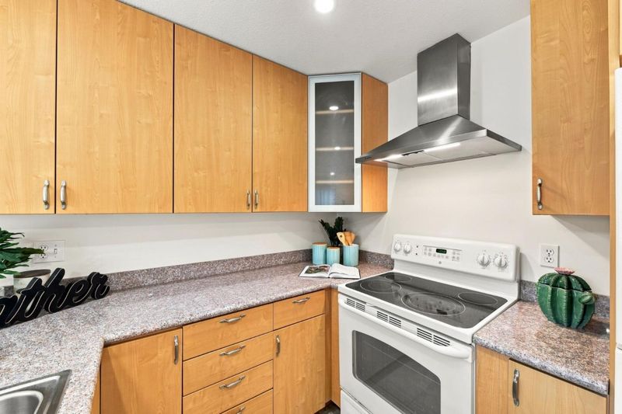
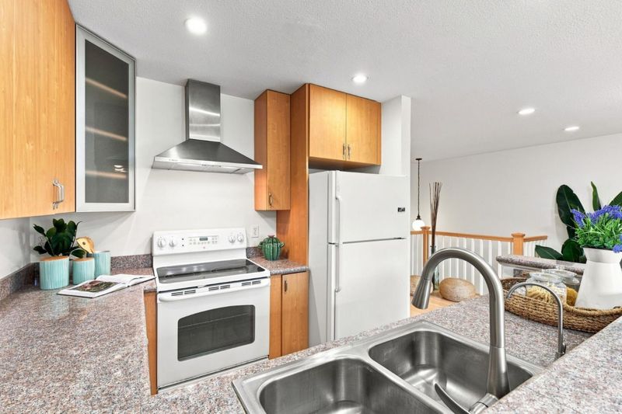
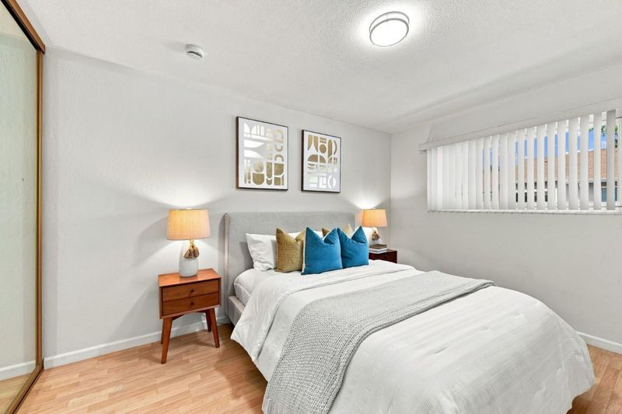
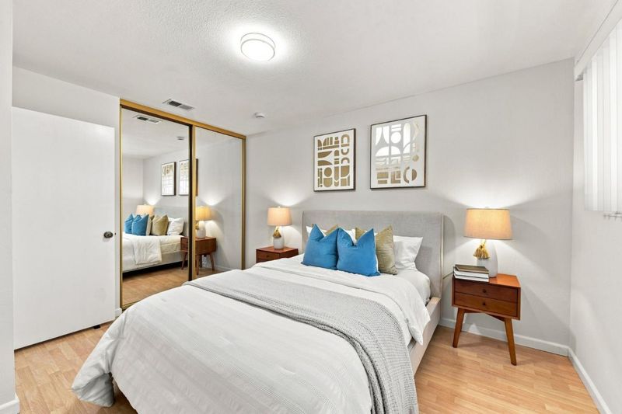
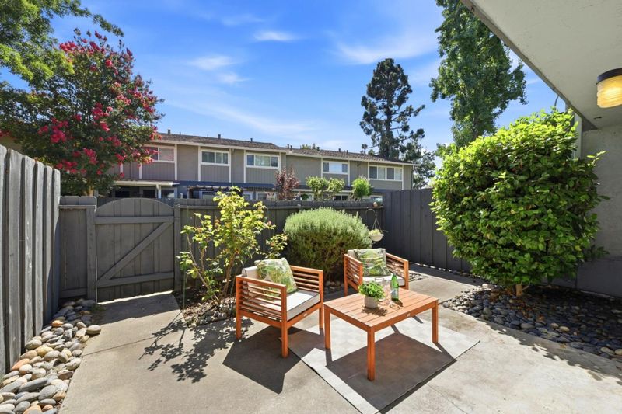
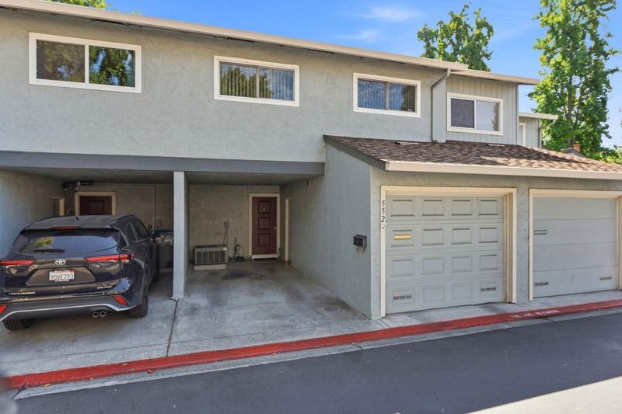
Renovated townhouse with private patio and within reputable Cupertino School District. Central A/C, 220 volts electrical car charger outlet in the garage, Dual-paned Windows, LED recessed lights & new ceiling lights. Let it be your future home!
-
Sun Aug 23, 2:00 pm - 4:30 pm
Renovated townhouse with private patio and within reputable Cupertino School District. Central A/C, 220 volts electrical car charger outlet in the garage, Dual-paned Windows, LED recessed lights & new ceiling lights. Let it be your future home!
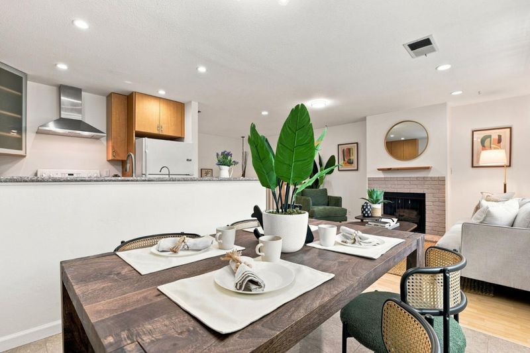
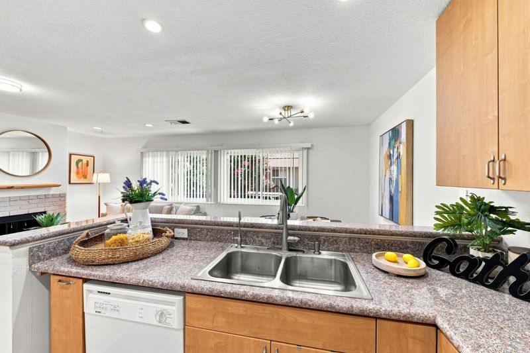
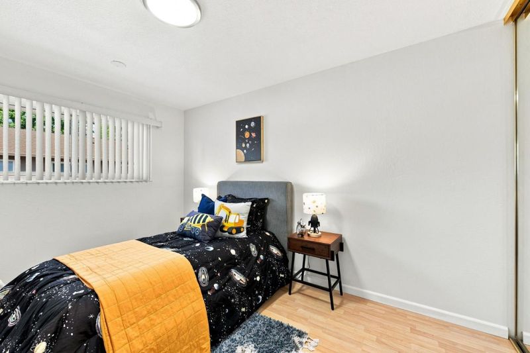
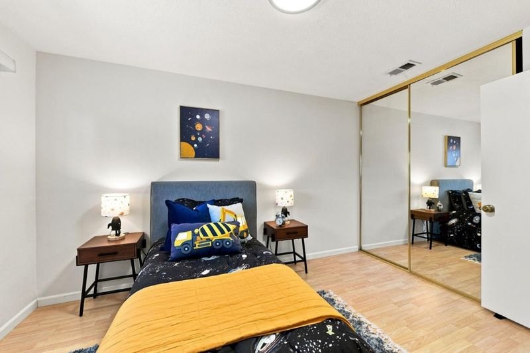
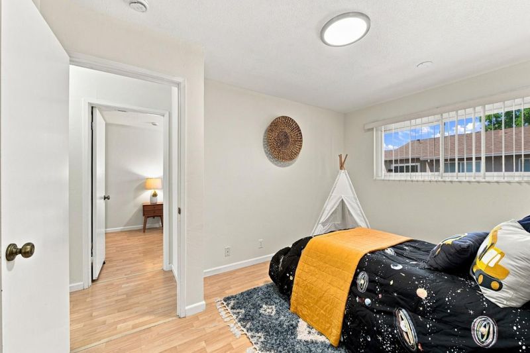
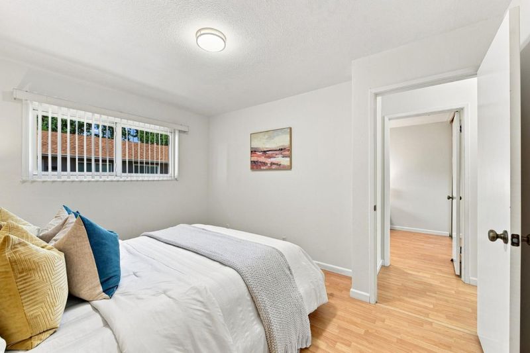
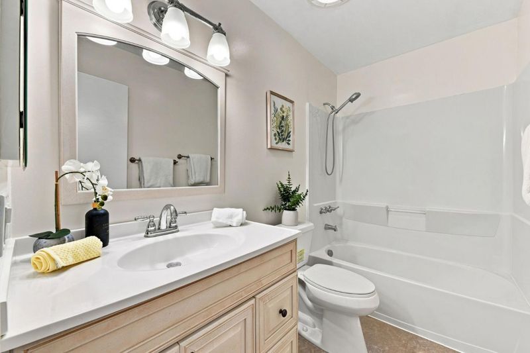
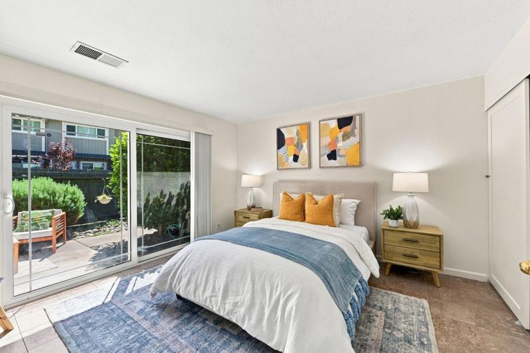
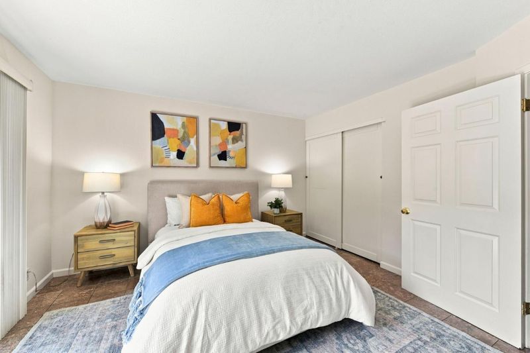
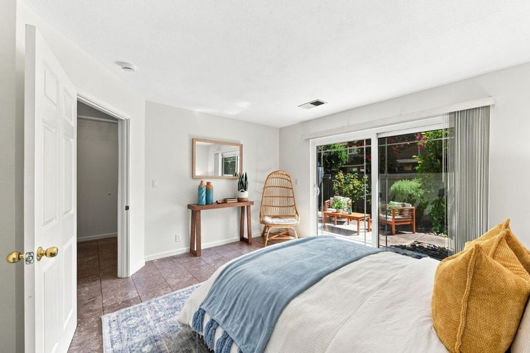
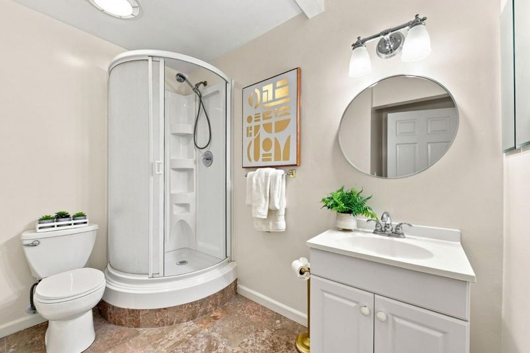
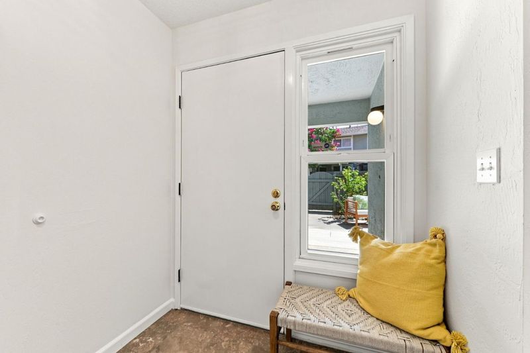
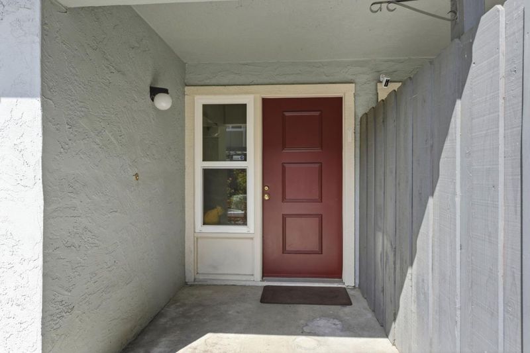
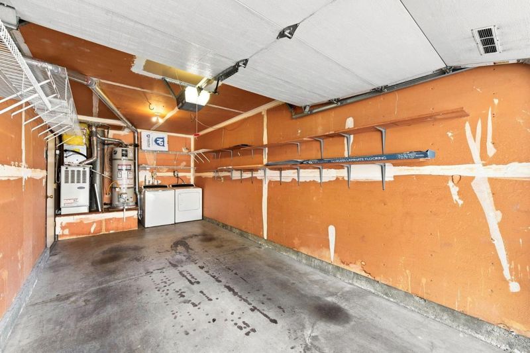
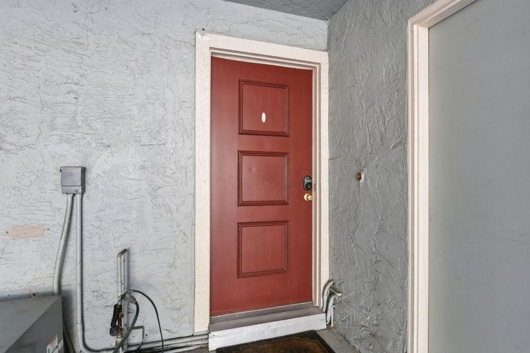
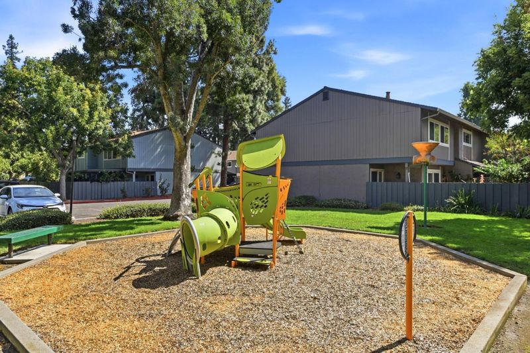
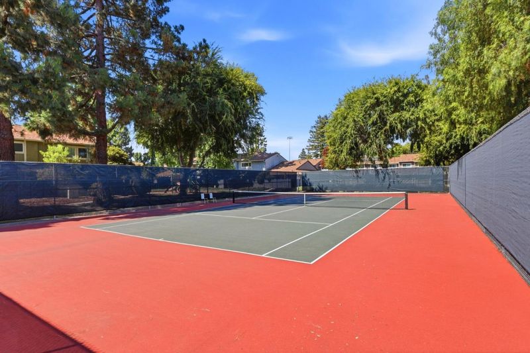
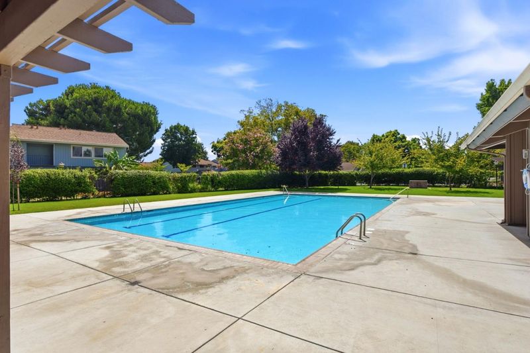
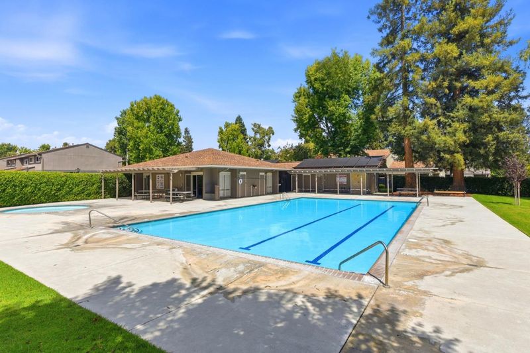
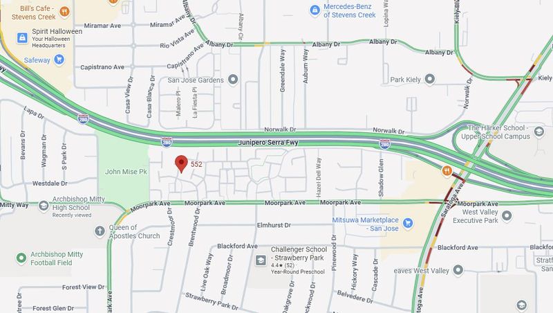
Renovated townhouse with private patio and within reputable Cupertino School District. Owner converted the downstairs Family Room into a primary BR and 1/2 bath to a full BA with stall shower. Central A/C, Dual-paned windows/sliding door, new ceiling lights, new outlets/switches, LED recessed lighting in the living room and kitchen, organizers in each bedroom's closets, 220 Volts electrical car charger outlet in the garage, roll-up garage door with opener, copper plumbing, private patio. Just minutes away from the retail corners of HWY 280 & Saratoga Avenue (Mitsuwa Marketplace, bakery, restaurants, Lion Plaza, etc.) and of Lawrence Expy & Moorpark Ave (CVS, Jennys Kitchen, etc.). Close to renowned private high schools: Harker & Mitty, Mitty Park, Santana Row, and Valley Fair Shopping Mall. Easy access to Freeway 280, Lawrence Expy, San Tomas Expy. Community offers lush green space, sparkling pool, clubhouse, tennis court, 2 children's playgrounds. A cozy & remodeled home awaits you!!

- Days on Market
- 1 day
- Current Status
- Active
- Original Price
- $938,000
- List Price
- $938,000
- On Market Date
- Aug 21, 2026
- Property Type
- Townhouse
- Area
- 18 - Cupertino
- Zip Code
- 95129
- MLS ID
- ML82058572
- APN
- 381-57-030
- Year Built
- 1975
- Stories in Building
- 2
- Possession
- COE
- Data Source
- MLSL
- Origin MLS System
- MLSListings, Inc.
Queen Of Apostles School
Private K-8 Elementary, Religious, Nonprofit
Students: 283 Distance: 0.3mi
Challenger - Strawberry Park
Private PK-8 Elementary, Coed
Students: 504 Distance: 0.3mi
Archbishop Mitty High School
Private 9-12 Secondary, Religious, Coed
Students: 1710 Distance: 0.3mi
Golden State Academy
Private 1-8
Students: NA Distance: 0.4mi
Manuel De Vargas Elementary School
Public K-5 Elementary, Coed
Students: 519 Distance: 0.5mi
Trust Primary School
Private K-1
Students: 35 Distance: 0.8mi
- Bed
- 3
- Bath
- 2
- Full on Ground Floor, Primary - Stall Shower(s), Shower over Tub - 1, Updated Bath
- Parking
- 2
- Attached Garage, Carport, Common Parking Area, Covered Parking, Guest / Visitor Parking
- SQ FT
- 1,230
- SQ FT Source
- Unavailable
- Kitchen
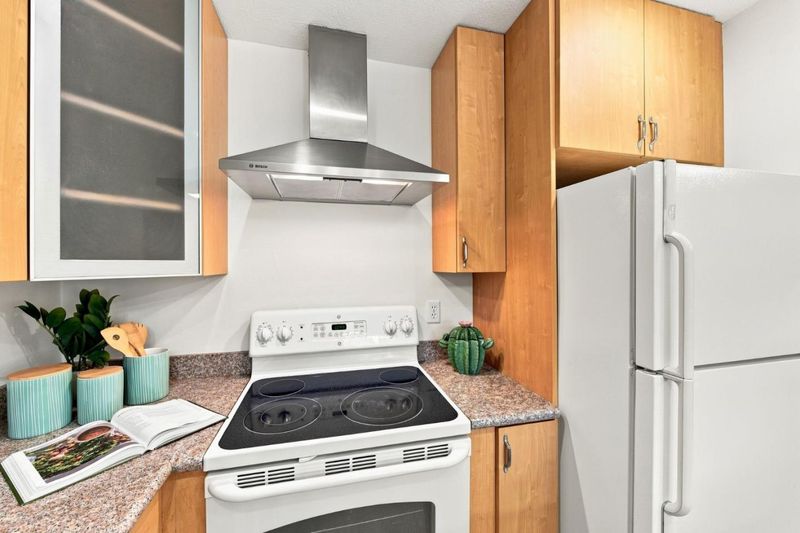
- Countertop - Granite, Dishwasher, Exhaust Fan, Oven Range - Electric, Refrigerator
- Cooling
- Central AC
- Dining Room
- Dining "L"
- Disclosures
- Natural Hazard Disclosure
- Family Room
- No Family Room
- Flooring
- Laminate, Tile
- Foundation
- Concrete Slab
- Fire Place
- Gas Log, Gas Starter, Living Room
- Heating
- Central Forced Air - Gas
- Laundry
- Electricity Hookup (220V), In Garage, Washer / Dryer
- Possession
- COE
- * Fee
- $487
- Name
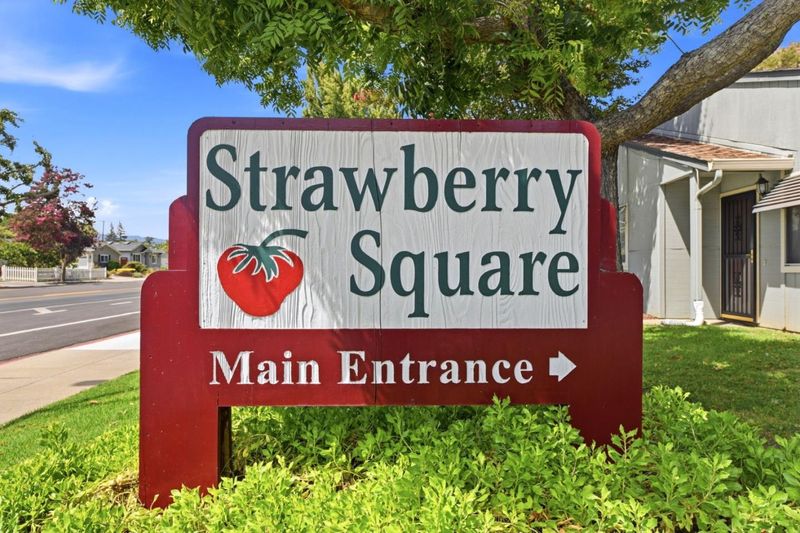
- Strawberry Square HOA
- *Fee includes
- Common Area Electricity, Common Area Gas, Exterior Painting, Fencing, Insurance - Common Area, Insurance - Liability, Insurance - Structure, Landscaping / Gardening, Maintenance - Common Area, Maintenance - Exterior, Maintenance - Road, Management Fee, Pool, Spa, or Tennis, Roof, Unit Coverage Insurance, and Water
MLS and other Information regarding properties for sale as shown in Theo have been obtained from various sources such as sellers, public records, agents and other third parties. This information may relate to the condition of the property, permitted or unpermitted uses, zoning, square footage, lot size/acreage or other matters affecting value or desirability. Unless otherwise indicated in writing, neither brokers, agents nor Theo have verified, or will verify, such information. If any such information is important to buyer in determining whether to buy, the price to pay or intended use of the property, buyer is urged to conduct their own investigation with qualified professionals, satisfy themselves with respect to that information, and to rely solely on the results of that investigation.
School data provided by GreatSchools. School service boundaries are intended to be used as reference only. To verify enrollment eligibility for a property, contact the school directly.