








$2,399,000
1,290
SQ FT
$1,860
SQ/FT
117 Concord Circle
@ Showers Dr - San Antonio - , Mountain View

- 3 Bed
- 2.5 Bath
- 2 Park
- 1,290 sqft
- Mountain View
-

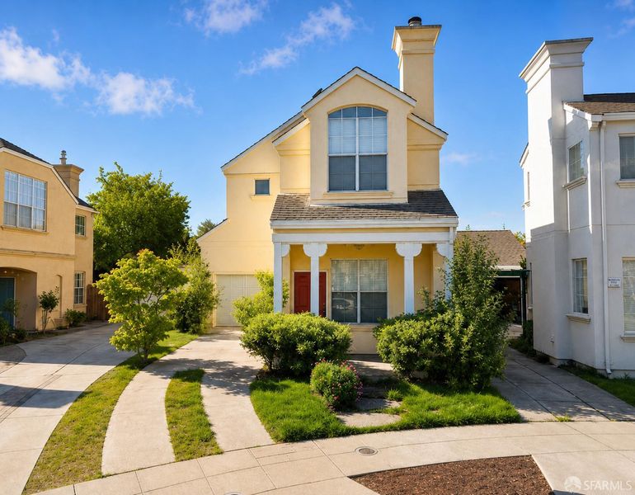
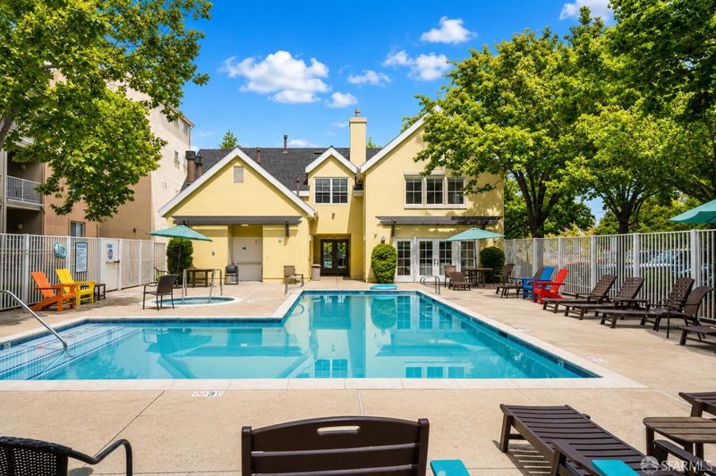
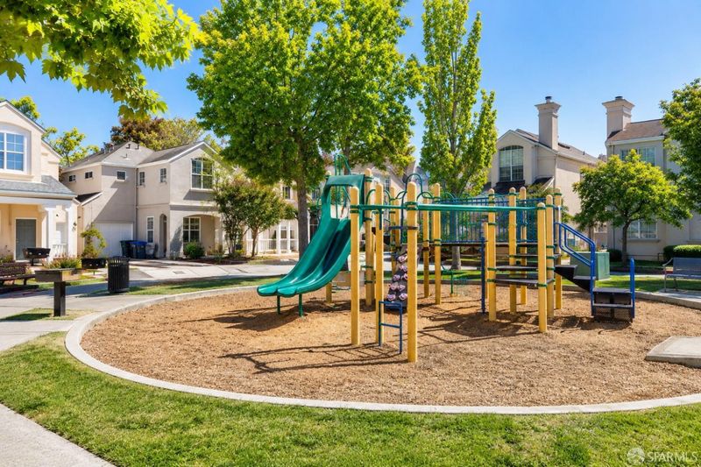
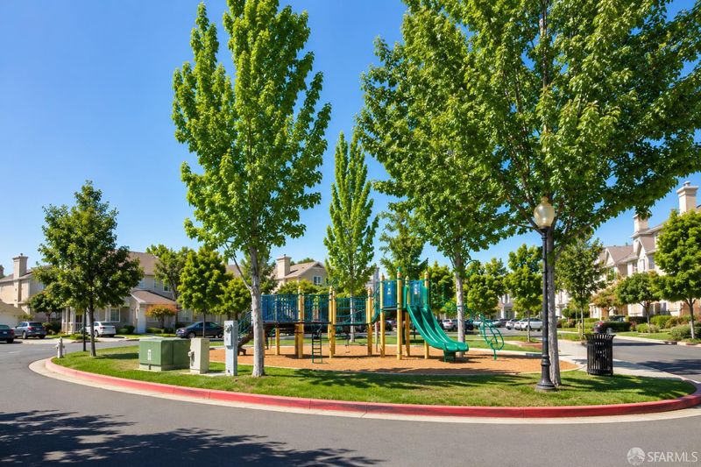
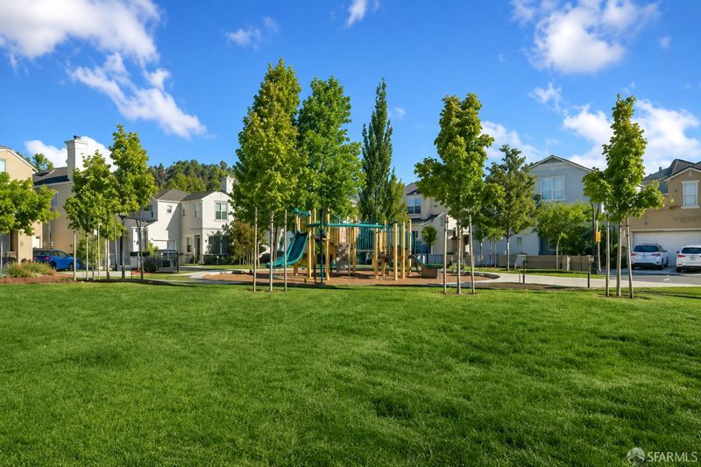
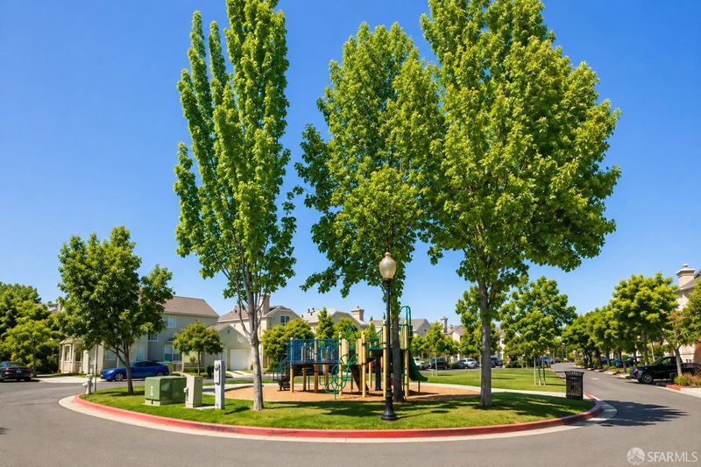
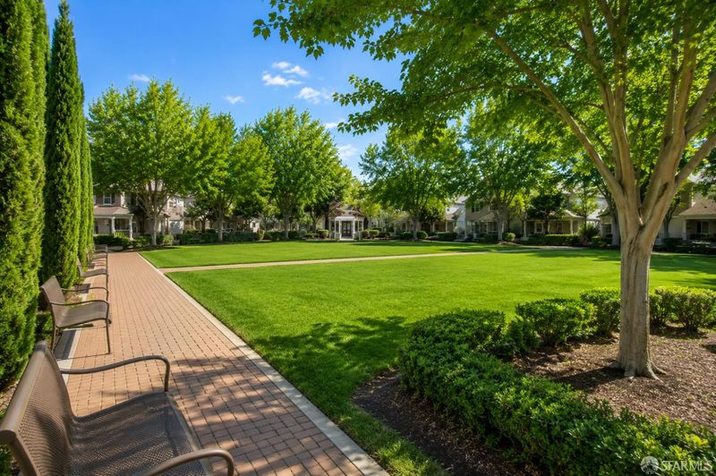
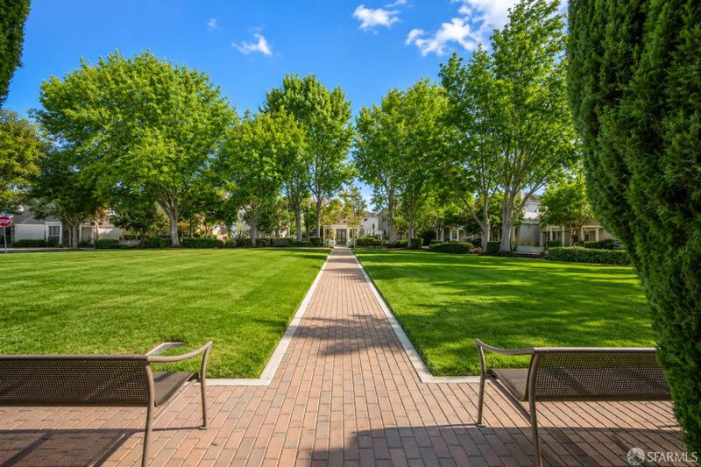
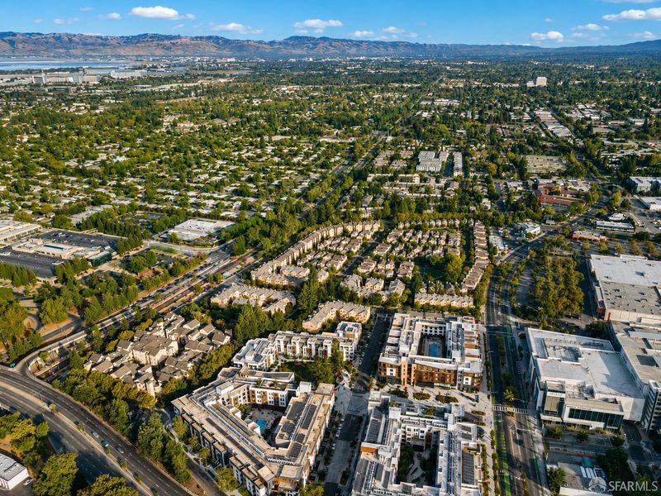
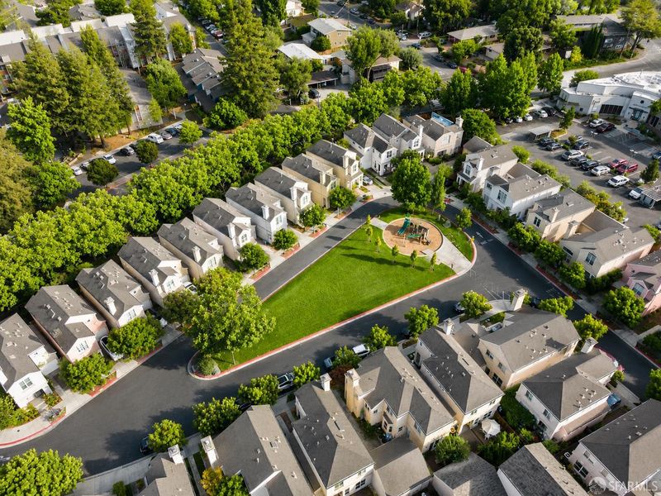
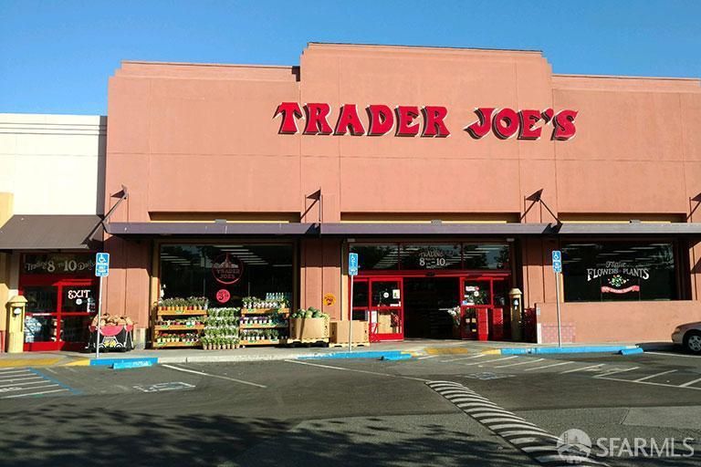
Beautifully updated and filled with natural light, this inviting home is located in the highly desirable Crossing community in Mountain View. Offering 3 bedrooms and 2.5 bathrooms, the residence features a spacious and functional floor plan designed for comfortable everyday living and effortless entertaining. The welcoming living room showcases soaring ceilings, abundant windows, and a cozy fireplace that creates a warm and airy atmosphere. The adjoining dining area flows seamlessly into the kitchen, which offers ample cabinetry, generous counter space, and a sunny breakfast nook overlooking the private outdoor patio. Perfect for indoor-outdoor living, the low-maintenance backyard provides an ideal setting for morning coffee, outdoor dining, or relaxing with family and friends. Upstairs, the spacious primary suite features vaulted ceilings, large windows, and a well-appointed en-suite bath with dual vanities, soaking tub, and separate shower. Two additional bedrooms offer flexibility for guests, family, nursery, or a dedicated home office. A convenient upstairs laundry area and attached 2-car garage add to the home's functionality and everyday convenience. Thoughtfully maintained and move-in ready, this home offers an ideal blend of comfort, style, and location. Residents enjoy access to desirable community amenities including pool, playground, greenbelt areas, and gazebo. Situated in a prime Mountain View location near parks, shopping, dining, and downtown amenities, the home is also close to major tech campuses and key commuter routes including Highway 85, Central Expressway, and Caltrain. Located within the highly regarded Los Altos school district (buyer to verify), this is an exceptional opportunity to enjoy Silicon Valley living in one of Mountain View's most sought-after neighborhoods.

- Days on Market
- 0 days
- Current Status
- Coming Soon
- Original Price
- $2,399,000
- List Price
- $2,399,000
- On Market Date
- Jul 10, 2026
- Property Type
- Single Family Residence
- District
- San Antonio -
- Zip Code
- 94040
- MLS ID
- 531275641
- APN
- 14826014
- Year Built
- 1994
- Stories in Building
- 0
- Possession
- Close Of Escrow
- Data Source
- SFAR
- Origin MLS System
Waldorf School Of The Peninsula
Private 6-12
Students: 250 Distance: 0.5mi
Monta Loma Elementary School
Public K-5 Elementary, Coed
Students: 425 Distance: 0.5mi
Independent Study Program School
Public K-8
Students: 7 Distance: 0.5mi
School For Independent Learners
Private 8-12 Alternative, Secondary, Independent Study, Virtual Online
Students: 13 Distance: 0.5mi
Gideon Hausner Jewish Day School
Private K-8 Elementary, Nonprofit
Students: 333 Distance: 0.6mi
Quantum Camp
Private 1-8
Students: 136 Distance: 0.7mi
- Bed
- 3
- Bath
- 2.5
- Double Vanity, Tub, Tub w/Shower Over
- Parking
- 2
- Attached, Enclosed, Private, Independent, On Site (Single Family Only)
- SQ FT
- 1,290
- SQ FT Source
- Assessor Auto-Fill
- Lot SQ FT
- 1,600.0
- Lot Acres
- 0.0367 Acres
- Pool Info
- Community, Fenced
- Cooling
- Central Air
- Dining Room
- Formal Area, Space in Kitchen
- Entry Level
- 0
- Flooring
- Carpet, Tile
- Foundation
- Concrete, Slab
- Fire Place
- Living Room
- Heating
- Central
- Laundry
- Inside, Upper Level
- Views
- Garden
- Possession
- Close Of Escrow
- Architectural Style
- Contemporary
- * Fee
- $108
- Name
- The Crossings of Mountain View
- Phone
- 408-559-1977
- *Fee includes
- Common Areas, Maintenance Grounds, and Pool
MLS and other Information regarding properties for sale as shown in Theo have been obtained from various sources such as sellers, public records, agents and other third parties. This information may relate to the condition of the property, permitted or unpermitted uses, zoning, square footage, lot size/acreage or other matters affecting value or desirability. Unless otherwise indicated in writing, neither brokers, agents nor Theo have verified, or will verify, such information. If any such information is important to buyer in determining whether to buy, the price to pay or intended use of the property, buyer is urged to conduct their own investigation with qualified professionals, satisfy themselves with respect to that information, and to rely solely on the results of that investigation.
School data provided by GreatSchools. School service boundaries are intended to be used as reference only. To verify enrollment eligibility for a property, contact the school directly.