

$4,950,000
6,100
SQ FT
$811
SQ/FT
3979 Clearbrook Court
@ Skyfarm - Santa Rosa-Northeast, Santa Rosa

- 5 Bed
- 7 (6/1) Bath
- 9 Park
- 6,100 sqft
- Santa Rosa
-

-
Sun Aug 23, 12:30 pm - 3:30 pm
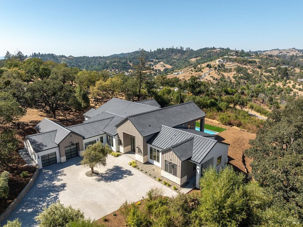
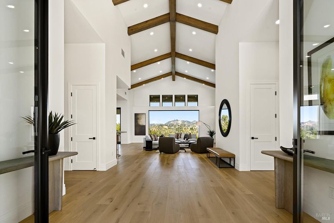
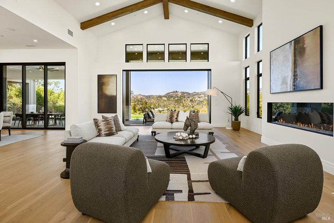
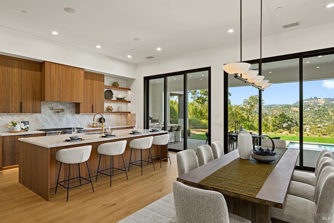
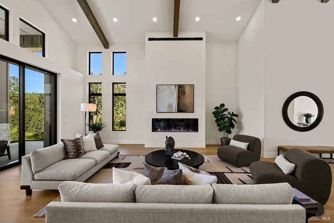
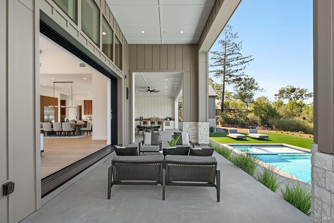
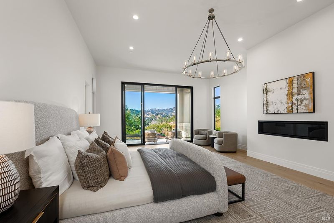
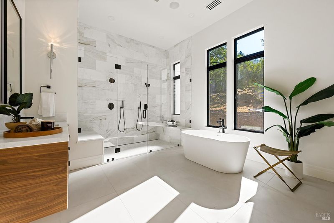
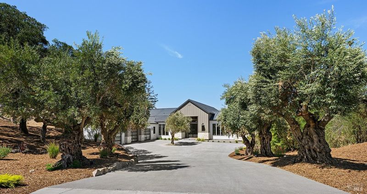
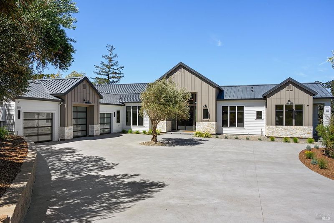
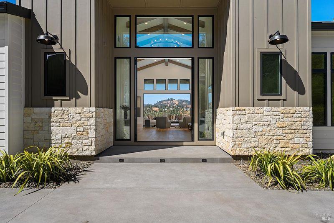

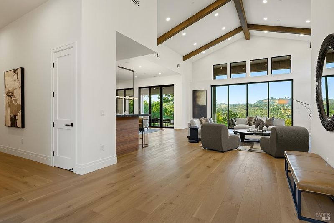
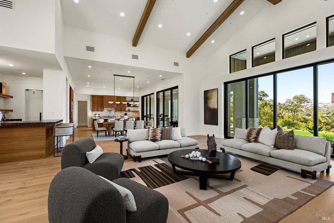
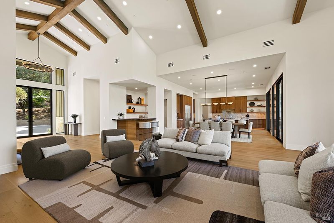
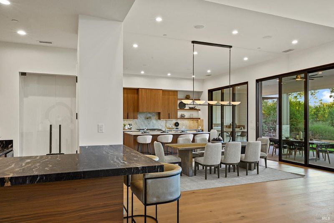
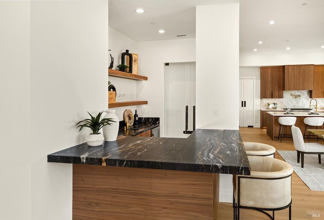
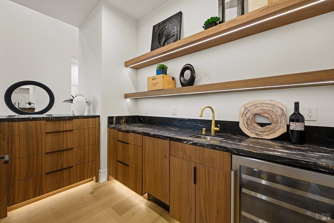
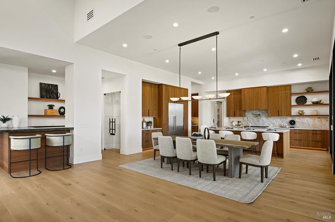
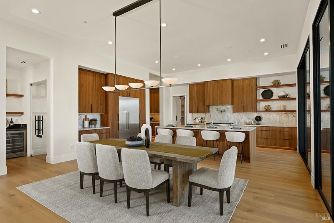
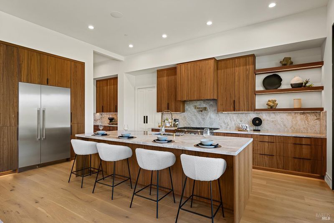

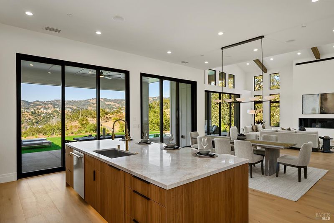
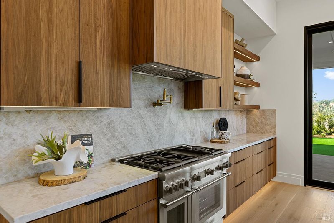
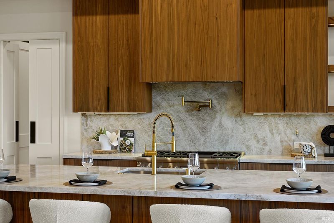
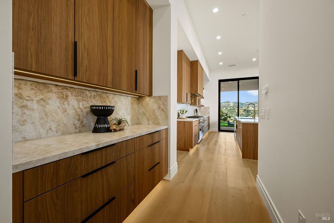
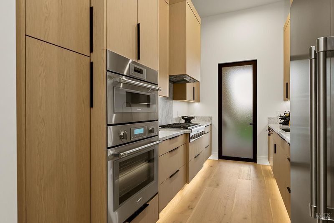
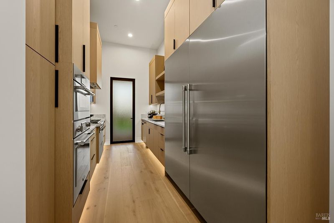
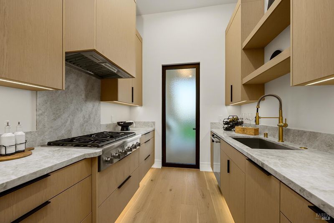
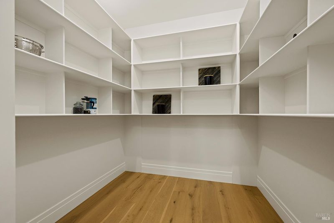
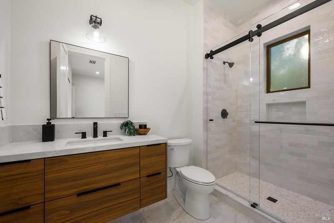
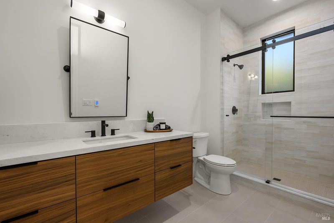
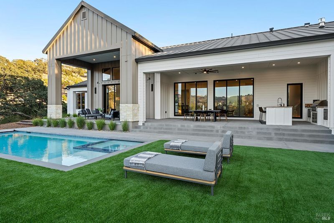
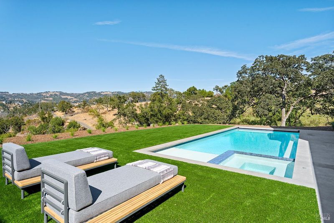
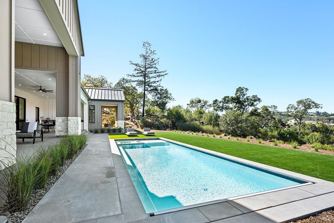
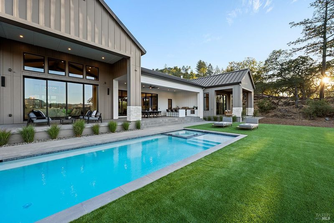
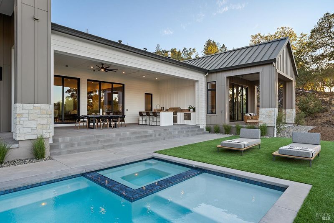
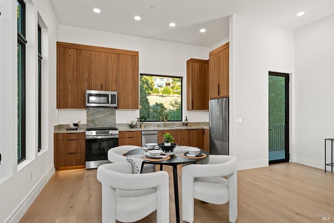
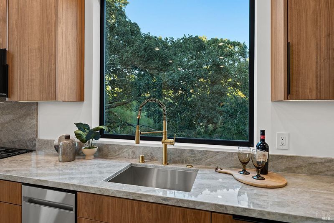
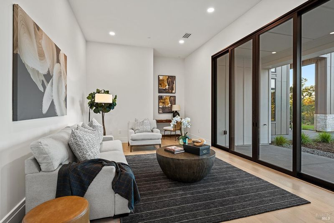
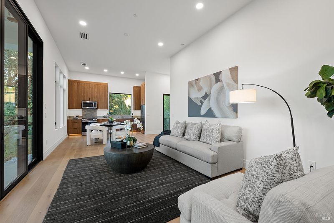
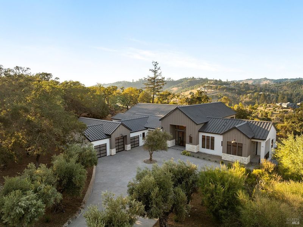
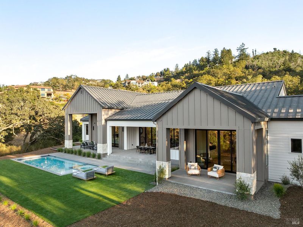
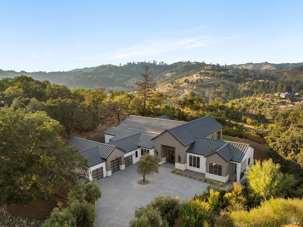
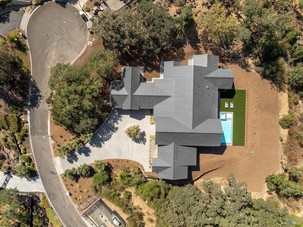
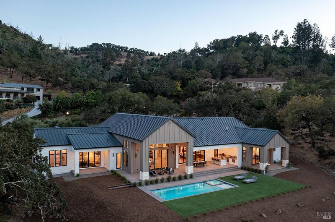
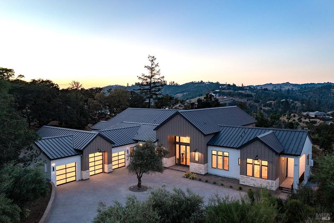
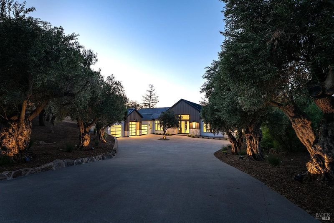
Newly constructed single-level Skyfarm estate set on 2.3 private acres, offering exceptional privacy, expansive views and seamless indoor/outdoor living. The approximately 5,252 SF main residence and 876 SF ADU offer 5 bedrooms, 6.5 baths, an office/den, 4-car garage, pool and spa, and approximately 1,500 SF of covered outdoor living. Dramatic glass entry doors with transoms open to an impressive great room framed by walls of glass overlooking the terrace, pool and lawn. Exposed ceiling beams, a contemporary linear fireplace, dining area and entertaining bar create a sophisticated yet inviting gathering space. The bar features a stone counter, sink, dishwasher, wine refrigerator and glass-enclosed wine display. The gourmet kitchen showcases Taj Mahal quartzite, custom cabinetry and Thermador appliances, including a 48-inch 6-burner range with griddle, double ovens and refrigerator/freezer columns. A generous butler's pantry and prep kitchen is equally well appointed with a Thermador oven and microwave, 6-burner cooktop, dishwasher, refrigerator/freezer columns, custom cabinetry and walk-in pantry.
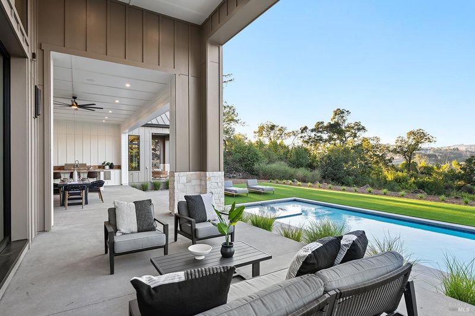
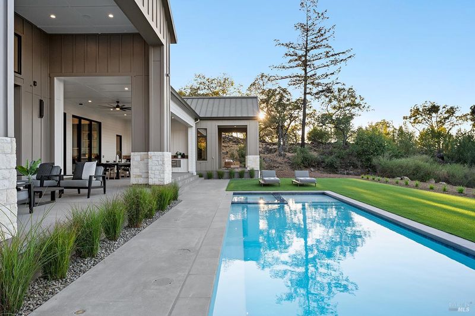
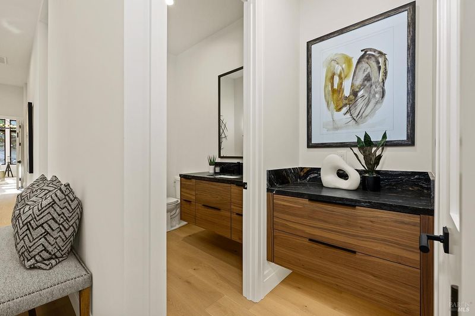
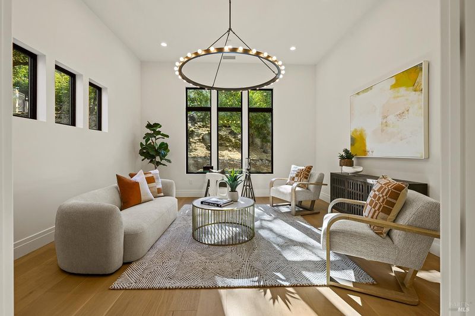
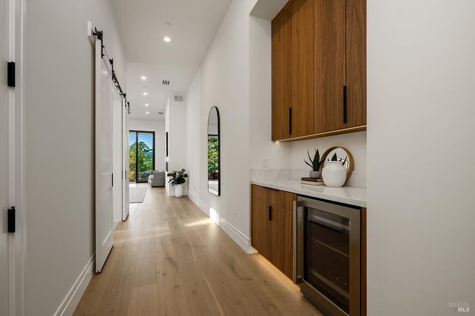
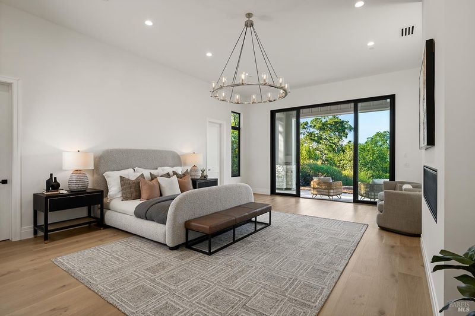
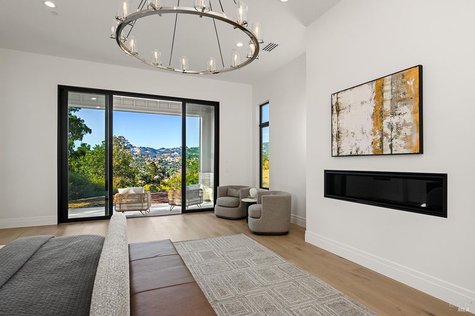
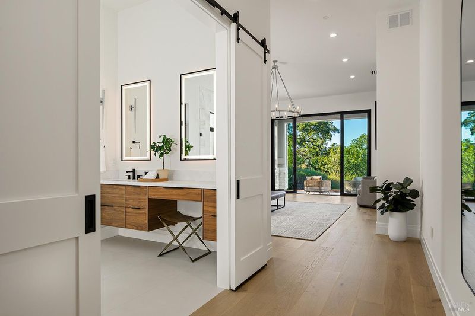
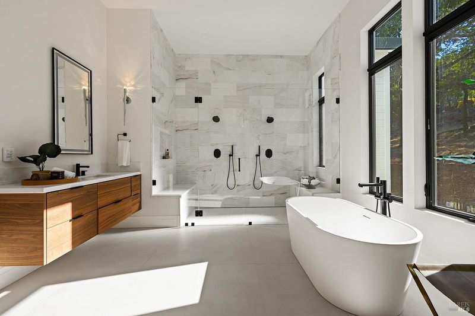
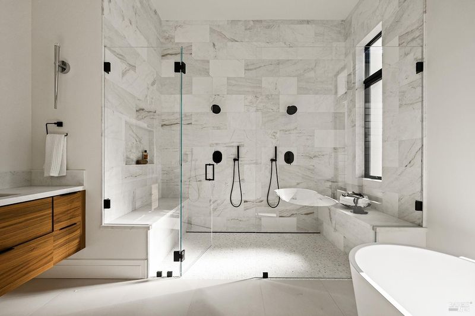
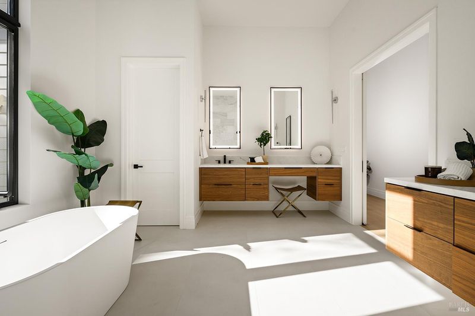
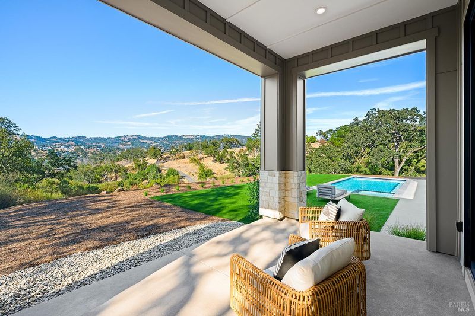
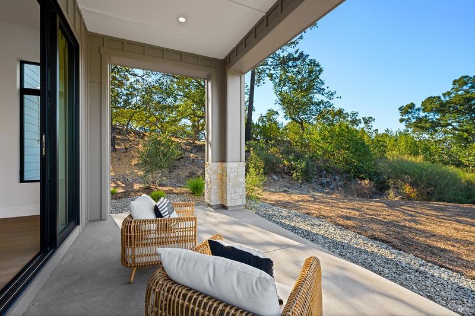
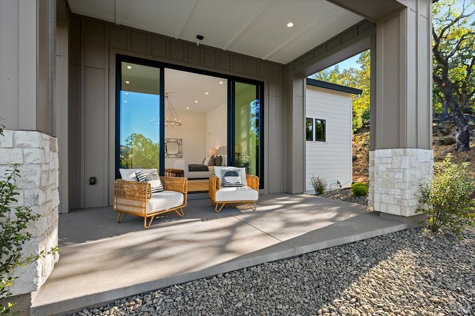
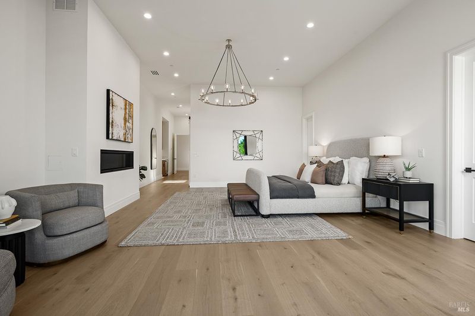
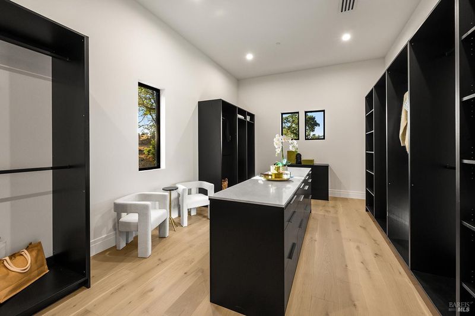
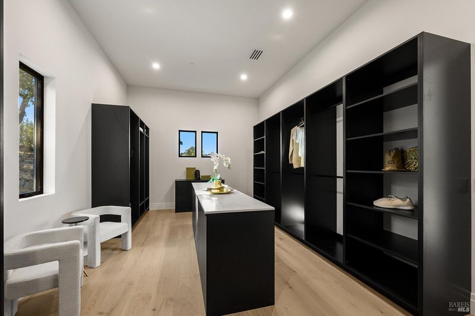
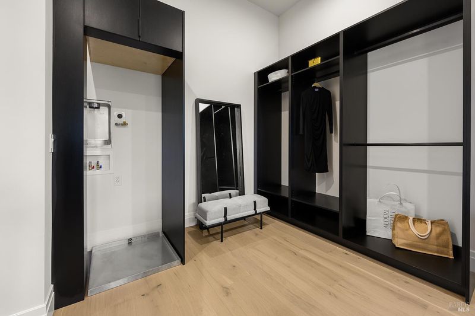
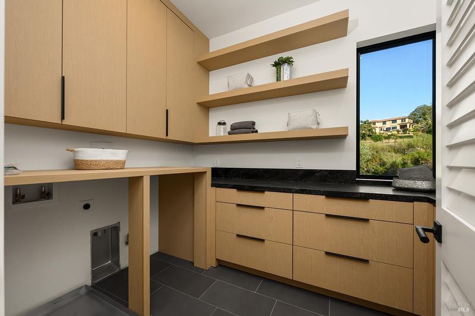
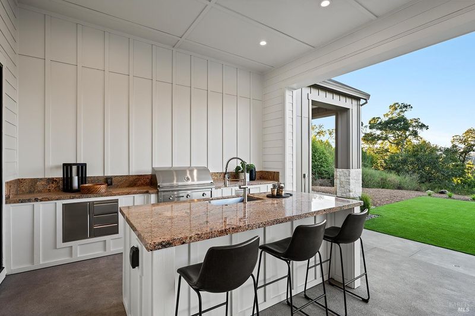
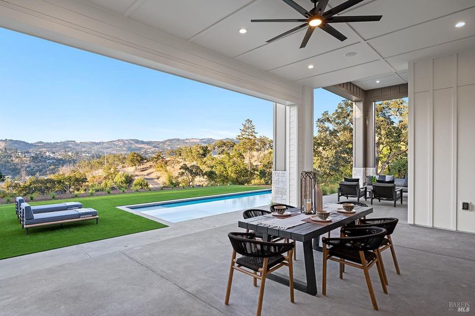
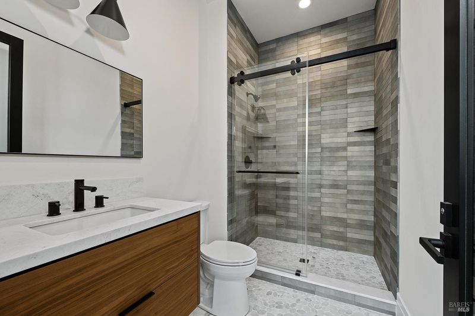
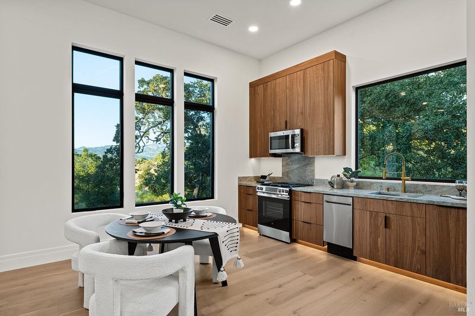
Newly constructed single-level Skyfarm estate set on 2.3 private acres, offering exceptional privacy, expansive views and seamless indoor/outdoor living. The approximately 5,252 SF main residence and 876 SF ADU offer 5 bedrooms, 6.5 baths, an office/den, 4-car garage, pool and spa, and approximately 1,500 SF of covered outdoor living. Dramatic glass entry doors with transoms open to an impressive great room framed by walls of glass overlooking the terrace, pool and lawn. Exposed ceiling beams, a contemporary linear fireplace, dining area and entertaining bar create a sophisticated yet inviting gathering space. The bar features a stone counter, sink, dishwasher, wine refrigerator and glass-enclosed wine display. The gourmet kitchen showcases Taj Mahal quartzite, custom cabinetry and Thermador appliances, including a 48-inch 6-burner range with griddle, double ovens and refrigerator/freezer columns. A generous butler's pantry and prep kitchen is equally well appointed with a Thermador oven and microwave, 6-burner cooktop, dishwasher, refrigerator/freezer columns, custom cabinetry and walk-in pantry. The luxurious primary suite features a linear fireplace, coffee bar with beverage refrigerator, private patio, expansive walk-in closet with island, and dedicated space for a stacking washer/dryer. The spa-inspired primary bath includes a soaking tub, oversized curbless shower with dual shower heads and benches, dual vanities and makeup counter. All four bedrooms in the main residence are ensuite. The home also includes an office/den, powder bath and full pool bath. Approximately 1,500 SF of covered outdoor living, accessed through disappearing sliding doors, creates a seamless connection between the interior and grounds. The outdoor kitchen includes a built-in barbecue, refrigerator, sink and island with bar seating. An inground pool and spa with retractable cover are framed by expansive lawn and complemented by a convenient pool bath. The ADU offers a separate entrance, great room, bedroom, bath, laundry closet and kitchen, with the flexibility to be integrated into the main residence if desired. This exceptional Skyfarm estate brings together privacy, sophisticated new construction, generous living spaces and effortless single-level indoor/outdoor living. Just 10 minutes from downtown Santa Rosa, and 17 minutes from Healdsburg Plaza, this exceptional property offers the ideal full-time residence or weekend retreat in the heart of Sonoma County Wine Country.

- Days on Market
- 1 day
- Current Status
- Active
- Original Price
- $4,950,000
- List Price
- $4,950,000
- On Market Date
- Aug 21, 2026
- Property Type
- Single Family Residence
- Area
- Santa Rosa-Northeast
- Zip Code
- 95403
- MLS ID
- 326070858
- APN
- 173-800-009-000
- Year Built
- 2026
- Stories in Building
- Unavailable
- Possession
- Close Of Escrow
- Data Source
- BAREIS
- Origin MLS System
Redwood Adventist Academy
Private K-12 Combined Elementary And Secondary, Religious, Coed
Students: 100 Distance: 0.8mi
John B. Riebli Elementary School
Charter K-6 Elementary, Coed
Students: 442 Distance: 0.9mi
Ursuline High School
Private 9-12 Secondary, Religious, All Female, Nonprofit
Students: NA Distance: 1.1mi
St. Rose
Private K-8 Elementary, Religious, Coed
Students: 310 Distance: 1.1mi
Cardinal Newman High School
Private 9-12 Secondary, Religious, Coed
Students: 608 Distance: 1.1mi
Guadalupe Private
Private K-8 Elementary, Coed
Students: NA Distance: 1.3mi
- Bed
- 5
- Bath
- 7 (6/1)
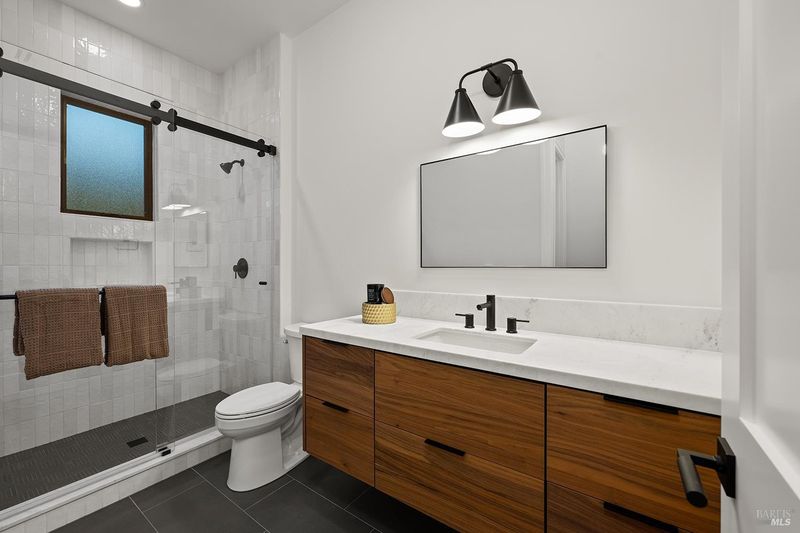
- Double Sinks, Low-Flow Shower(s), Low-Flow Toilet(s), Multiple Shower Heads, Radiant Heat, Shower Stall(s), Tub, Window
- Parking
- 9
- Attached, Garage Door Opener, Garage Facing Side, Interior Access, Tandem Garage
- SQ FT
- 6,100
- SQ FT Source
- Not Verified
- Lot SQ FT
- 100,624.0
- Lot Acres
- 2.31 Acres
- Pool Info
- Built-In, Gunite Construction, On Lot, Pool Cover, Salt Water
- Kitchen
- Butlers Pantry, Island, Island w/Sink, Pantry Closet
- Cooling
- Central
- Exterior Details
- Built-In Barbeque, Uncovered Courtyard
- Living Room
- Great Room
- Flooring
- Tile, Wood
- Fire Place
- Gas Piped, Living Room, Primary Bedroom
- Heating
- Central, Heat Pump
- Laundry
- Electric, Gas Hook-Up, Hookups Only, Inside Area, Inside Room, Laundry Closet, Sink
- Main Level
- Bedroom(s), Dining Room, Garage, Kitchen, Living Room, Primary Bedroom, Partial Bath(s), Street Entrance
- Views
- Hills, Valley
- Possession
- Close Of Escrow
- Basement
- None
- Architectural Style
- Contemporary
- * Fee
- $135
- Name
- Skyfarm II Homeowners Association
- Phone
- (707) 806-5400
- *Fee includes
- Management
MLS and other Information regarding properties for sale as shown in Theo have been obtained from various sources such as sellers, public records, agents and other third parties. This information may relate to the condition of the property, permitted or unpermitted uses, zoning, square footage, lot size/acreage or other matters affecting value or desirability. Unless otherwise indicated in writing, neither brokers, agents nor Theo have verified, or will verify, such information. If any such information is important to buyer in determining whether to buy, the price to pay or intended use of the property, buyer is urged to conduct their own investigation with qualified professionals, satisfy themselves with respect to that information, and to rely solely on the results of that investigation.
School data provided by GreatSchools. School service boundaries are intended to be used as reference only. To verify enrollment eligibility for a property, contact the school directly.