


$6,200,000
4,125
SQ FT
$1,503
SQ/FT
1925 Gough Street, #52
@ Clay - SF District 7 - Pacific Heights, San Francisco

- 4 Bed
- 3.5 Bath
- 2 Park
- 4,125 sqft
- San Francisco
-

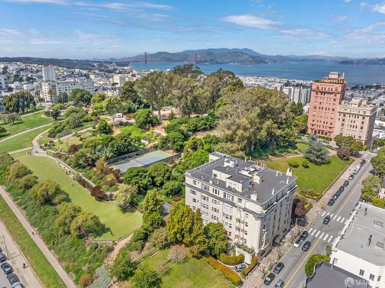
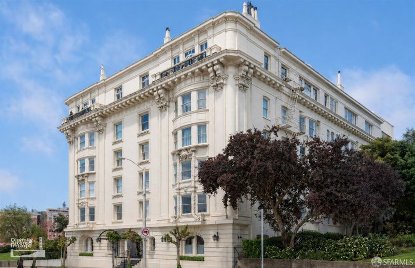
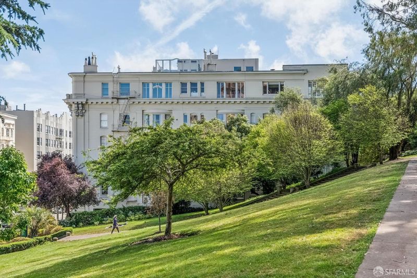
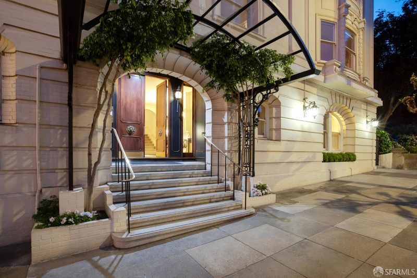
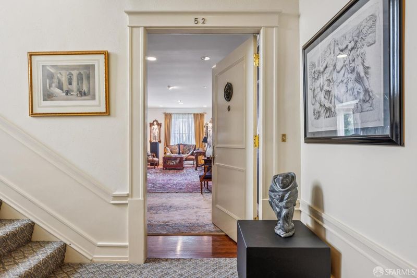
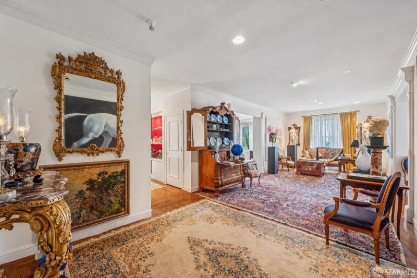
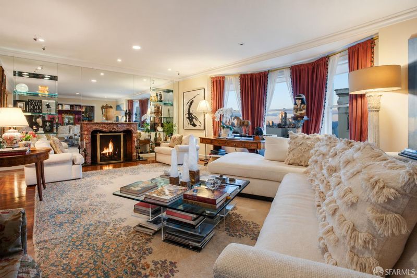
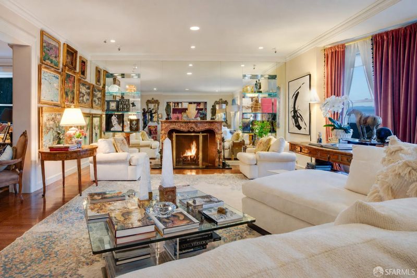
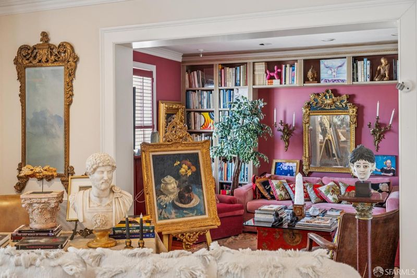
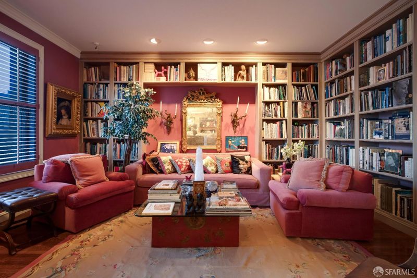
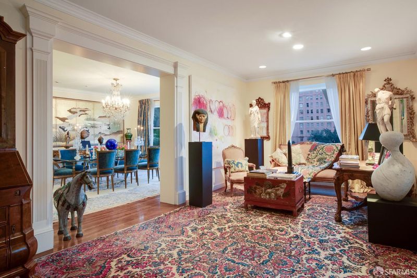
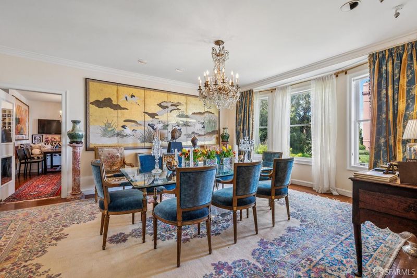
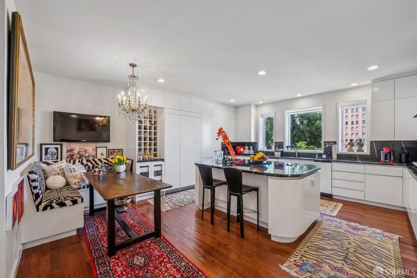
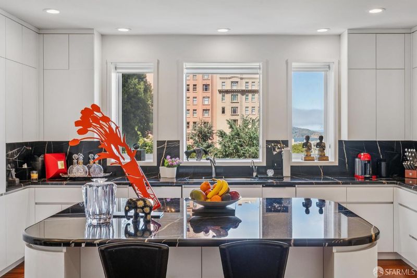
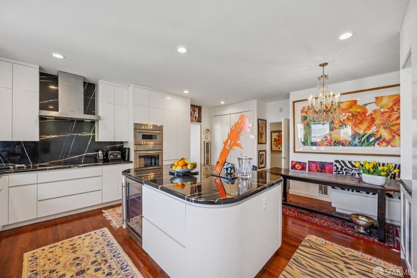
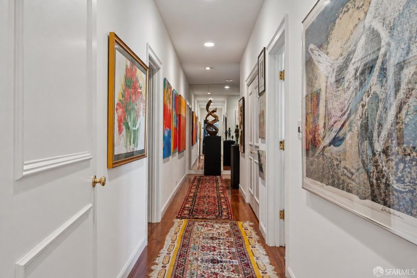
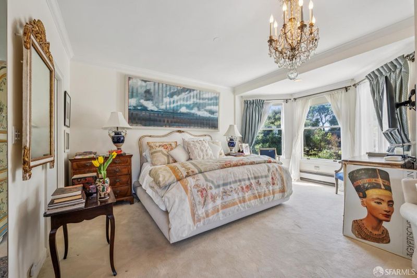
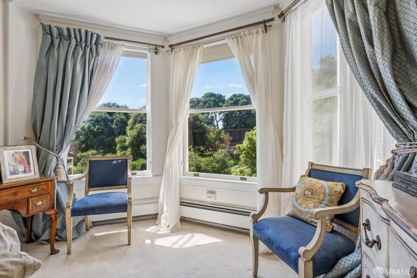
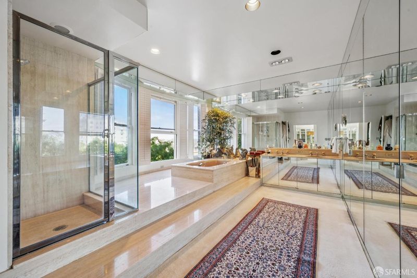
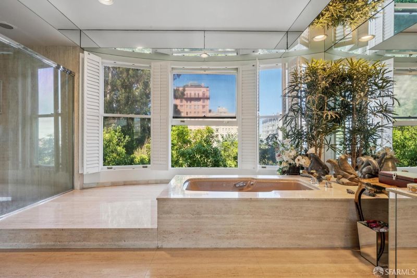
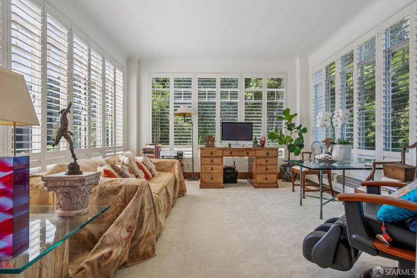
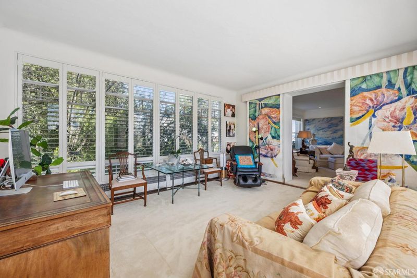
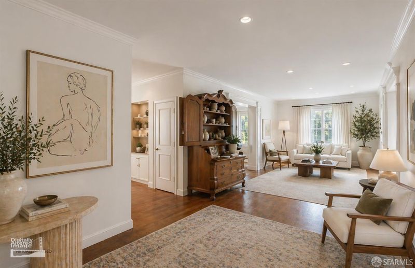
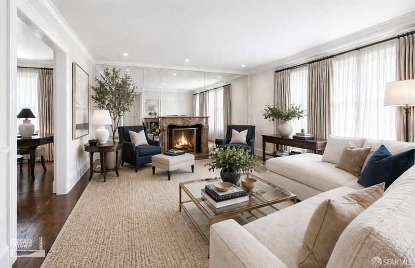
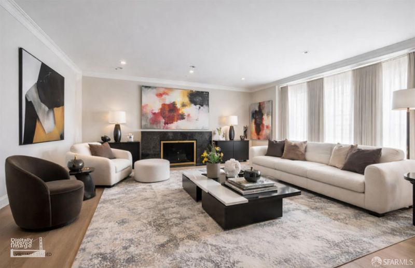
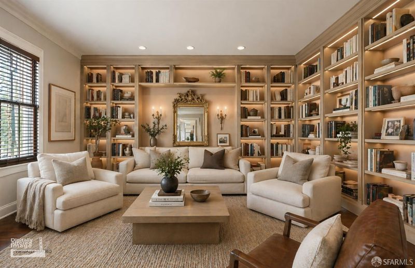
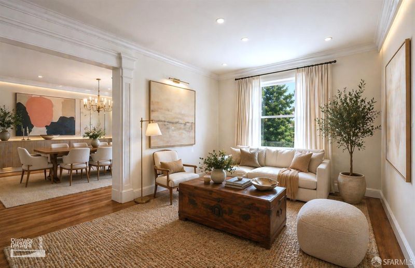
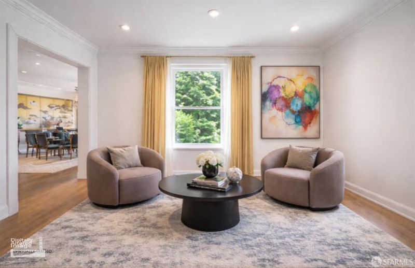
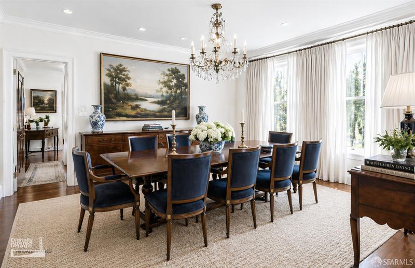
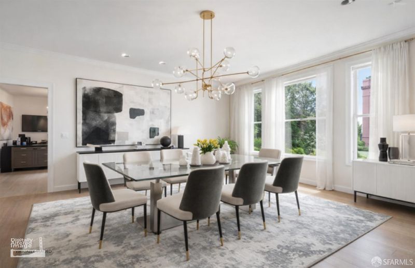
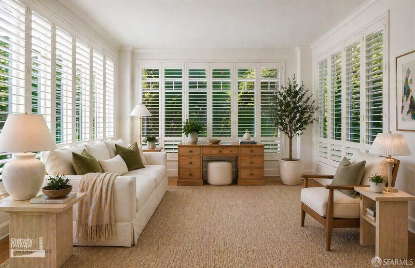
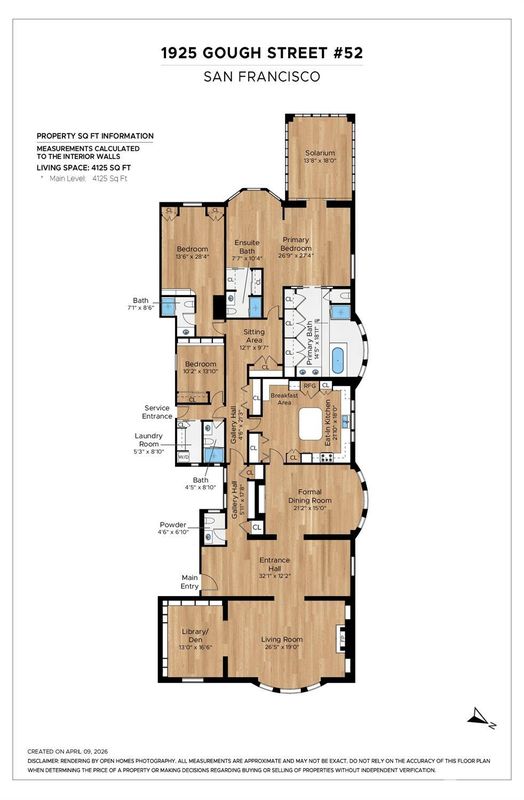
The only building set within Lafayette Park, 1925 Gough is a Beaux-Arts masterpiece designed by architect Conrad Meussdorffer. Residence #52 stands apart a grand co-op with park and bay views, and a renovated kitchen and baths. The public wing flows from a grand entry hall to a spacious living room with marble fireplace and adjoining library/den, a formal dining room, and a chef's kitchen with marble island, Thermador appliances, wine fridge, and breakfast nook. A gallery hall leads to the private wing. The palatial primary suite faces west, capturing Lafayette Park and the bay from expansive bay windows with a large sitting area and walk-in closet. Two en-suite baths include a spa bath with elevated jacuzzi tub at the window, stall shower, floor-to-ceiling mirrored walls, travertine floors, and dual sinks. Off the suite, a glass-enclosed solarium with terracotta tile floors wrapped on three sides by park trees. A laundry room, service entrance, and 2-car parking the only unit in the building with two spaces complete a residence as unique as its setting.

- Days on Market
- 0 days
- Current Status
- Coming Soon
- Original Price
- $6,200,000
- List Price
- $6,200,000
- On Market Date
- Dec 22, 2026
- Property Type
- Stock Cooperative
- District
- SF District 7 - Pacific Heights
- Zip Code
- 94109
- MLS ID
- 531257245
- APN
- 0625C010
- Year Built
- 1908
- Stories in Building
- 0
- Possession
- Close Of Escrow
- Data Source
- SFAR
- Origin MLS System
Stuart Hall High School
Private 9-12 Secondary, Religious, All Male
Students: 203 Distance: 0.2mi
St. Brigid School
Private K-8 Elementary, Religious, Coed
Students: 255 Distance: 0.3mi
Redding Elementary School
Public K-5 Elementary
Students: 240 Distance: 0.4mi
San Francisco Public Montessori School
Public K-5
Students: 173 Distance: 0.4mi
Hamlin, The
Private K-8 Elementary, All Female
Students: 410 Distance: 0.4mi
Spring Valley Elementary School
Public K-5 Elementary, Core Knowledge
Students: 327 Distance: 0.4mi
- Bed
- 4
- Bath
- 3.5
- Jetted Tub, Shower Stall(s), Window
- Parking
- 2
- Enclosed, Garage Door Opener, Garage Faces Front, Inside Entrance, Side by Side, On Site
- SQ FT
- 4,125
- SQ FT Source
- Graphic Artist
- Lot SQ FT
- 17,559.04
- Lot Acres
- 0.4031 Acres
- Kitchen
- Breakfast Area, Kitchen Island, Marble Counter
- Cooling
- None
- Dining Room
- Formal Area
- Entry Level
- 0
- Flooring
- Marble, Stone, Tile, Wood
- Heating
- Fireplace(s), Steam
- Laundry
- Inside Room
- Views
- Bay, City, Park/Greenbelt
- Possession
- Close Of Escrow
- * Fee
- $3,650
- Name
- 1925 Gough Street HOA
- Phone
- 415-674-1595
- *Fee includes
- Common Areas, Door Person, Elevator, Heat, Insurance on Structure, Maintenance Grounds, Management, Roof, Sewer, Trash, and Water
MLS and other Information regarding properties for sale as shown in Theo have been obtained from various sources such as sellers, public records, agents and other third parties. This information may relate to the condition of the property, permitted or unpermitted uses, zoning, square footage, lot size/acreage or other matters affecting value or desirability. Unless otherwise indicated in writing, neither brokers, agents nor Theo have verified, or will verify, such information. If any such information is important to buyer in determining whether to buy, the price to pay or intended use of the property, buyer is urged to conduct their own investigation with qualified professionals, satisfy themselves with respect to that information, and to rely solely on the results of that investigation.
School data provided by GreatSchools. School service boundaries are intended to be used as reference only. To verify enrollment eligibility for a property, contact the school directly.