


$1,995,000
2,789
SQ FT
$715
SQ/FT
84 Norwood Ave
@ Arlington - Kensington

- 3 Bed
- 2.5 (2/1) Bath
- 0 Park
- 2,789 sqft
- Kensington
-

-
Thu Oct 8, 9:30 am - 12:00 pm
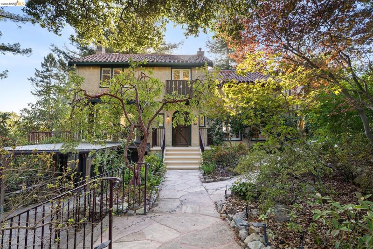
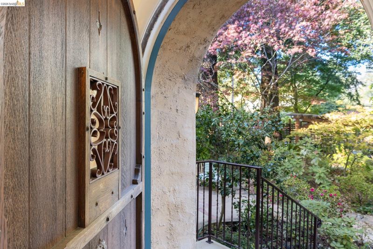
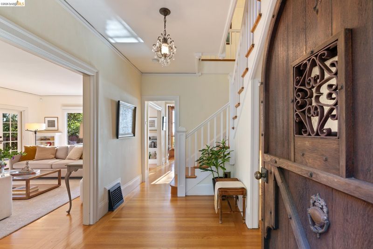
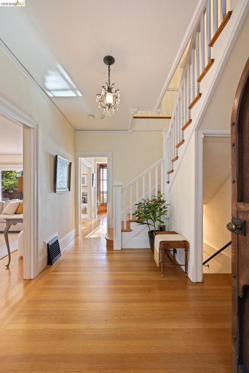
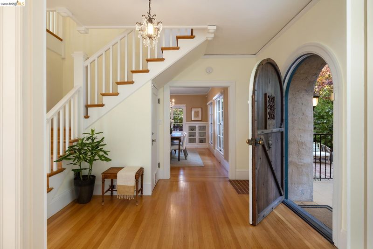
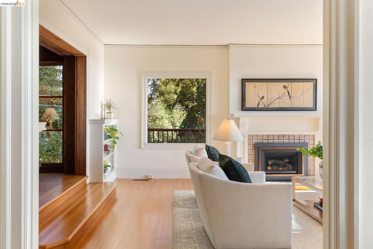
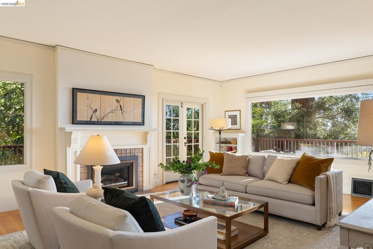
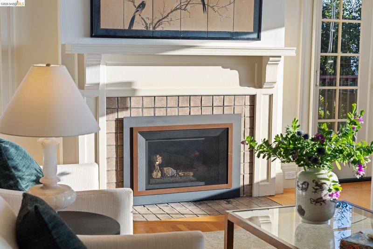
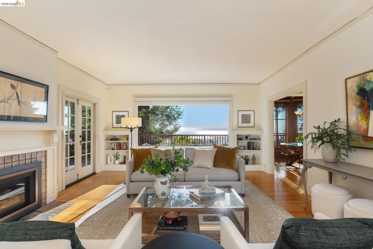
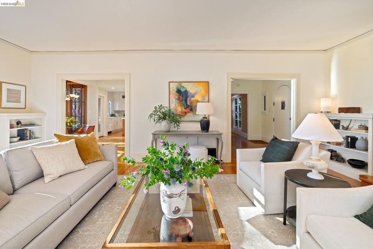
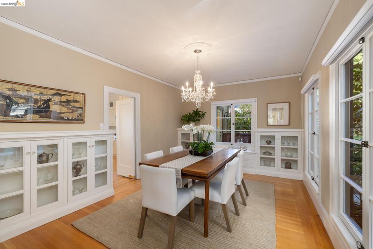
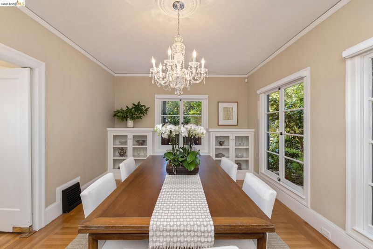
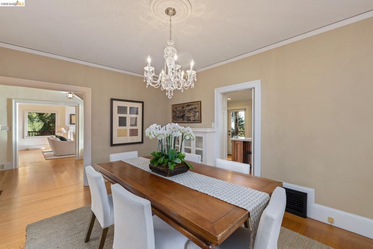
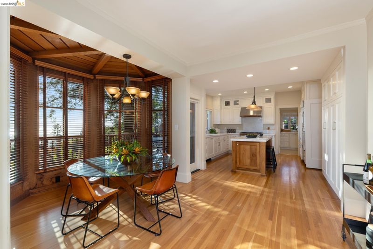
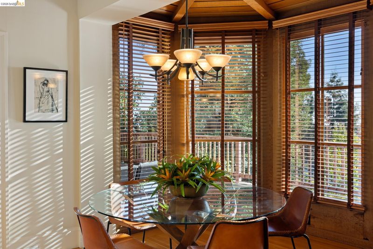
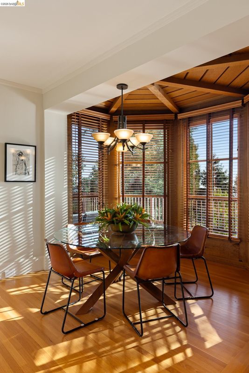
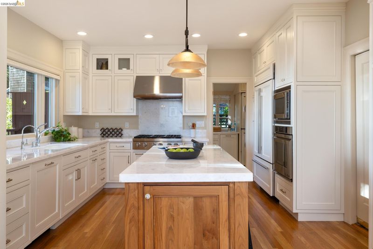
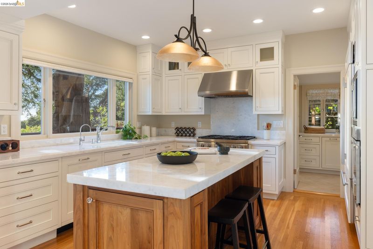
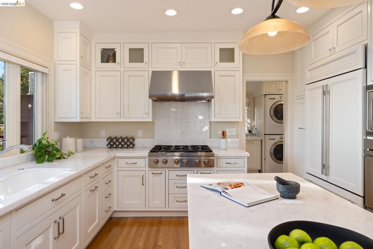
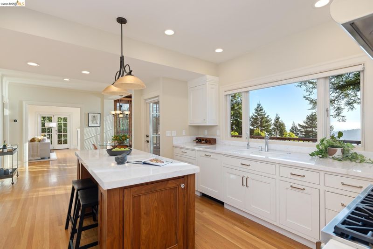
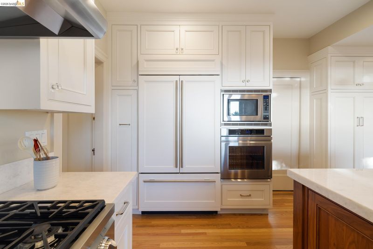
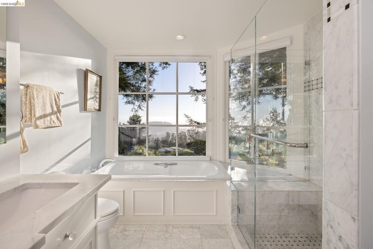
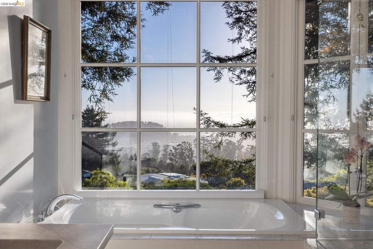
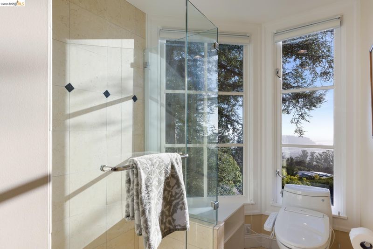
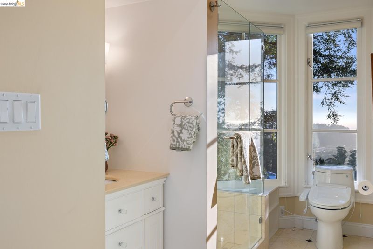
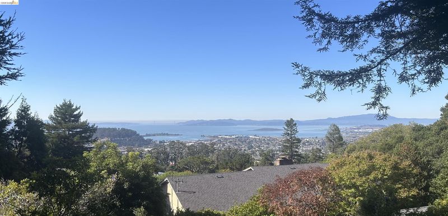
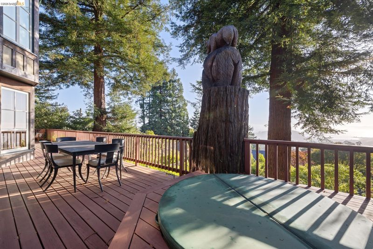
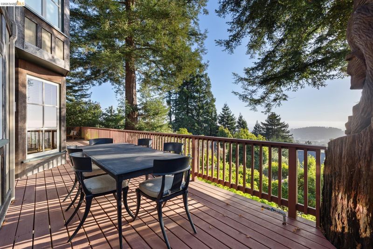
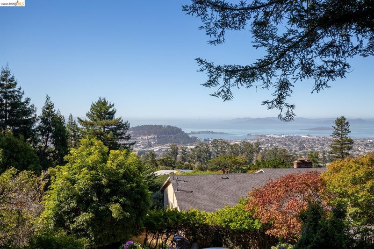
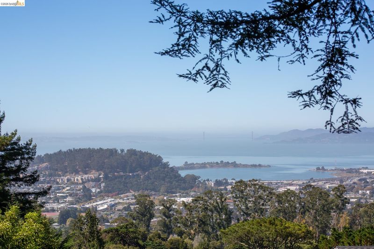
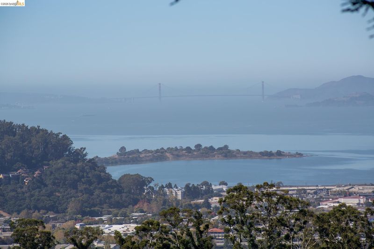
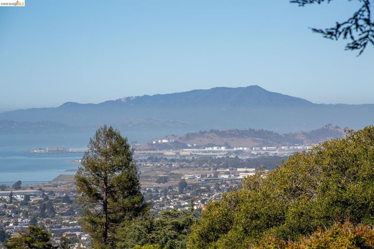
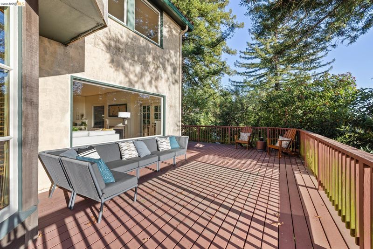
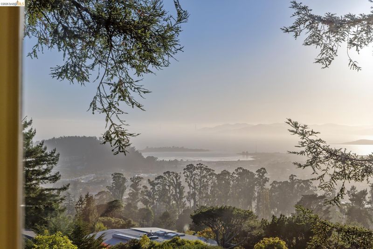
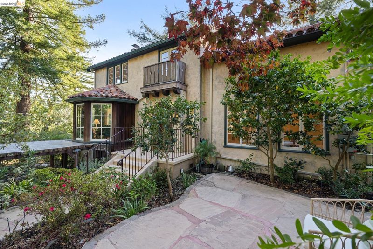
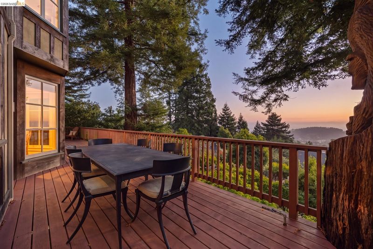
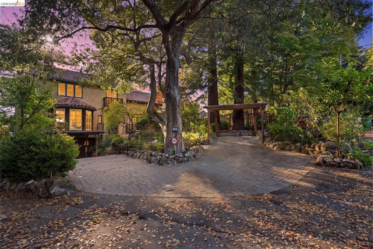
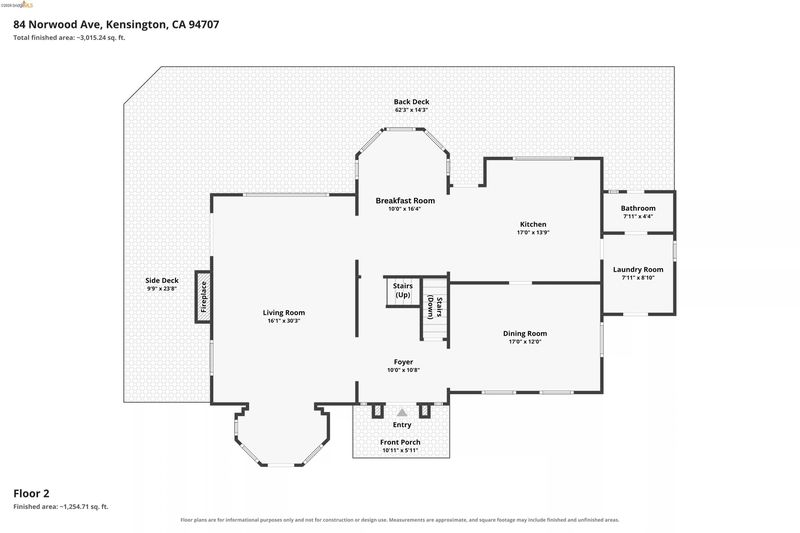
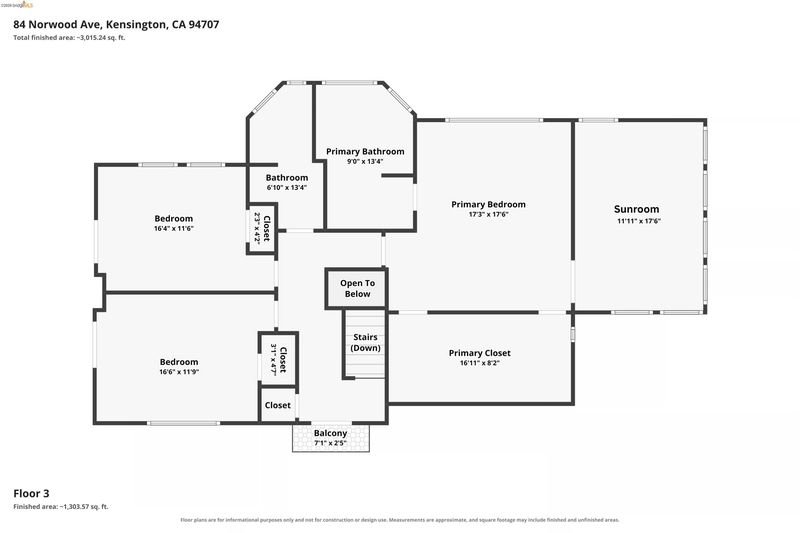
Charm, elegance, and luxury abound in this enchanting Mediterranean, located on a quiet street, overlooking the sweeping views of the Bay. It is near the quaint Kensington shops on Arlington Ave and Colusa Circle. The gracious Living Room has a fireplace, a large picture window, built-in bookshelves and French doors that lead to a wrap-around deck for enjoying spectacular views of the Bay, GG, & SF. An elevated nook off the living room, featuring tall bay windows, overlooks the lovely front garden. Kitchen and all baths were architect-designed and remodeled with permits within the last 10 years. The Formal Dining Room with built-ins adjoins the cook's kitchen, which has all the amenities: a Sub-Zero refrigerator, stainless steel appliances, a large center island, custom cabinets, and marble countertops. A half bath, laundry room, and a large pantry adjoin the kitchen. On the upper level, there are three bedrooms and two full remodeled baths, including the romantic Primary Suite with a walk-in closet.
-
Sat Oct 10, 2:00 pm - 4:00 pm
Charm, elegance, and luxury abound in this enchanting Mediterranean, located on a quiet street, overlooking the sweeping views of the Bay. It is near the quaint Kensington shops on Arlington Ave and Colusa Circle. The gracious Living Room has a fireplace, a large picture window, built-in bookshelves and French doors that lead to a wrap-around deck for enjoying spectacular views of the Bay, GG, & SF. An elevated nook off the living room, featuring tall bay windows, overlooks the lovely front garden. Kitchen and all baths were architect-designed and remodeled with permits within the last 10 years. The Formal Dining Room with built-ins adjoins the cook's kitchen, which has all the amenities: a Sub-Zero refrigerator, stainless steel appliances, a large center island, custom cabinets, and marble countertops. A half bath, laundry room, and a large pantry adjoin the kitchen. On the upper level, there are three bedrooms and two full remodeled baths, including the romantic Primary Suite with a walk-in closet.
-
Sun Oct 11, 2:00 pm - 4:00 pm
Charm, elegance, and luxury abound in this enchanting Mediterranean, located on a quiet street, overlooking the sweeping views of the Bay. It is near the quaint Kensington shops on Arlington Ave and Colusa Circle. The gracious Living Room has a fireplace, a large picture window, built-in bookshelves and French doors that lead to a wrap-around deck for enjoying spectacular views of the Bay, GG, & SF. An elevated nook off the living room, featuring tall bay windows, overlooks the lovely front garden. Kitchen and all baths were architect-designed and remodeled with permits within the last 10 years. The Formal Dining Room with built-ins adjoins the cook's kitchen, which has all the amenities: a Sub-Zero refrigerator, stainless steel appliances, a large center island, custom cabinets, and marble countertops. A half bath, laundry room, and a large pantry adjoin the kitchen. On the upper level, there are three bedrooms and two full remodeled baths, including the romantic Primary Suite with a walk-in closet.
-
Sun Oct 18, 2:00 pm - 4:00 pm
Charm, elegance, and luxury abound in this enchanting Mediterranean, located on a quiet street, overlooking the sweeping views of the Bay. It is near the quaint Kensington shops on Arlington Ave and Colusa Circle. The gracious Living Room has a fireplace, a large picture window, built-in bookshelves and French doors that lead to a wrap-around deck for enjoying spectacular views of the Bay, GG, & SF. An elevated nook off the living room, featuring tall bay windows, overlooks the lovely front garden. Kitchen and all baths were architect-designed and remodeled with permits within the last 10 years. The Formal Dining Room with built-ins adjoins the cook's kitchen, which has all the amenities: a Sub-Zero refrigerator, stainless steel appliances, a large center island, custom cabinets, and marble countertops. A half bath, laundry room, and a large pantry adjoin the kitchen. On the upper level, there are three bedrooms and two full remodeled baths, including the romantic Primary Suite with a walk-in closet.
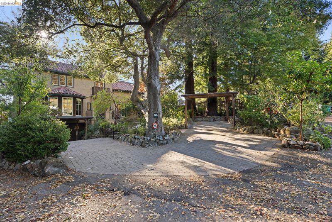
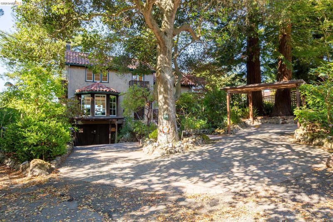
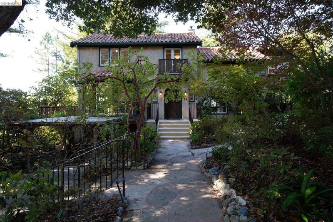
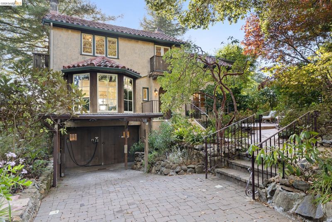
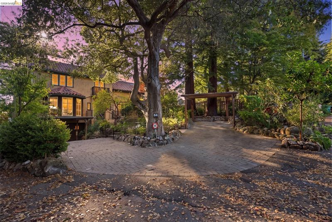
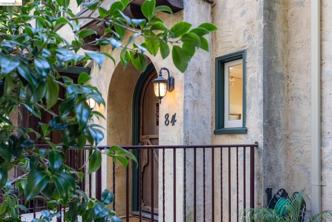
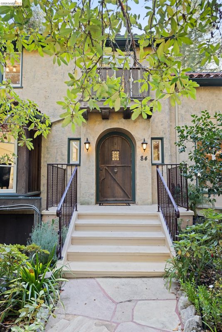
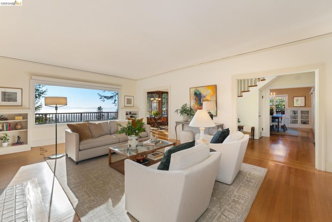
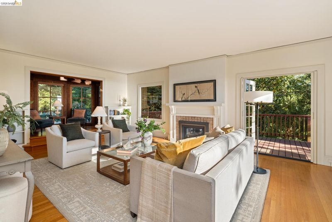
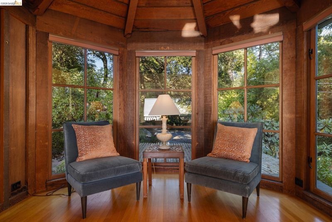
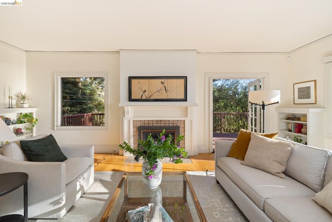
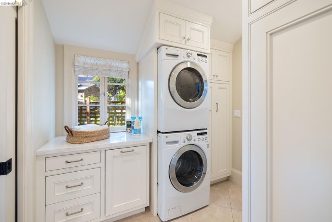
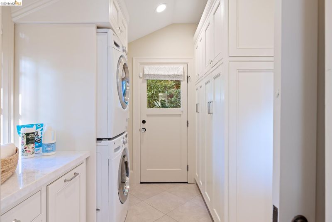
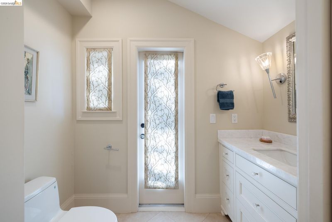
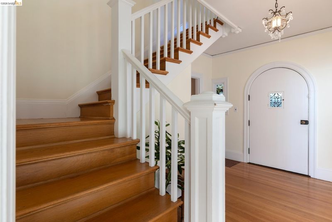
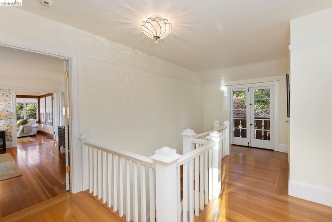
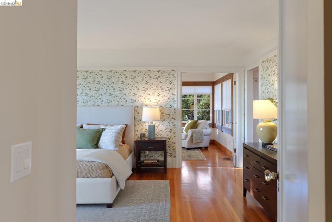
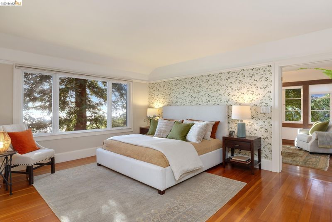
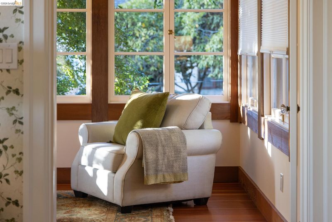
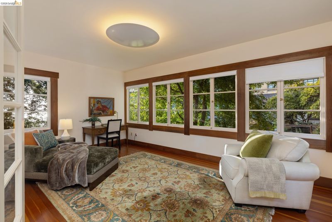
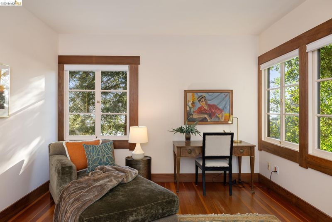
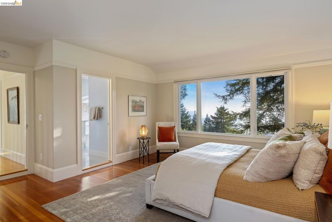
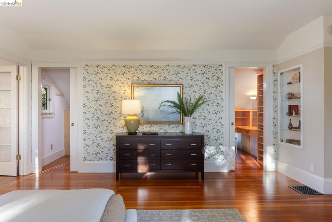
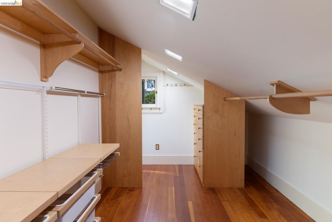
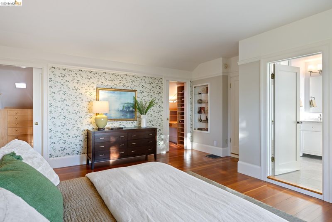
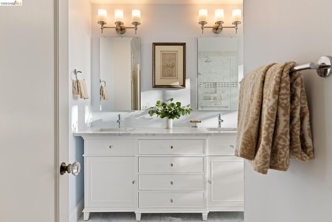
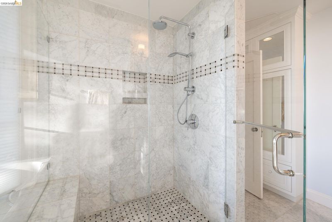
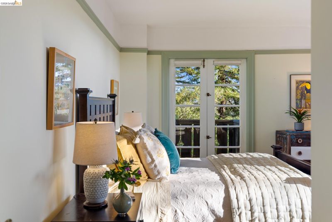
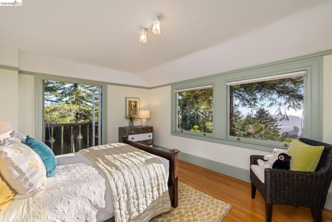
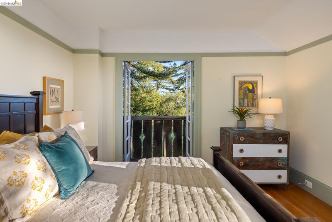
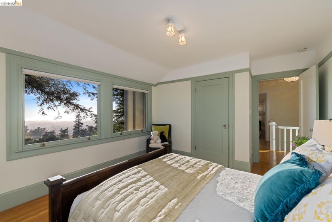
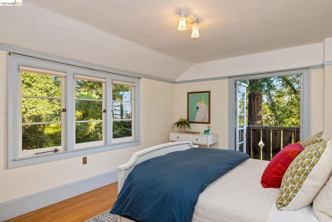
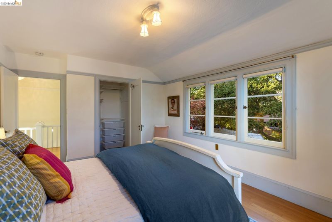
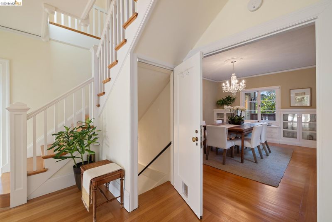
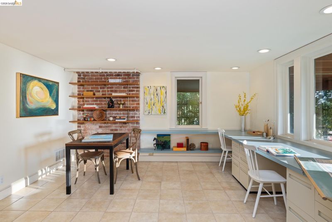
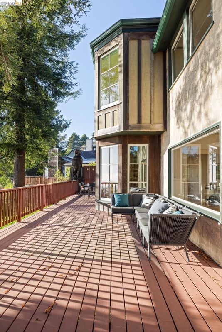
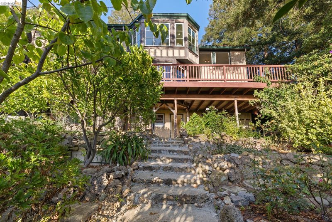
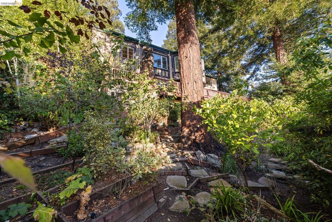
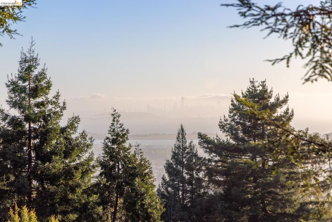
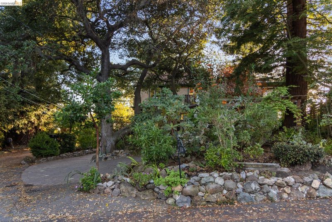
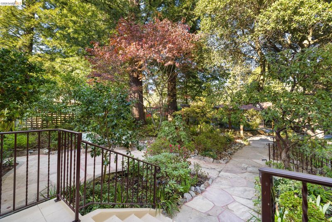
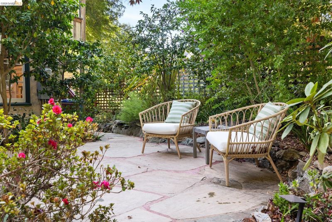
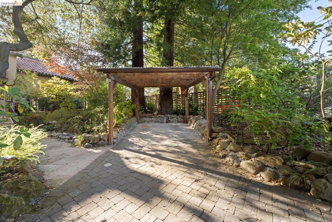
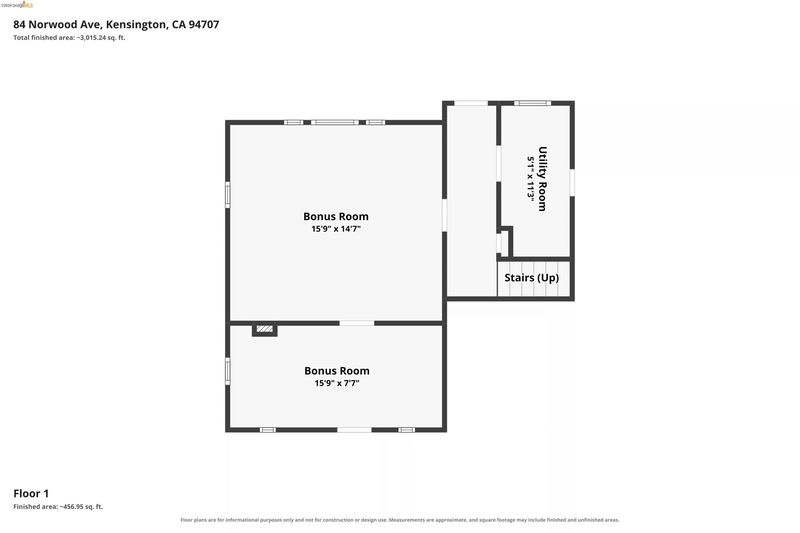
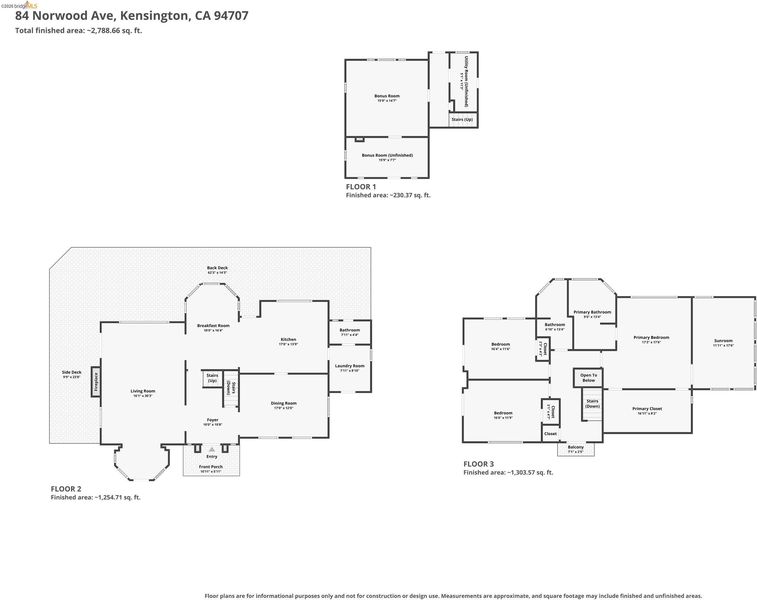
Charm, elegance, and luxury abound in this enchanting Mediterranean, located on a quiet street, overlooking the sweeping views of the Bay. It is near the quaint Kensington shops on Arlington Ave and Colusa Circle. The gracious Living Room has a fireplace, a large picture window, built-in bookshelves and French doors that lead to a wrap-around deck for enjoying spectacular views of the Bay, GG, & SF. An elevated nook off the living room, featuring tall bay windows, overlooks the lovely front garden. Kitchen and all baths were architect-designed and remodeled with permits within the last 10 years. The Formal Dining Room with built-ins adjoins the cook's kitchen, which has all the amenities: a Sub-Zero refrigerator, stainless steel appliances, a large center island, custom cabinets, and marble countertops. A half bath, laundry room, and a large pantry adjoin the kitchen. On the upper level, there are three bedrooms and two full remodeled baths, including the romantic Primary Suite with a walk-in closet featuring a custom closet system. Adjacent to the primary bedroom is the cheerful sunroom/office, with large windows on three sides that bring in the views of greenery and the bay. Three sets of French doors on the upper level open onto Juliet balconies. The lower level has another finished room, which is a possible fourth bedroom. There is a large storage room behind this room. Owned solar system with an EV charger. The new tile roof was installed in 2026. Sewer lateral compliant.

- Current Status
- New
- Original Price
- $1,995,000
- List Price
- $1,995,000
- On Market Date
- Oct 5, 2026
- Property Type
- Detached
- D/N/S
- Kensington
- Zip Code
- 94707
- MLS ID
- 41150278
- APN
- 5721810306
- Year Built
- 1926
- Stories in Building
- 3
- Possession
- Close Of Escrow
- Data Source
- MAXEBRDI
- Origin MLS System
- Bridge AOR
Growing Light Montessori School Of Kensington
Private K-1
Students: 18 Distance: 0.3mi
Kensington Elementary School
Public K-6 Elementary
Students: 475 Distance: 0.3mi
St. Jerome Catholic Elementary School
Private K-8 Elementary, Religious, Coed
Students: 137 Distance: 0.6mi
El Cerrito Senior High School
Public 9-12 Secondary
Students: 1506 Distance: 0.7mi
Harding Elementary School
Public K-6 Elementary
Students: 459 Distance: 0.8mi
Prospect Sierra School
Private K-8 Elementary, Coed
Students: 470 Distance: 1.0mi
- Bed
- 3
- Bath
- 2.5 (2/1)
- Parking
- 0
- Carport, Converted Garage, Off Street, Electric Vehicle Charging Station(s)
- SQ FT
- 2,789
- SQ FT Source
- Other
- Lot SQ FT
- 7,440.0
- Lot Acres
- 0.17 Acres
- Pool Info
- None
- Kitchen
- Dishwasher, Gas Range, Microwave, Oven, Refrigerator, Self Cleaning Oven, Dryer, Washer, Gas Water Heater, Breakfast Nook, Counter - Solid Surface, Stone Counters, Eat-in Kitchen, Disposal, Gas Range/Cooktop, Kitchen Island, Oven Built-in, Self-Cleaning Oven, Updated Kitchen
- Cooling
- None
- Disclosures
- Nat Hazard Disclosure
- Entry Level
- Exterior Details
- Back Yard, Front Yard
- Flooring
- Hardwood, Tile
- Foundation
- Fire Place
- Living Room
- Heating
- Forced Air, Natural Gas
- Laundry
- 220 Volt Outlet, Dryer, Laundry Room, Washer
- Upper Level
- 3 Bedrooms, 2 Baths, Primary Bedrm Suite - 1
- Main Level
- 0.5 Bath, Laundry Facility, Main Entry
- Views
- Bay, Bay Bridge, Golden Gate Bridge, Panoramic, San Francisco, Mt Tamalpais
- Possession
- Close Of Escrow
- Architectural Style
- Mediterranean
- Non-Master Bathroom Includes
- Solid Surface, Stall Shower, Tile, Updated Baths, Window
- Construction Status
- Existing
- Additional Miscellaneous Features
- Back Yard, Front Yard
- Location
- Back Yard, Front Yard
- Roof
- Tile
- Water and Sewer
- Public
- Fee
- Unavailable
MLS and other Information regarding properties for sale as shown in Theo have been obtained from various sources such as sellers, public records, agents and other third parties. This information may relate to the condition of the property, permitted or unpermitted uses, zoning, square footage, lot size/acreage or other matters affecting value or desirability. Unless otherwise indicated in writing, neither brokers, agents nor Theo have verified, or will verify, such information. If any such information is important to buyer in determining whether to buy, the price to pay or intended use of the property, buyer is urged to conduct their own investigation with qualified professionals, satisfy themselves with respect to that information, and to rely solely on the results of that investigation.
School data provided by GreatSchools. School service boundaries are intended to be used as reference only. To verify enrollment eligibility for a property, contact the school directly.