

$699,000
1,926
SQ FT
$363
SQ/FT
1720 Wayne Court
@ Niagara Way - Fairfield 4, Fairfield

- 4 Bed
- 3 (2/1) Bath
- 4 Park
- 1,926 sqft
- Fairfield
-

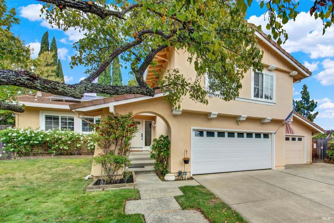
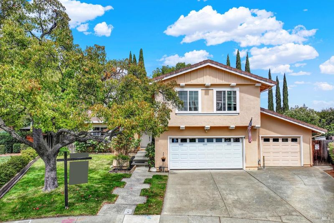
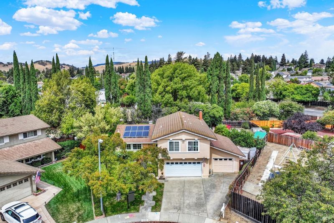
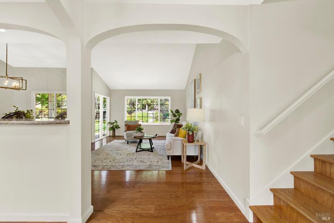
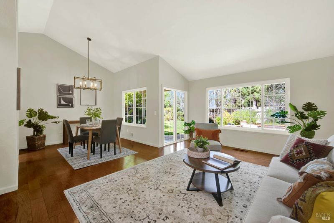
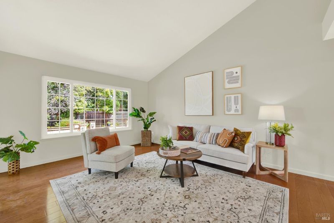
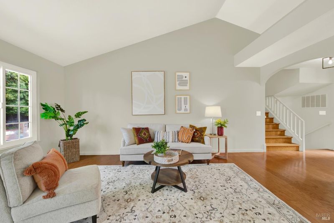
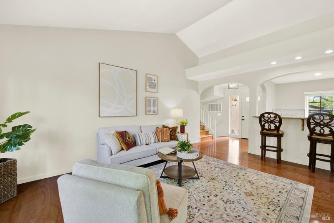
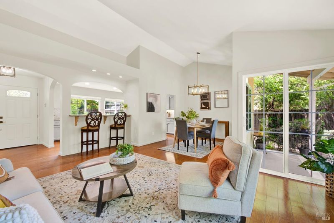
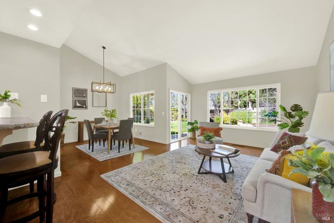
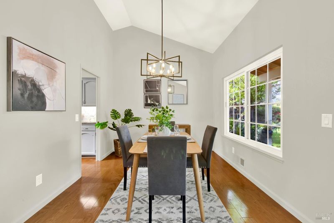
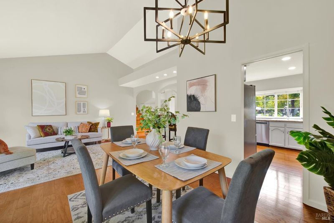
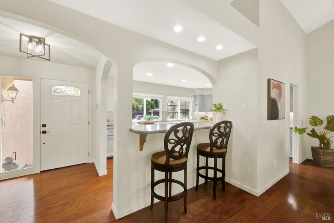
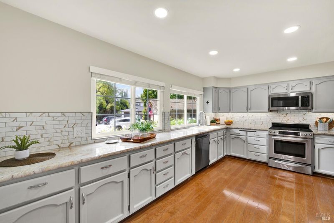
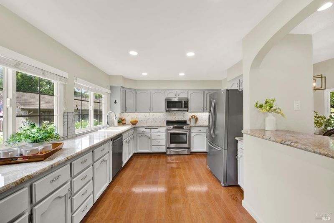
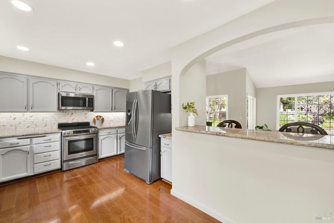
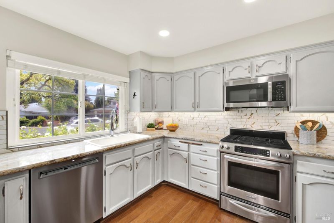
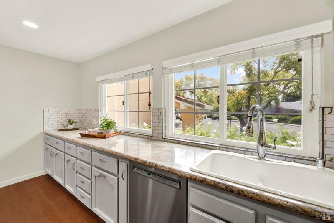
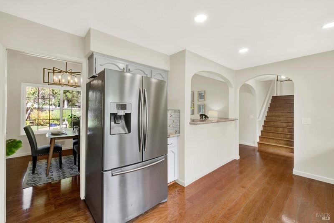
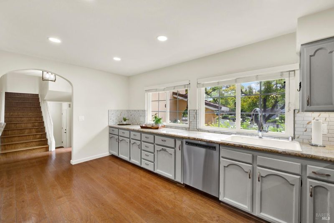
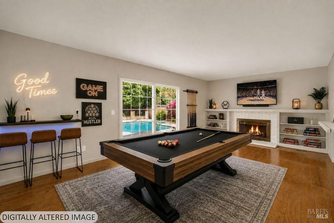
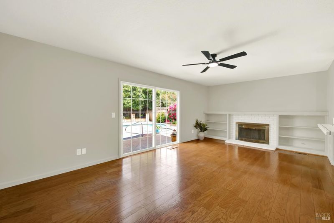
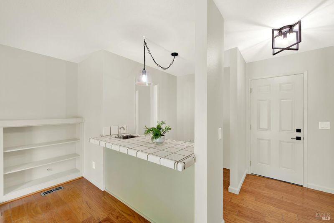
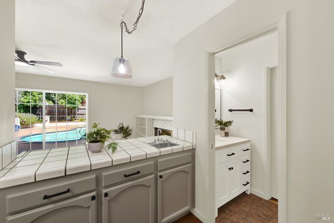
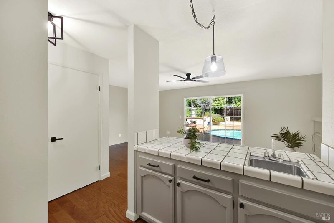
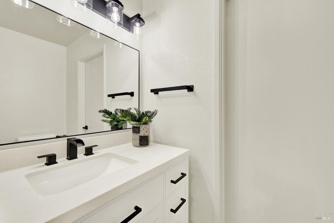
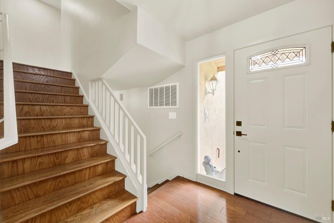
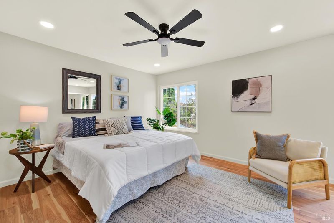
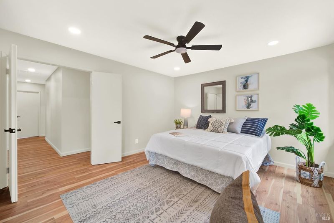
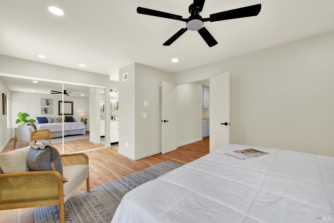
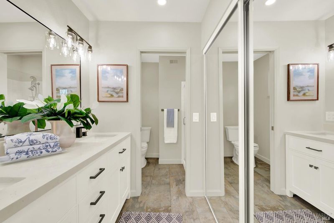
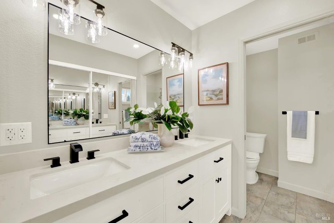
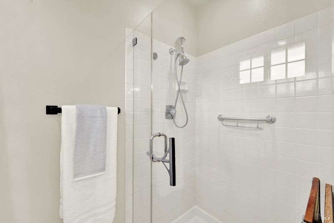
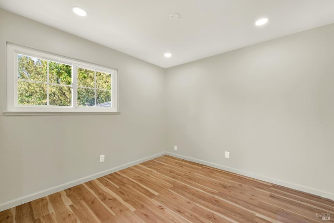
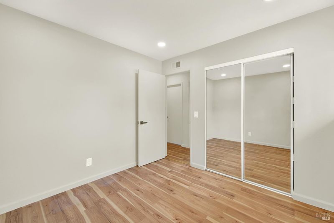
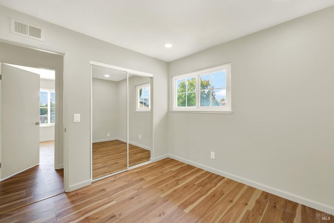
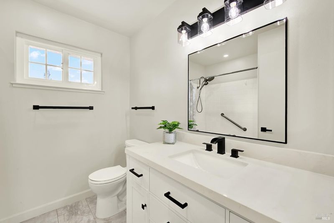
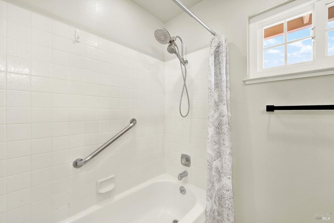
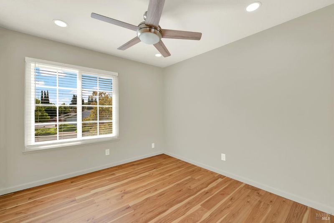
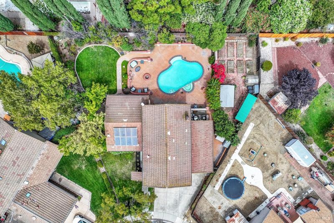
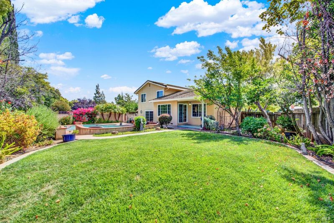
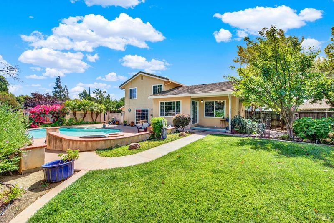
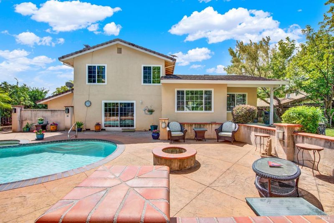
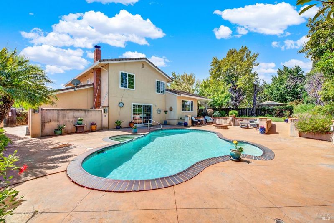
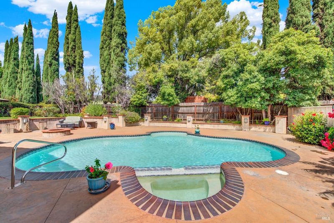
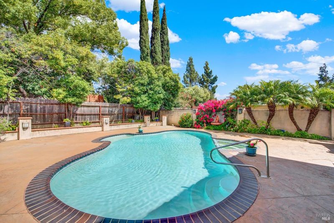
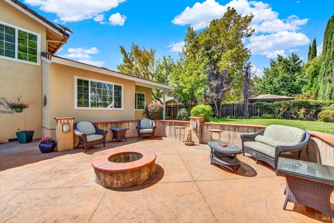
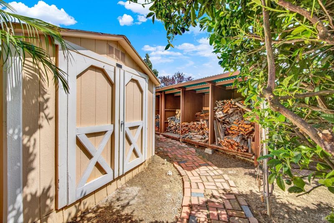
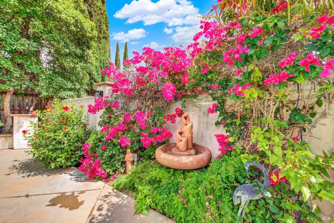
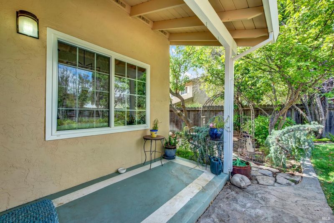
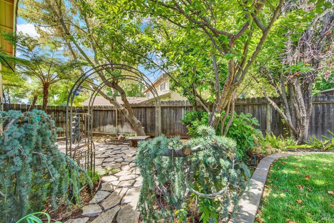
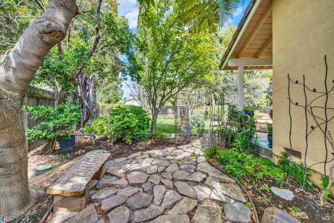
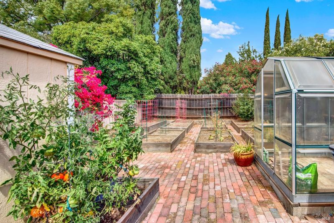
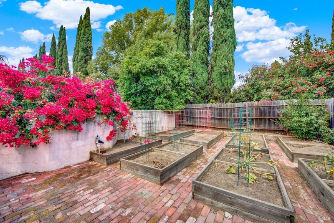
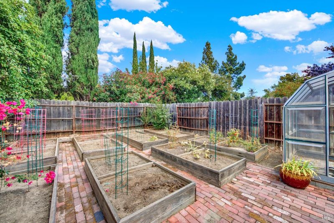
Welcome to 1720 Wayne Court, a spacious Fairfield home offering an inviting blend of comfort, functionality, and outdoor living. Located in the desirable Wood Creek Estates neighborhood, this 4-bedroom, 3-bath residence features recent updates including recessed lighting, upgraded electrical panel, new backsplash, and updated bathrooms. The thoughtfully designed multi-story floor plan provides plenty of room for everyday living, entertaining, and guests. The main level welcomes you with a bright and functional layout featuring the living room, kitchen, and dining area creating a comfortable central space for everyday living and gatherings. Upstairs, you'll find all four bedrooms along with two additional bathrooms, providing a private and peaceful retreat away from the main living areas. The lower level adds even more versatility with a spacious family room, convenient wet bar, bathroom, and washer and dryer hookups. This flexible space is ideal for entertaining, movie nights, a game room, guest area, or simply having a separate place to unwind. The attached garage offers convenient parking and storage. Step outside to discover a fully landscaped backyard designed for relaxing and enjoying California's indoor-outdoor lifestyle. The spacious yard features a refreshing concrete pool, established landscaping, and a dedicated garden area offering the perfect space for growing flowers, herbs, or fresh vegetables. Whether you're hosting gatherings, enjoying a quiet afternoon outdoors, or tending to the garden, this backyard offers plenty of possibilities. Come tour this beautiful property before its gone!

- Days on Market
- 0 days
- Current Status
- Active
- Original Price
- $699,000
- List Price
- $699,000
- On Market Date
- Sep 3, 2026
- Property Type
- Single Family Residence
- Area
- Fairfield 4
- Zip Code
- 94534
- MLS ID
- 326074869
- APN
- 0150-071-030
- Year Built
- 1977
- Stories in Building
- Unavailable
- Possession
- Close Of Escrow
- Data Source
- BAREIS
- Origin MLS System
Kindercare Learning Centers
Private K Coed
Students: 115 Distance: 0.3mi
K. I. Jones Elementary School
Public K-5 Elementary
Students: 729 Distance: 0.8mi
B. Gale Wilson Elementary School
Public K-8 Elementary, Yr Round
Students: 899 Distance: 0.8mi
Weir Preparatory Academy
Public K-8 Elementary, Coed
Students: 768 Distance: 1.2mi
E. Ruth Sheldon Academy Of Innovative Learning
Public K-8 Elementary
Students: 603 Distance: 1.2mi
Calvary Baptist Christian School
Private K-12
Students: 28 Distance: 1.3mi
- Bed
- 4
- Bath
- 3 (2/1)
- Double Sinks, Shower Stall(s), Stone
- Parking
- 4
- Attached, Garage Door Opener
- SQ FT
- 1,926
- SQ FT Source
- Assessor Auto-Fill
- Lot SQ FT
- 10,019.0
- Lot Acres
- 0.23 Acres
- Pool Info
- Built-In, Pool Sweep
- Kitchen
- Stone Counter
- Cooling
- Ceiling Fan(s), Central
- Dining Room
- Formal Area
- Exterior Details
- Fire Pit, Uncovered Courtyard
- Family Room
- View
- Flooring
- Tile, Vinyl, Wood
- Fire Place
- Family Room
- Heating
- Central
- Laundry
- In Garage, Inside Area
- Upper Level
- Bedroom(s), Full Bath(s)
- Main Level
- Dining Room, Kitchen, Living Room
- Possession
- Close Of Escrow
- Basement
- None
- Fee
- $0
MLS and other Information regarding properties for sale as shown in Theo have been obtained from various sources such as sellers, public records, agents and other third parties. This information may relate to the condition of the property, permitted or unpermitted uses, zoning, square footage, lot size/acreage or other matters affecting value or desirability. Unless otherwise indicated in writing, neither brokers, agents nor Theo have verified, or will verify, such information. If any such information is important to buyer in determining whether to buy, the price to pay or intended use of the property, buyer is urged to conduct their own investigation with qualified professionals, satisfy themselves with respect to that information, and to rely solely on the results of that investigation.
School data provided by GreatSchools. School service boundaries are intended to be used as reference only. To verify enrollment eligibility for a property, contact the school directly.