

$618,000
1,204
SQ FT
$513
SQ/FT
5266 Sandmound Blvd
@ E Cypress Rd - Oakley

- 2 Bed
- 2 Bath
- 2 Park
- 1,204 sqft
- Oakley
-

-
Sat Nov 21, 1:00 pm - 4:00 pm
Open 1-4 PM
-
Sun Nov 22, 1:00 pm - 4:00 pm
Open 1-4 PM
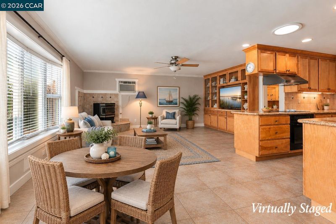
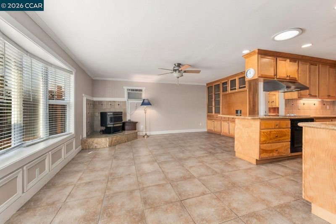
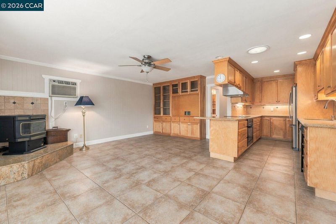
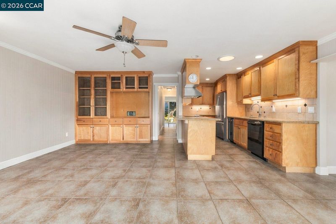
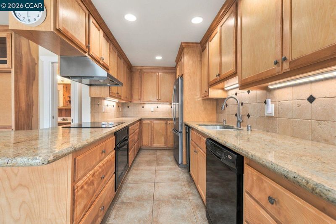
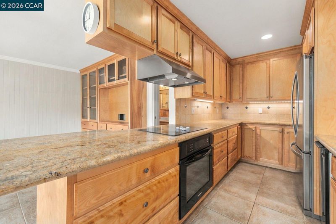
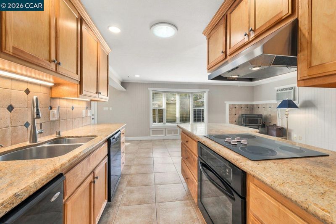
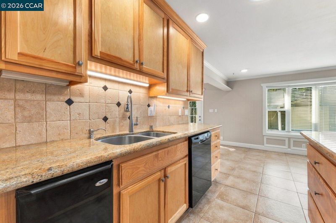
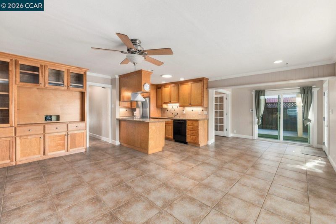
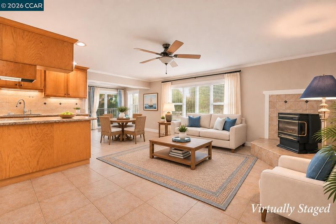
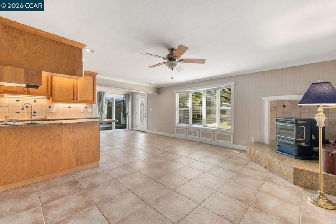
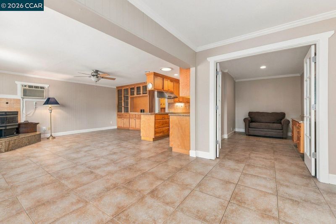
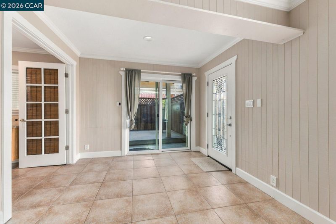
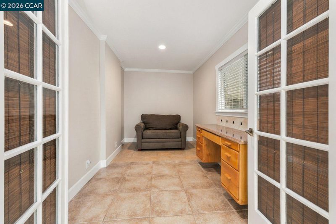
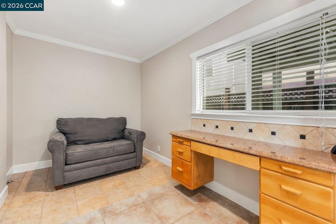
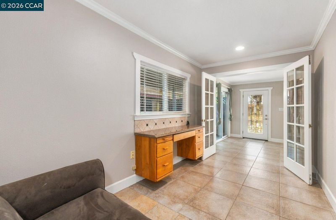
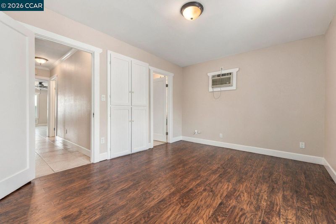
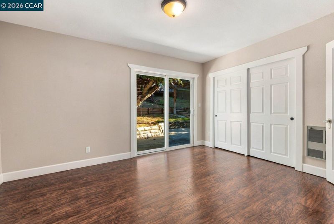
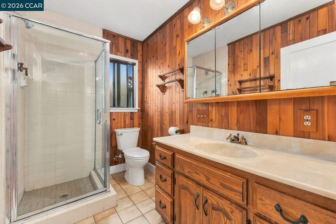
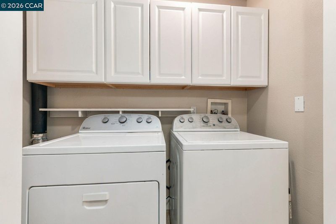
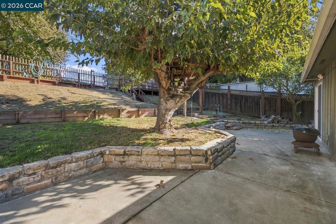
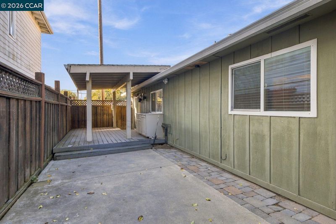
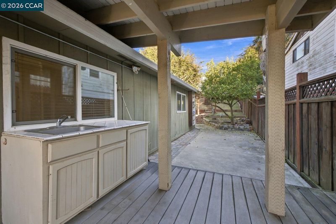
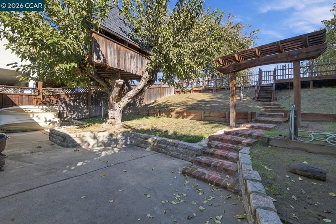
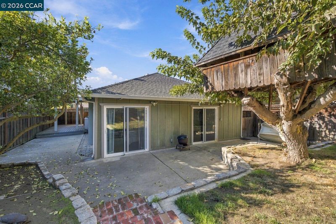
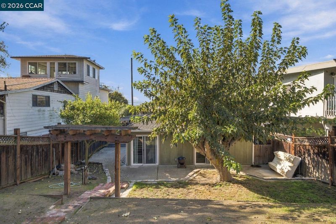
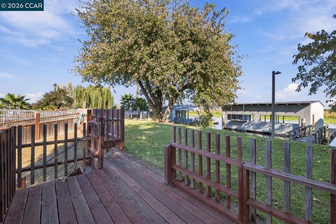
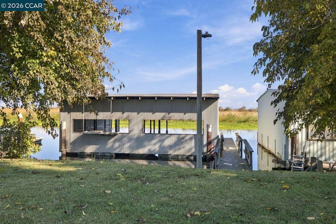
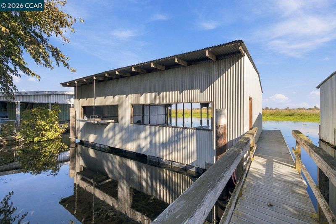
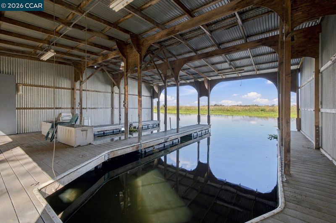
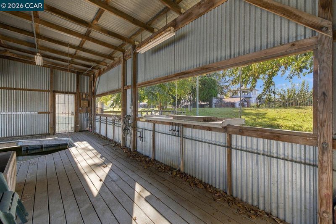
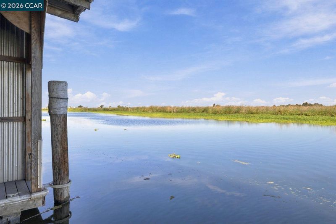
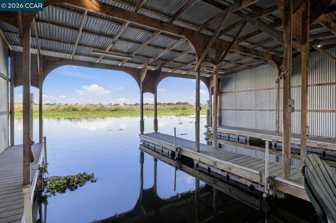
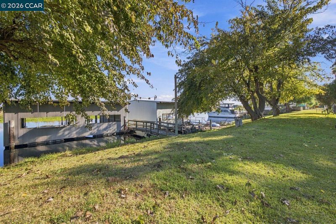
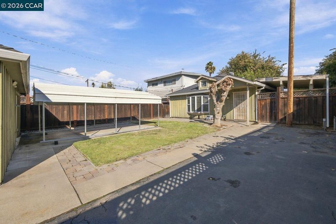
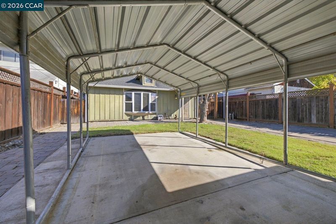
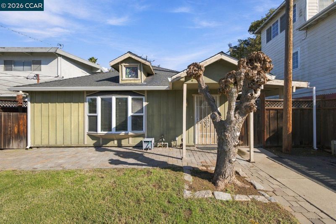
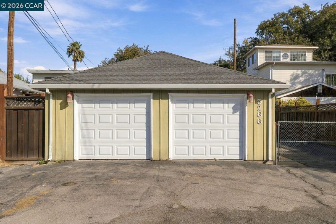
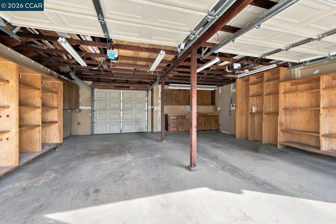
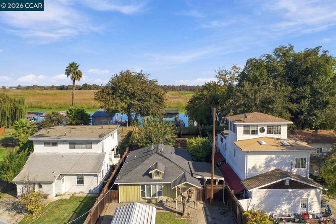
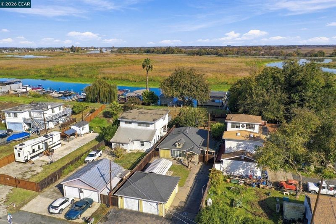
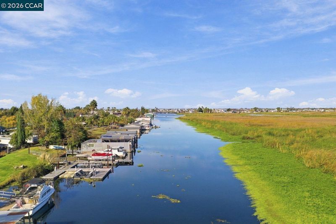
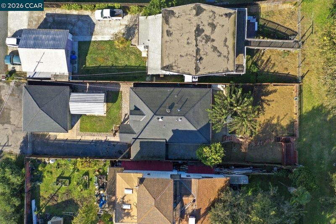
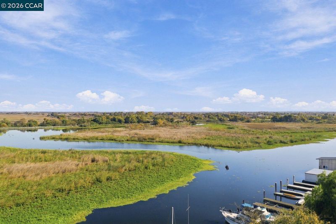
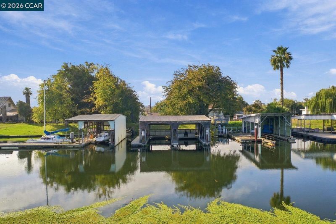
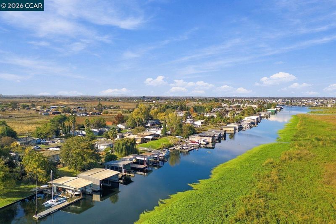
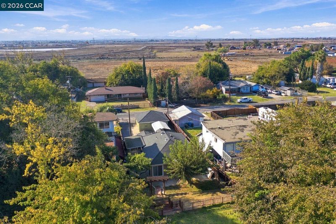
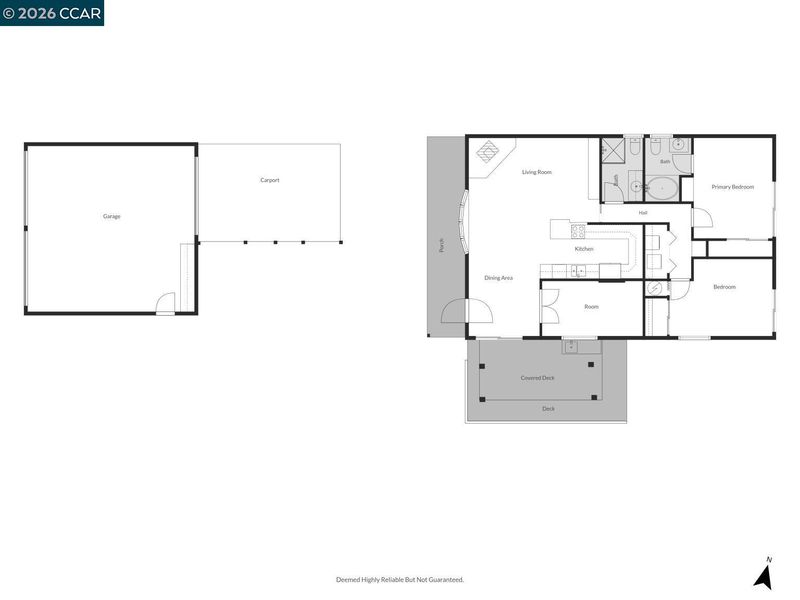
Life on the water starts right in your own backyard. This Delta home has a private, enclosed two-boat dock with water and electricity on site and a utility sink for rinsing gear and cleaning the day’s catch. The covered slips keep your boats out of the sun and weather, and the dock looks out over open water and tule-lined banks. Inside, the living area is open to the updated kitchen, which has granite countertops, so it’s easy to cook and visit at the same time. A den/office gives you room to work from home or host guests, and the laundry is indoors in a hallway closet. The detached two-car garage has an extra rear roll-up door that lets you pull a boat straight through to a covered tandem parking spot, so your boat stays sheltered on land too. Whether you’re fishing, cruising the waterways, or just watching the light change on the water, you’re set up to enjoy Delta living every day!

- Current Status
- New
- Original Price
- $618,000
- List Price
- $618,000
- On Market Date
- Nov 21, 2026
- Property Type
- Detached
- D/N/S
- Oakley
- Zip Code
- 94561
- MLS ID
- 41154218
- APN
- 0321910077
- Year Built
- 1957
- Stories in Building
- 1
- Possession
- Close Of Escrow
- Data Source
- MAXEBRDI
- Origin MLS System
- CONTRA COSTA
Paideia Academy
Private 2-11 Coed
Students: 17 Distance: 2.2mi
Knightsen Elementary School
Public K-8 Elementary, Yr Round
Students: 364 Distance: 3.0mi
Delta Vista Middle School
Public 6-8 Middle
Students: 904 Distance: 3.5mi
Iron House Elementary School
Public K-5 Elementary
Students: 809 Distance: 3.5mi
Faith Christian Learning Center
Private K-12 Religious, Nonprofit
Students: 6 Distance: 4.1mi
Gehringer Elementary School
Public K-5 Elementary
Students: 786 Distance: 4.3mi
- Bed
- 2
- Bath
- 2
- Parking
- 2
- Detached, RV/Boat Parking, Drive Thru Garage
- SQ FT
- 1,204
- SQ FT Source
- Public Records
- Lot SQ FT
- 8,190.0
- Lot Acres
- 0.19 Acres
- Pool Info
- None
- Kitchen
- Dishwasher, Electric Range, Oven, Refrigerator, Dryer, Washer, Stone Counters, Electric Range/Cooktop, Disposal, Kitchen Island, Oven Built-in, Updated Kitchen
- Cooling
- Wall/Window Unit(s)
- Disclosures
- Disclosure Package Avail
- Entry Level
- Exterior Details
- Dock, Back Yard, Front Yard, Side Yard
- Flooring
- Tile
- Foundation
- Fire Place
- Living Room, Pellet Stove, Raised Hearth
- Heating
- Forced Air
- Laundry
- Dryer, Laundry Closet, Washer
- Main Level
- 2 Bedrooms, 2 Baths, Primary Bedrm Suite - 1
- Possession
- Close Of Escrow
- Architectural Style
- Ranch
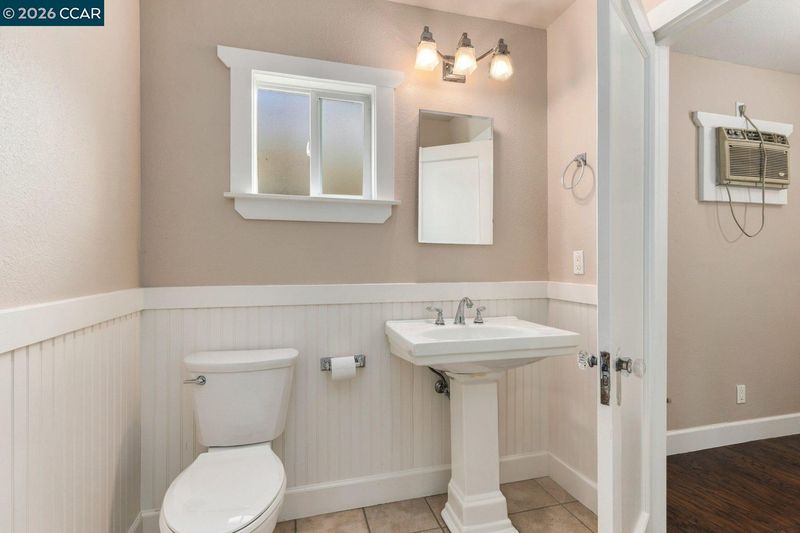
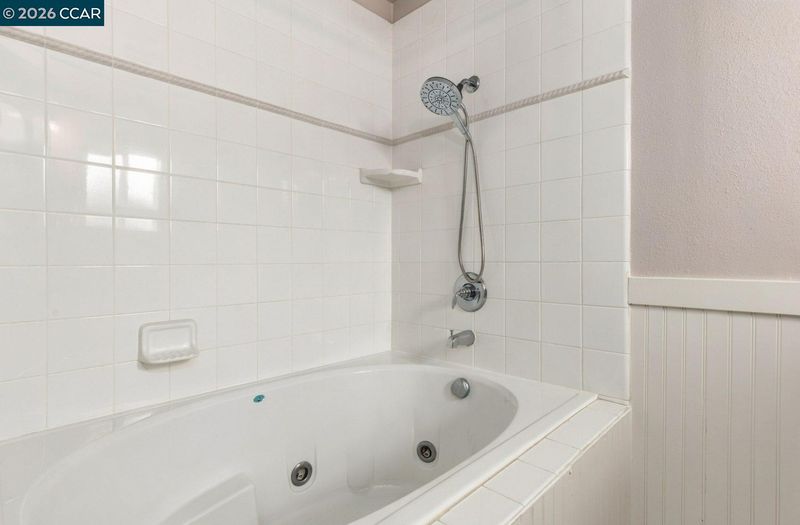
- Non-Master Bathroom Includes
- Stall Shower, Tile, Window
- Construction Status
- Existing
- Additional Miscellaneous Features
- Dock, Back Yard, Front Yard, Side Yard
- Location
- Back Yard, Front Yard
- Roof
- Composition Shingles
- Water and Sewer
- Public
- Fee
- Unavailable
MLS and other Information regarding properties for sale as shown in Theo have been obtained from various sources such as sellers, public records, agents and other third parties. This information may relate to the condition of the property, permitted or unpermitted uses, zoning, square footage, lot size/acreage or other matters affecting value or desirability. Unless otherwise indicated in writing, neither brokers, agents nor Theo have verified, or will verify, such information. If any such information is important to buyer in determining whether to buy, the price to pay or intended use of the property, buyer is urged to conduct their own investigation with qualified professionals, satisfy themselves with respect to that information, and to rely solely on the results of that investigation.
School data provided by GreatSchools. School service boundaries are intended to be used as reference only. To verify enrollment eligibility for a property, contact the school directly.