

$2,196,000
2,204
SQ FT
$996
SQ/FT
6066 Mcabee Road
@ Golden Oak - 13 - Almaden Valley, San Jose

- 4 Bed
- 3 Bath
- 2 Park
- 2,204 sqft
- SAN JOSE
-

-
Sat Aug 22, 1:00 pm - 4:00 pm
-
Sun Aug 23, 1:00 pm - 4:00 pm
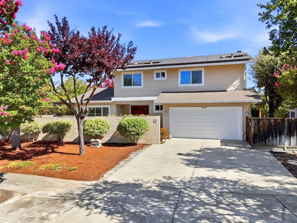
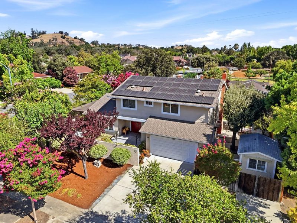
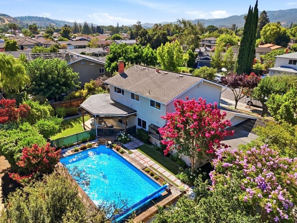
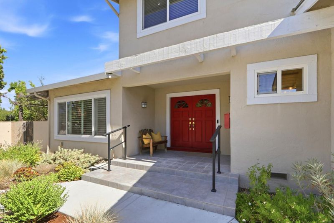
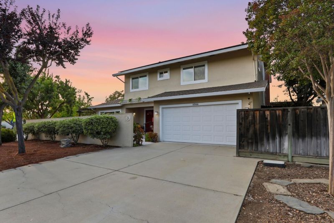

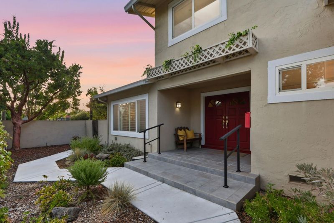
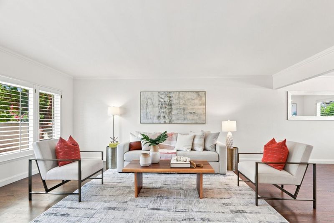
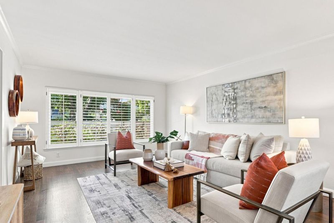
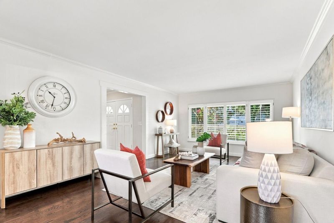
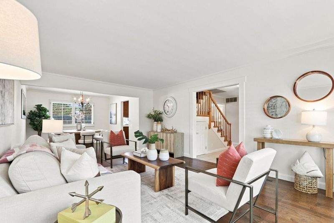
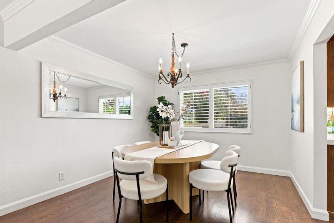
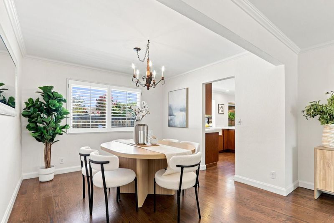
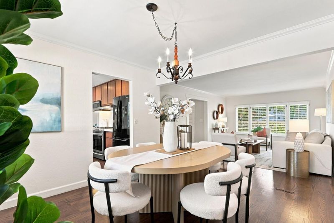
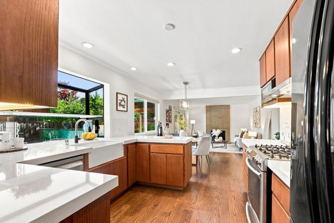
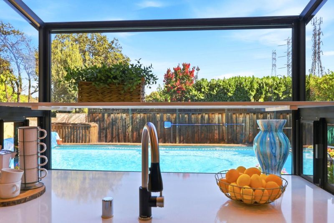
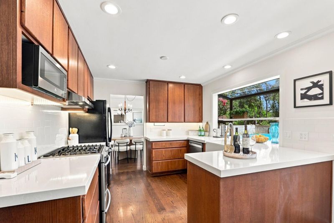
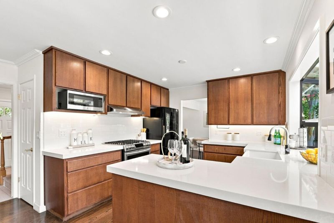
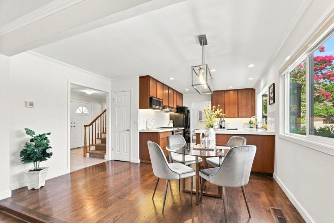
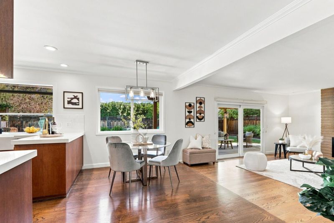
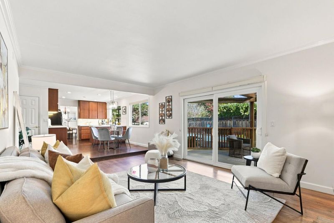
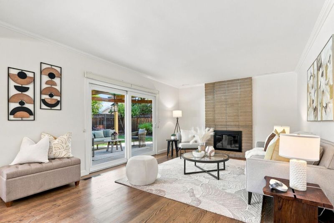
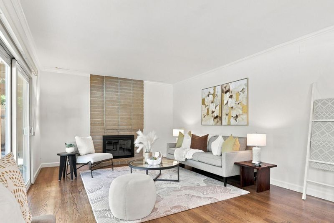
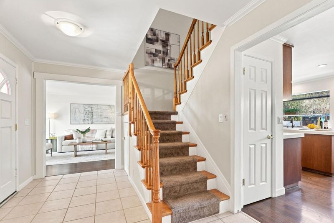
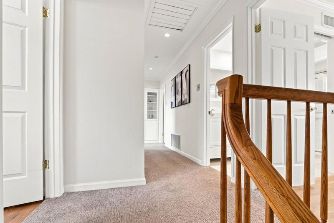
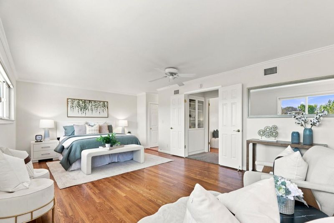
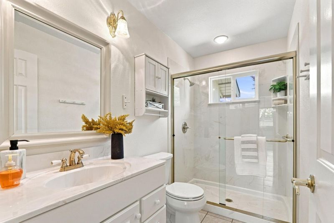
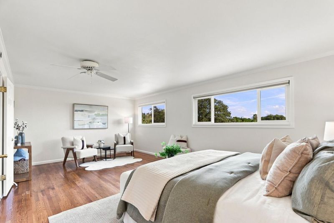
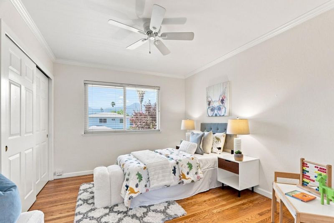
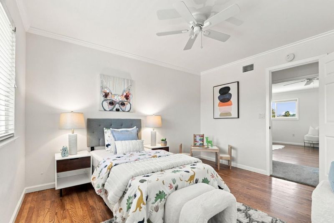
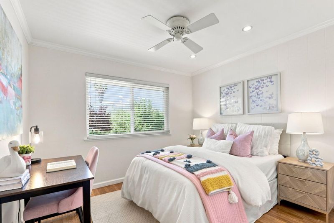
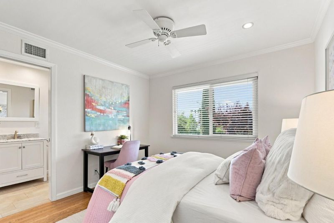
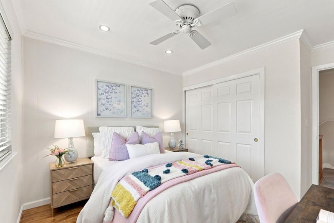
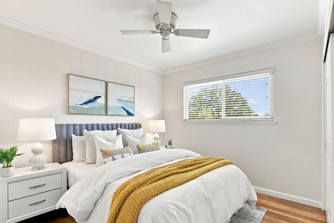
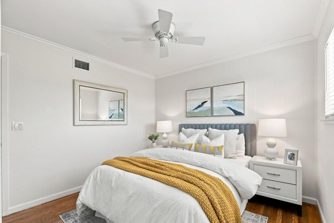
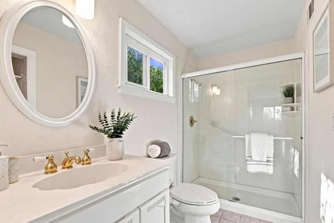
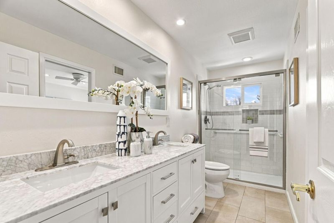
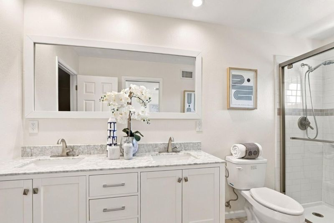
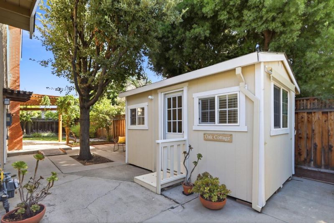
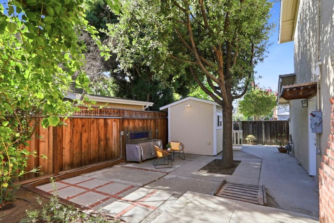
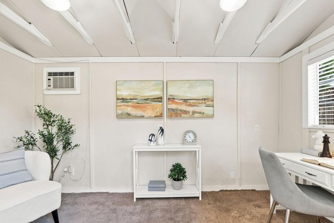
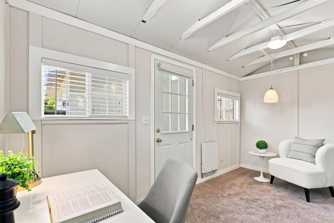
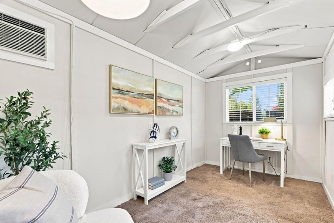
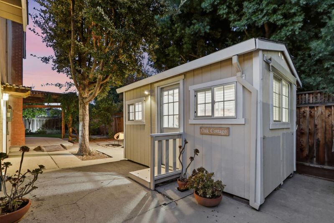
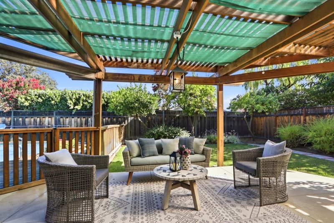
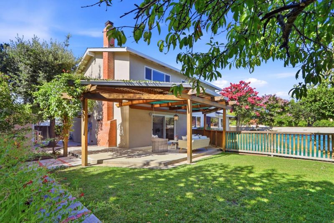
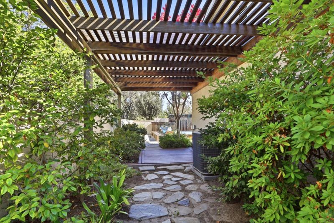
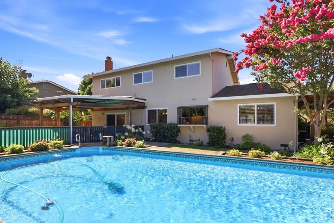
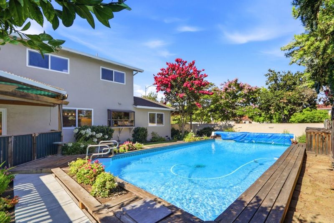
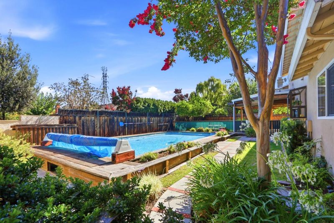
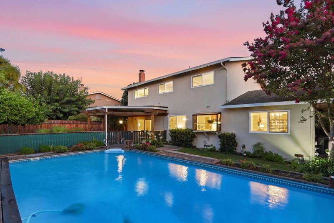
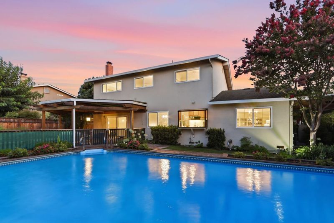
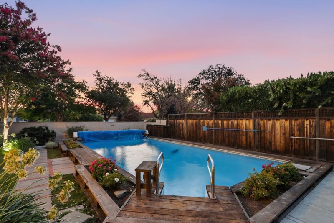
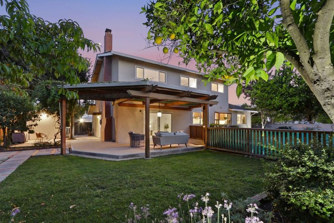
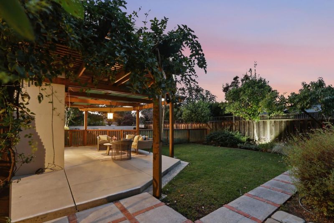
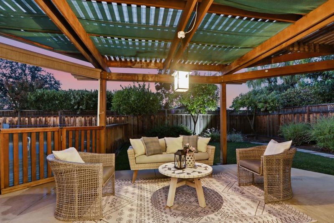
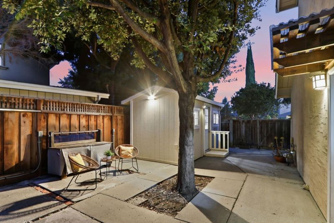
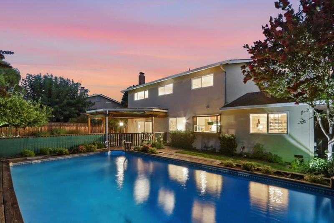
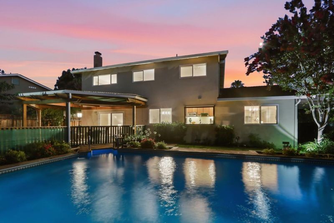
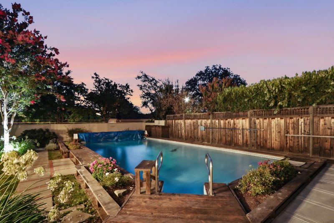
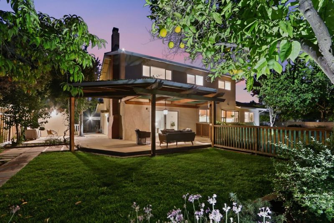
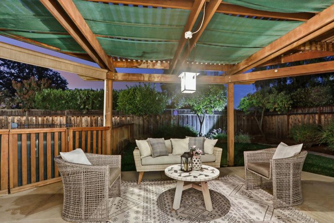
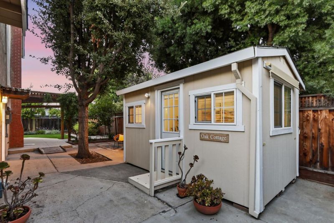
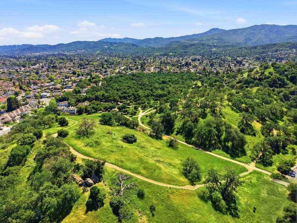
Beautifully maintained home in the highly desirable Almaden Valley blending timeless charm with thoughtful updates throughout. Lush landscaping and stunning views of Mt. Umunhum creates a warm and inviting first impression. Hardwood flooring, crown molding, abundant natural light enhance the elegant rooms. Well-appointed kitchen with solid-slab countertops, subway tile backsplash, walk-in pantry, recessed lighting, and newer Bosch and Samsung appliances. The adjoining family room offers a cozy wood-burning fireplace with a stone surround and sliding glass doors leading to the backyard. Upstairs, the expansive primary suite includes a comfortable sitting area, dual organized closets with cedar flooring, and a private bath. 3 bedrooms provide hardwood flooring, crown molding, ceiling fans, and beautiful mountain views. Designed for year-round enjoyment, the professionally landscaped backyard features a sparkling pool, pergola-covered patio, mature trees, fruit trees, and multiple outdoor entertaining areas. A detached insulated cottage with heating, cooling, and electricity offers endless possibilities as a home office or hobby space. Owned solar with 36 panels and two Tesla backup batteries, central A/C, whole house fan, seismic retrofit. San Jose Unified schools.

- Days on Market
- 1 day
- Current Status
- Active
- Original Price
- $2,196,000
- List Price
- $2,196,000
- On Market Date
- Aug 21, 2026
- Property Type
- Single Family Home
- Area
- 13 - Almaden Valley
- Zip Code
- 95120
- MLS ID
- ML82058650
- APN
- 577-10-049
- Year Built
- 1968
- Stories in Building
- 2
- Possession
- COE
- Data Source
- MLSL
- Origin MLS System
- MLSListings, Inc.
Holy Spirit
Private K-8 Elementary, Religious, Coed
Students: 480 Distance: 0.3mi
Los Alamitos Elementary School
Public K-5 Elementary
Students: 731 Distance: 0.4mi
Almaden Hills Academy
Private 1-12
Students: 7 Distance: 0.6mi
Castillero Middle School
Public 6-8 Middle
Students: 1133 Distance: 0.8mi
Simonds Elementary School
Public K-5 Elementary
Students: 651 Distance: 0.9mi
Guadalupe Elementary School
Public K-5 Elementary
Students: 595 Distance: 1.1mi
- Bed
- 4
- Bath
- 3
- Double Sinks, Full on Ground Floor, Primary - Stall Shower(s), Solid Surface, Tile
- Parking
- 2
- Attached Garage
- SQ FT
- 2,204
- SQ FT Source
- Unavailable
- Lot SQ FT
- 7,008.0
- Lot Acres
- 0.160882 Acres
- Pool Info
- Pool - In Ground
- Kitchen
- Countertop - Other, Dishwasher, Microwave, Oven Range - Gas, Refrigerator
- Cooling
- Central AC, Whole House / Attic Fan
- Dining Room
- Breakfast Nook, Dining Area, Formal Dining Room
- Disclosures
- Natural Hazard Disclosure
- Family Room
- Kitchen / Family Room Combo
- Flooring
- Hardwood, Tile
- Foundation
- Concrete Perimeter
- Fire Place
- Family Room
- Heating
- Central Forced Air
- Laundry
- In Garage
- Possession
- COE
- Fee
- Unavailable
MLS and other Information regarding properties for sale as shown in Theo have been obtained from various sources such as sellers, public records, agents and other third parties. This information may relate to the condition of the property, permitted or unpermitted uses, zoning, square footage, lot size/acreage or other matters affecting value or desirability. Unless otherwise indicated in writing, neither brokers, agents nor Theo have verified, or will verify, such information. If any such information is important to buyer in determining whether to buy, the price to pay or intended use of the property, buyer is urged to conduct their own investigation with qualified professionals, satisfy themselves with respect to that information, and to rely solely on the results of that investigation.
School data provided by GreatSchools. School service boundaries are intended to be used as reference only. To verify enrollment eligibility for a property, contact the school directly.