

$1,198,000
1,500
SQ FT
$799
SQ/FT
2553 Suisun Avenue
@ Orinda Drive - Evergreen - , San Jose

- 4 Bed
- 2 Bath
- 6 Park
- 1,500 sqft
- San Jose
-

-
Sun Nov 22, 2:00 pm - 4:00 pm
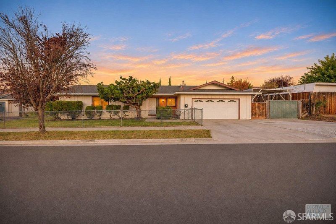
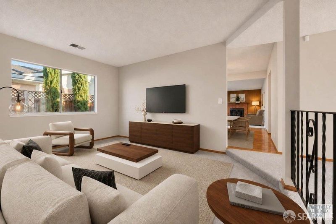
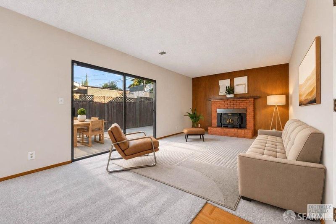
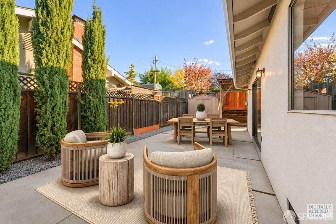
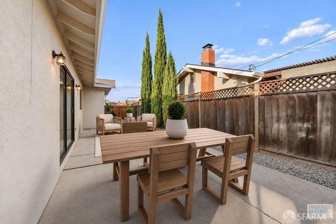
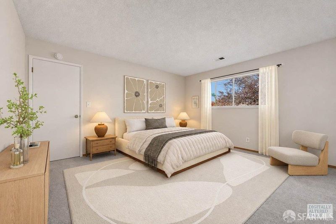
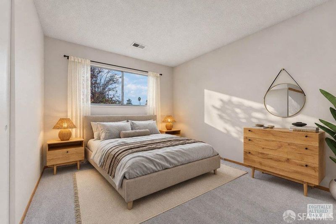
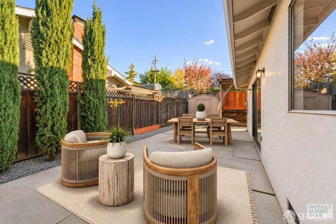
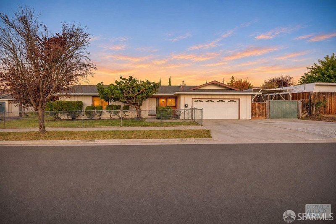
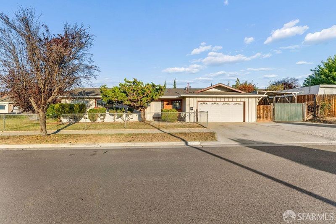
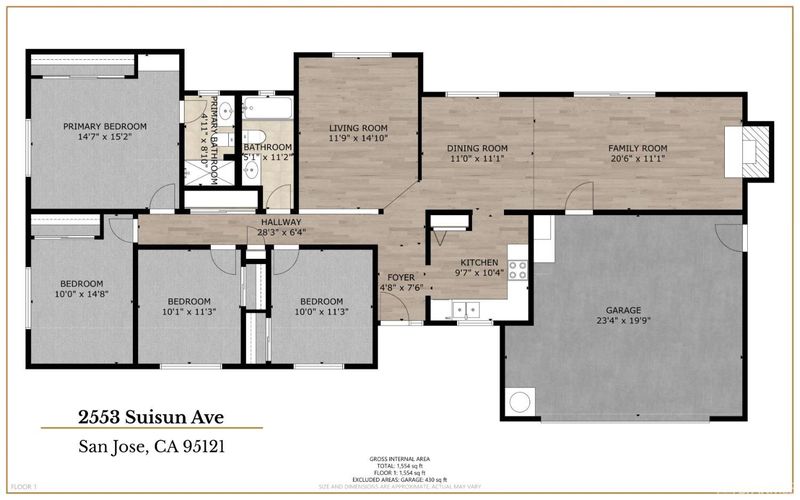
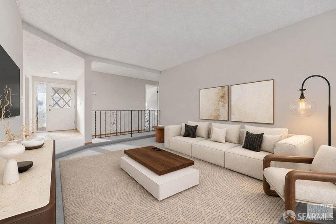
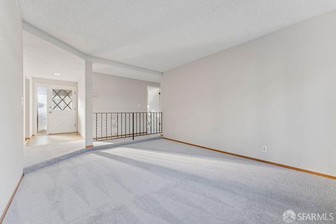
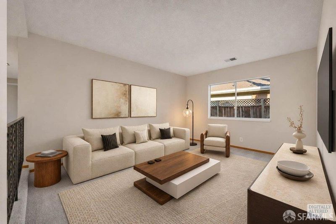
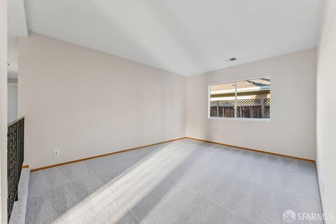
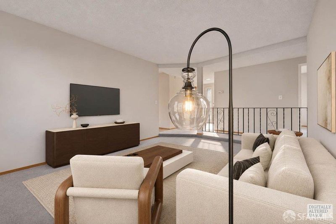
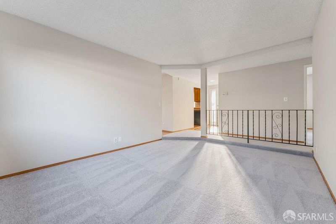
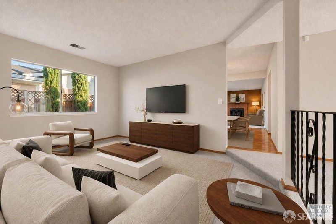
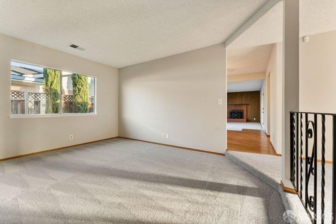
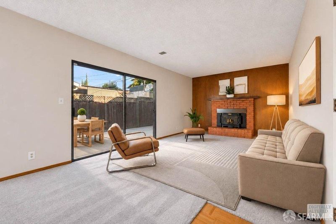
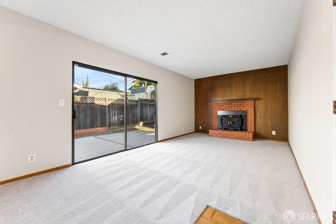
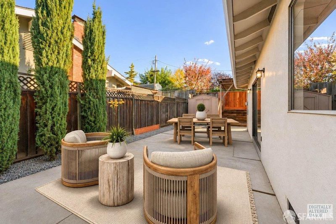
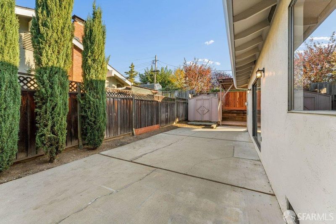
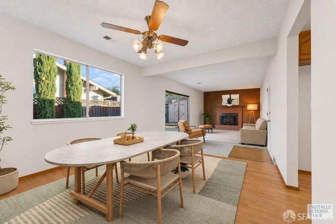
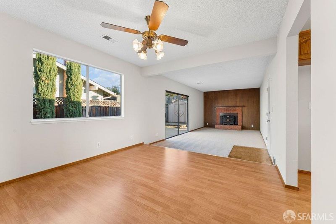
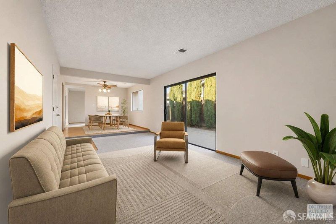
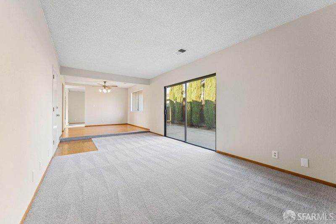
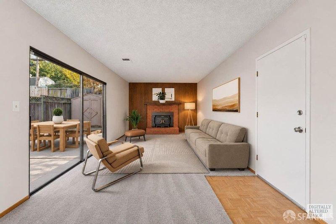
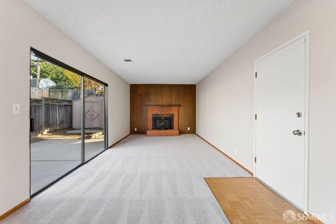
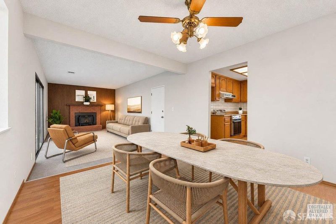
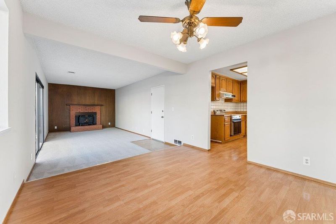
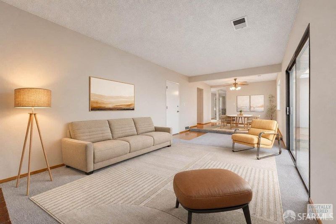
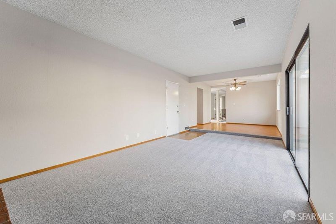
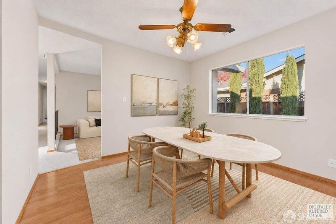
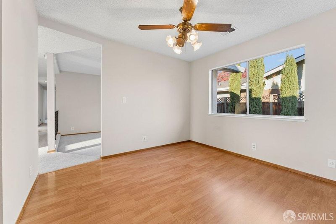
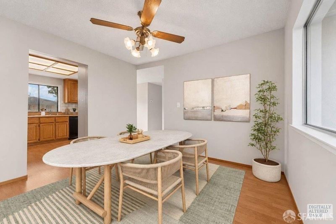
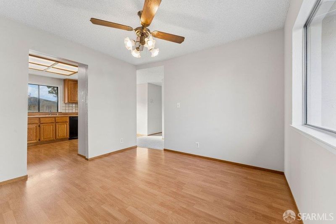
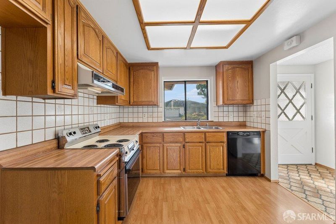
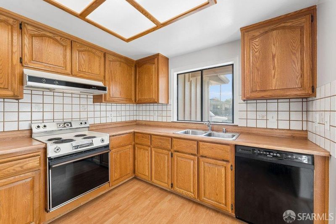
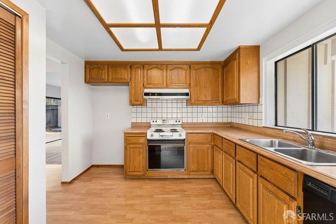
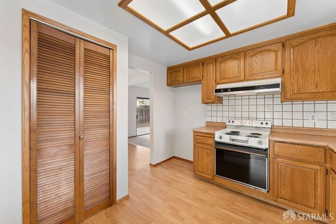
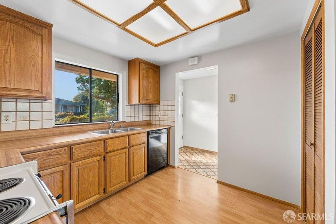
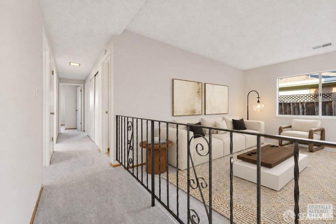
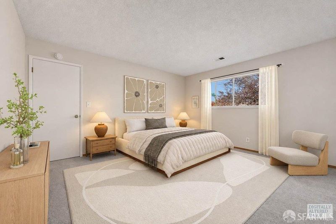
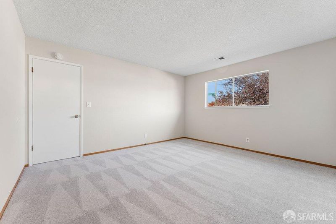
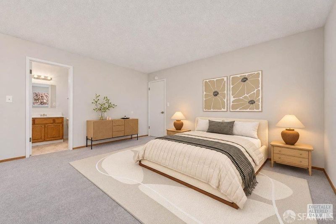
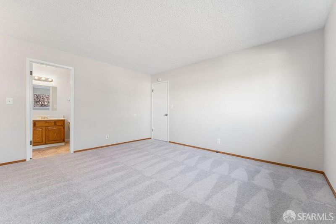
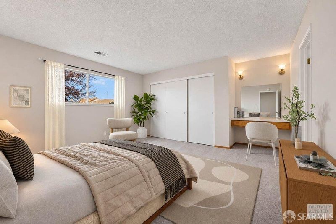
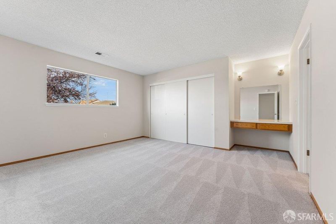
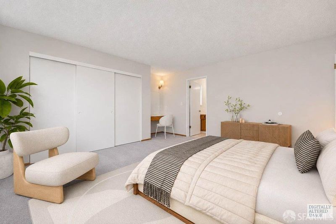
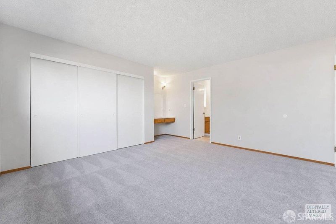
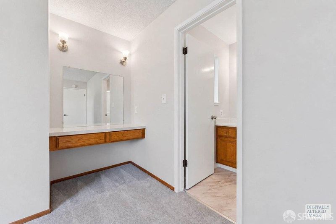
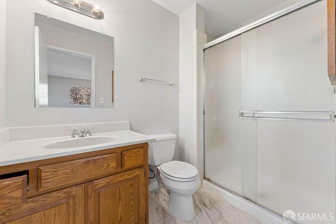
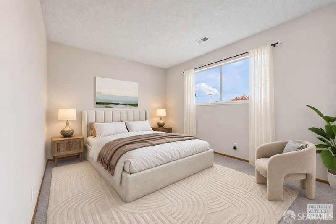
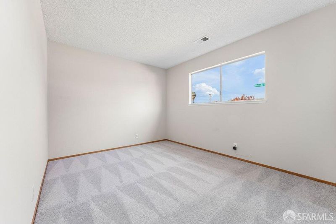
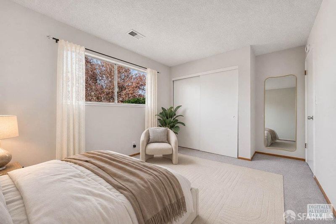
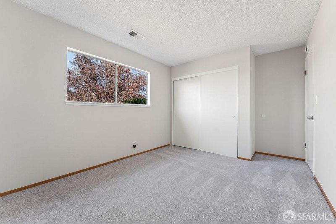
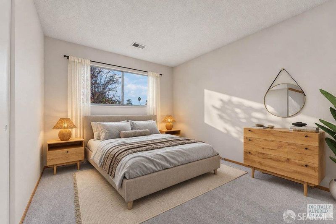
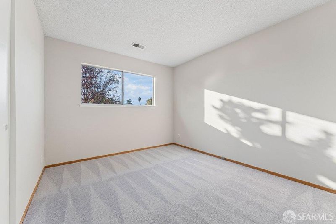
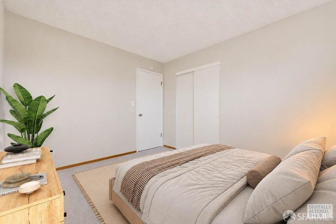
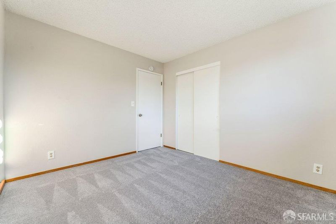
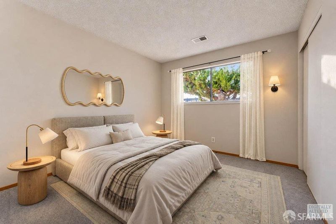
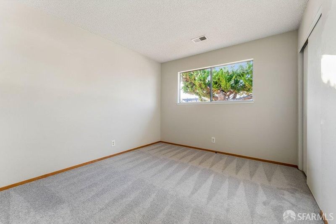
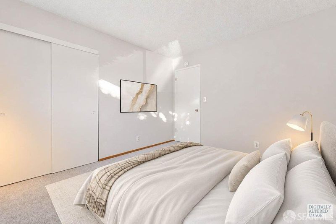
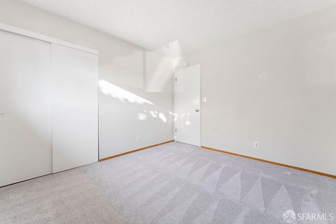
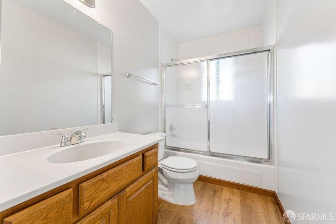
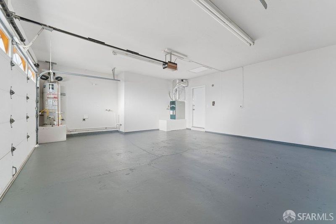
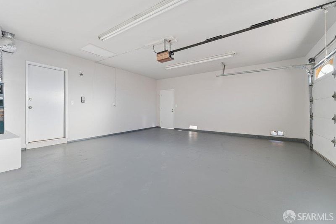
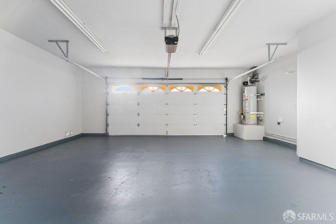
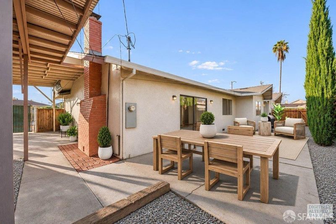
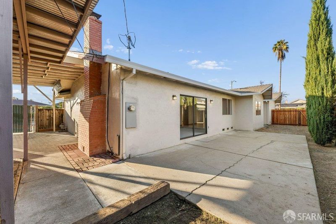
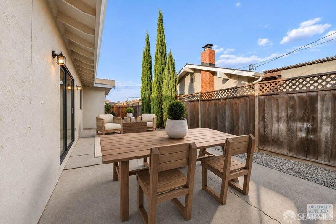
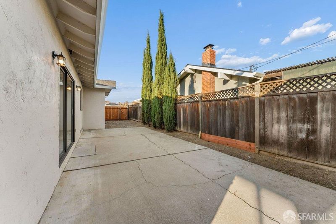
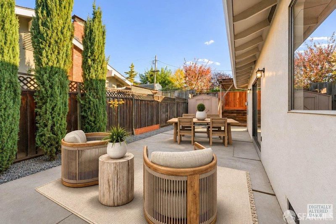
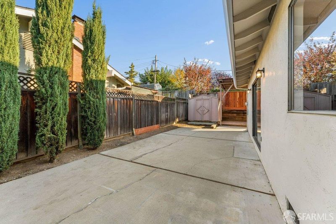
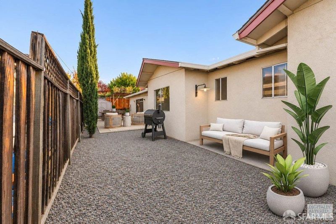
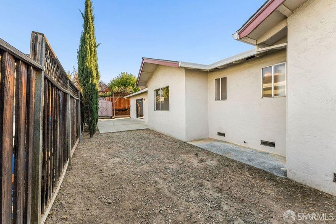
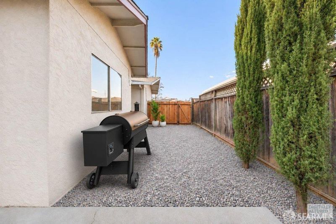
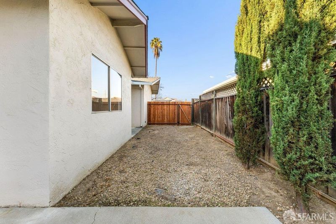
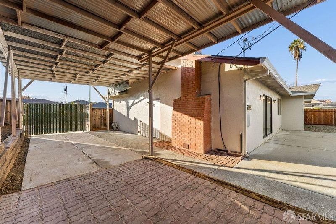
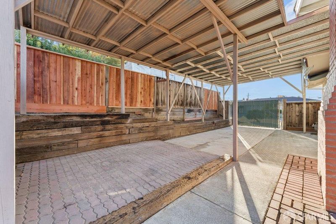
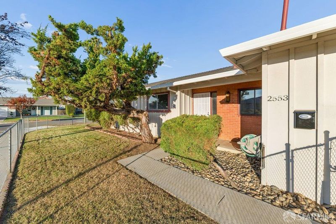
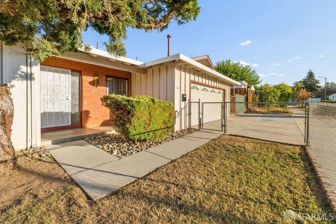
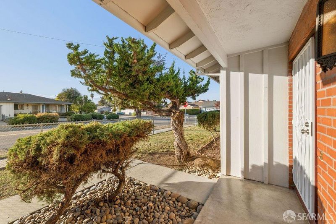
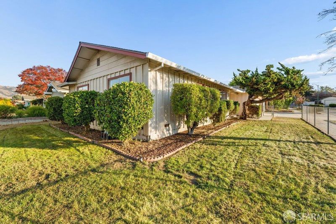
Single-level 4BD/2BA late-1960s California ranch on a generous corner lot in San Jose’s Evergreen neighborhood. Ready to enjoy now, with room to update over time. The home offers approx. 1,500 sq. ft. of living space (buyers to verify), fresh paint, and new carpeting. A broad window brightens the step-down living room. The spacious family room features a brick fireplace, opens to the dining area, and has sliding glass doors to the rear patio. The galley kitchen offers ample wood cabinetry and generous counter space. All four bedrooms are grouped along a central hallway. The primary suite has a wide closet, mirrored dressing vanity, and private bath with a glass-enclosed shower. Three additional bedrooms share a full hall bath with a shower over the tub. The attached two-car garage offers direct interior access and laundry hookups, with guest parking on the wide driveway. The rear patio and yard offer room for outdoor dining, gardening, and pets. A gated, covered side patio offers potential boat, RV, or ATV parking (buyers to verify). Near parks, Evergreen Branch Library, shopping, and dining, with access to Highway 101 and Interstate 680.
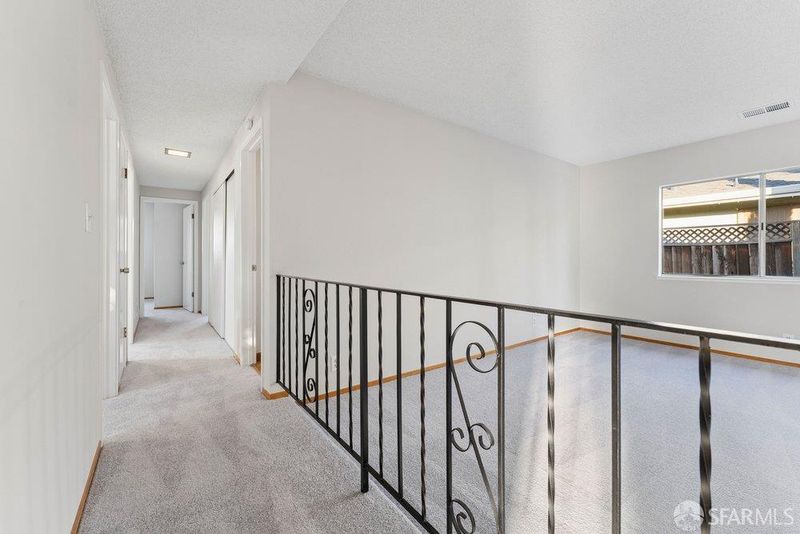
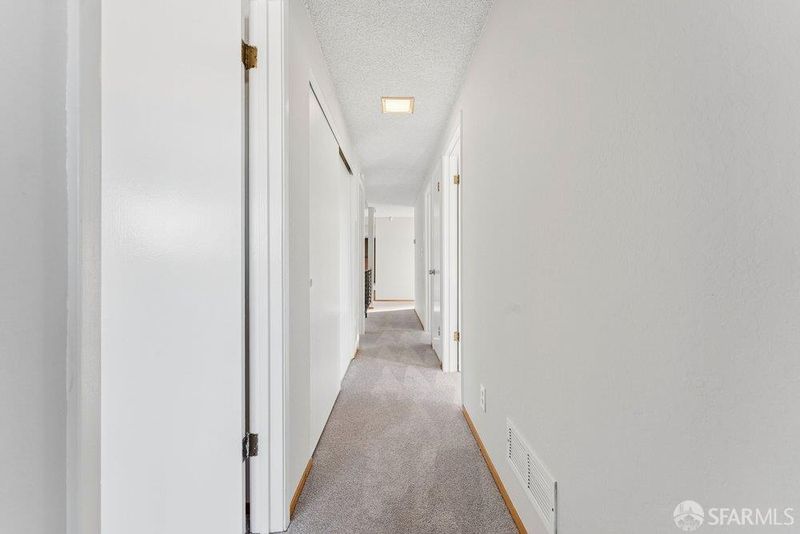
Single-Level 4BD/2BA California Ranch on a Generous Corner Lot in Evergreen. Situated on a large corner lot in San Jose's popular Evergreen neighborhood, 2553 Suisun Avenue is an attractive single-level, late-1960s California ranch home ready to enjoy now, with room to update the interior and exterior over time. The home offers approximately 1,500 sq ft of living space (buyers to verify), fresh paint, and new carpeting. A broad window fills the step-down living room with natural light, and the open side along the hallway gives the room an airy feel. The spacious family room features a brick fireplace, opens to the dining area, and has sliding glass doors to the rear patio. The adjoining galley kitchen offers ample wood cabinetry, generous counter space, and a front-facing window above the sink. All four bedrooms are grouped along a central hallway for privacy. The primary suite has a wide closet, mirrored dressing vanity, and private bath with a glass-enclosed shower. Three additional bedrooms share a full hall bath with a shower over the tub. The attached two-car garage offers direct interior access, laundry hookups, and hobby space, with guest parking on the wide driveway. The rear patio and yard offer room for outdoor dining, gardening, and pets. A gated, covered side patio offers potential boat, RV, or ATV parking (buyers to verify). Near parks, Evergreen Branch Library, shopping, and dining, with access to Highway 101 and Interstate 680.

- Days on Market
- 2 days
- Current Status
- Active
- Original Price
- $1,198,000
- List Price
- $1,198,000
- On Market Date
- Nov 19, 2026
- Property Type
- Single Family Residence
- District
- Evergreen -
- Zip Code
- 95121
- MLS ID
- 426177341
- APN
- 67618010
- Year Built
- 1969
- Stories in Building
- 1
- Possession
- Close Of Escrow
- Data Source
- SFAR
- Origin MLS System
Cadwallader Elementary School
Public K-6 Elementary
Students: 341 Distance: 0.4mi
John J. Montgomery Elementary School
Public K-6 Elementary
Students: 423 Distance: 0.4mi
Holly Oak Elementary School
Public K-6 Elementary
Students: 562 Distance: 0.8mi
James Franklin Smith Elementary School
Public K-6 Elementary
Students: 642 Distance: 0.8mi
Scholars Academy
Private K-4 Elementary, Coed
Students: 92 Distance: 0.8mi
Millbrook Elementary School
Public K-6 Elementary
Students: 618 Distance: 0.8mi
- Bed
- 4
- Bath
- 2
- Tub w/Shower Over
- Parking
- 6
- Driveway, Covered, Enclosed, Inside Entrance, Independent, On Site (Single Family Only)
- SQ FT
- 1,500
- SQ FT Source
- Not Verified
- Lot SQ FT
- 6,600.0
- Lot Acres
- 0.1515 Acres
- Kitchen
- Tile Counters
- Cooling
- None
- Dining Room
- Dining/Family Combo
- Entry Level
- 0
- Family Room
- Deck Attached
- Living Room
- Sunken
- Flooring
- Carpet, Simulated Wood, Vinyl
- Foundation
- Concrete Perimeter
- Heating
- Central
- Laundry
- Gas Dryer Hookup, In Garage
- Possession
- Close Of Escrow
- Architectural Style
- Contemporary
- Fee
- $0
MLS and other Information regarding properties for sale as shown in Theo have been obtained from various sources such as sellers, public records, agents and other third parties. This information may relate to the condition of the property, permitted or unpermitted uses, zoning, square footage, lot size/acreage or other matters affecting value or desirability. Unless otherwise indicated in writing, neither brokers, agents nor Theo have verified, or will verify, such information. If any such information is important to buyer in determining whether to buy, the price to pay or intended use of the property, buyer is urged to conduct their own investigation with qualified professionals, satisfy themselves with respect to that information, and to rely solely on the results of that investigation.
School data provided by GreatSchools. School service boundaries are intended to be used as reference only. To verify enrollment eligibility for a property, contact the school directly.